
Save
Ask
Tour
Hide
Share
$7,450,000
New Listing

135 Churchill Road
West Palm Beach, FL 33405

For Sale|Single Family Residence|Active
5
Beds
5
Total Baths
4
Full Baths
1
Partial Bath
3,713
SqFt
$2,006
/SqFt
2023
Built
Subdivision:
ELLAMAR
County:
Palm Beach
Call Now: 954-505-6000
Is this the listing for you? We can help make it yours.
954-505-6000
Upcoming Open Houses
Sun, Nov 15, 1:00 PM - 3:00 PM
135 Churchill Road135 Churchill Road135 Churchill Road135 Churchill Road
Save
Ask
Tour
Hide
Share

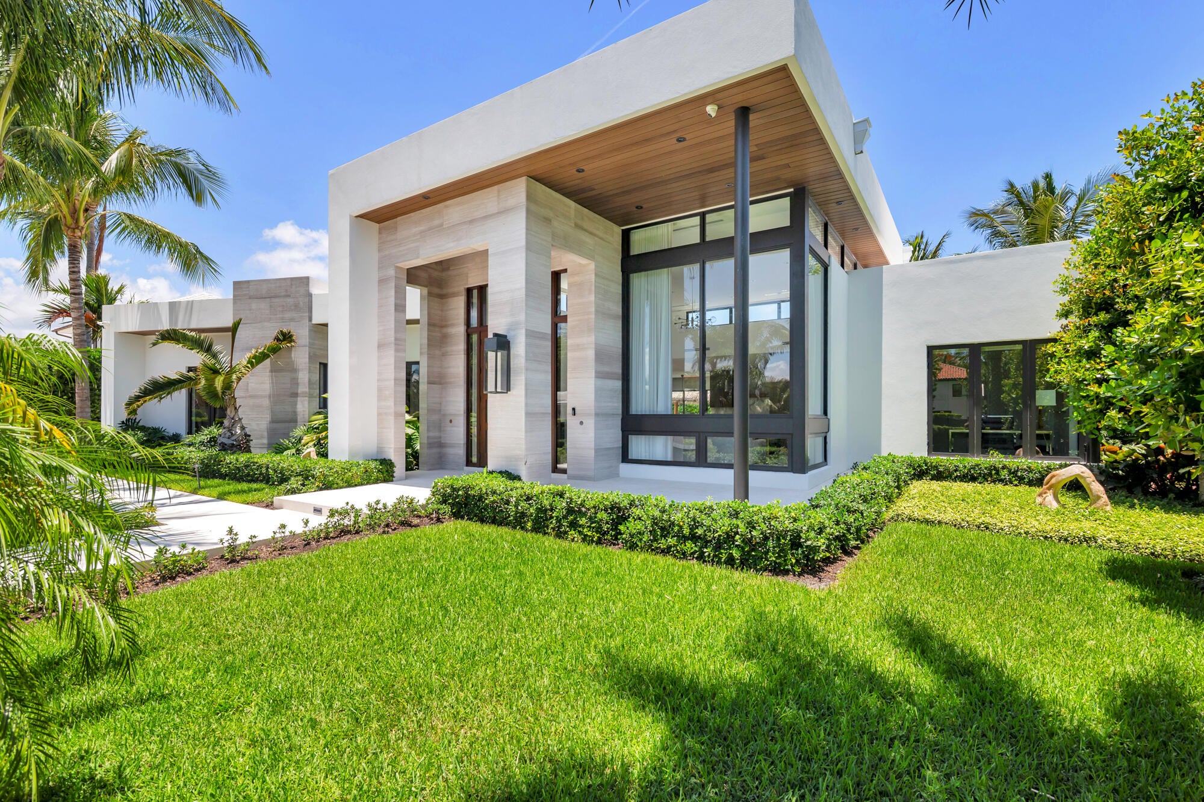
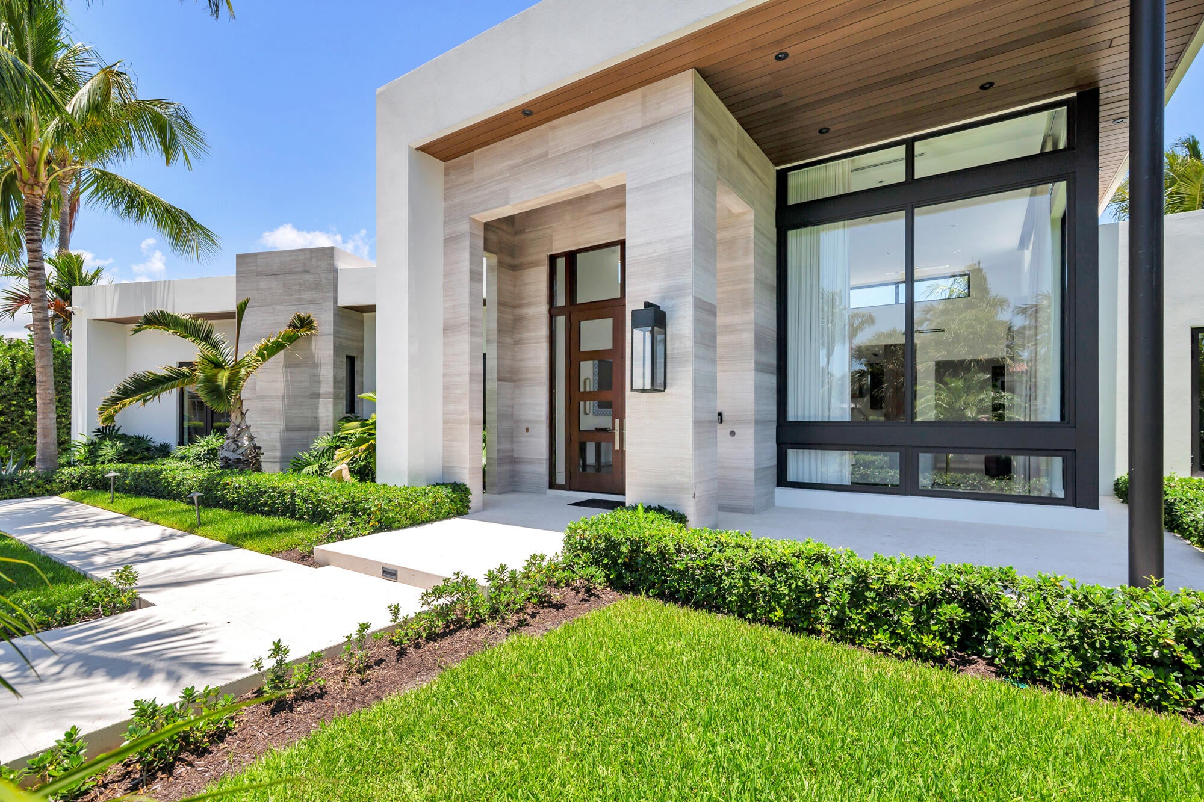
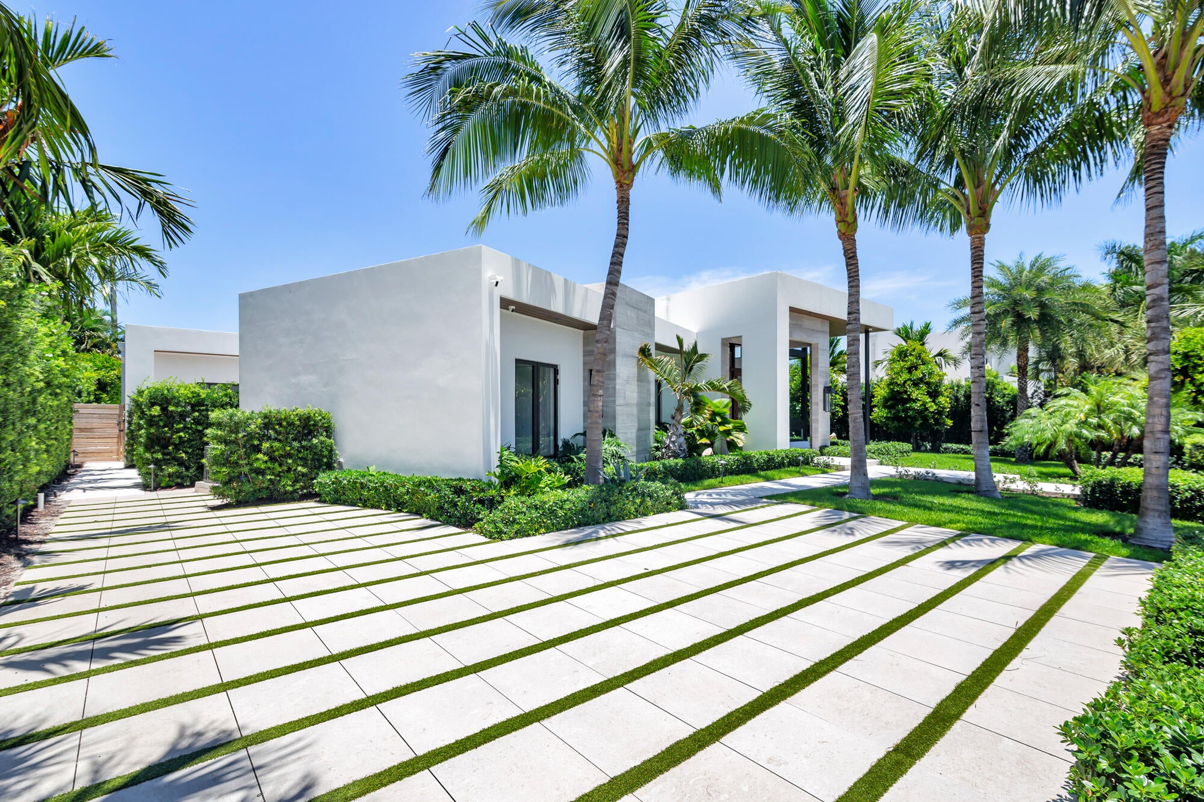
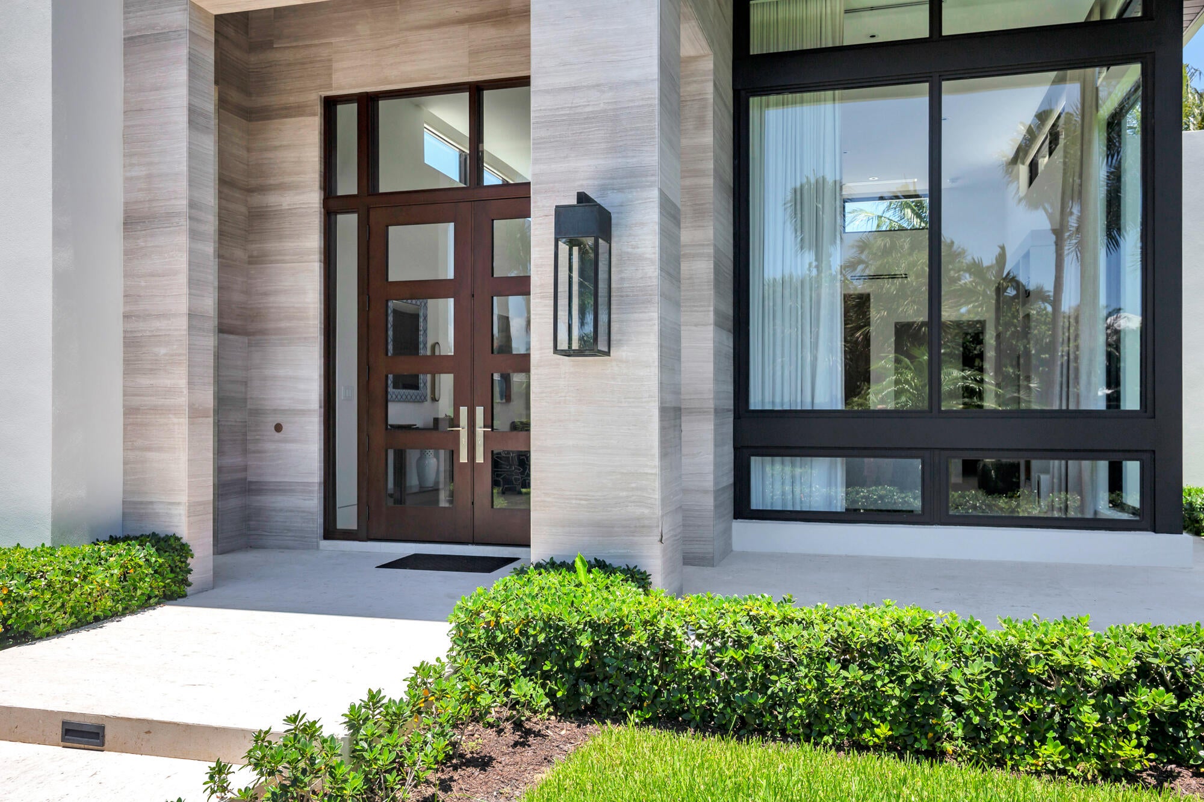
This exceptional 2023 custom-built estate showcases sophisticated one-story living with 5 bedrooms, 4 full baths, 1 powder bath, and 3,713 square feet under air (3,899 total square feet). Meticulously designed with no detail overlooked, the residence blends modern elegance with premium craftsmanship throughout. Soaring ceilings, designer finishes, motorized window treatments, and thoughtfully curated materials create a refined yet comfortable living environment. The stunning chef's kitchen is appointed with exquisite Naturali Calacatta Michelangelo Lucidato polished porcelain countertops, which are also featured in the primary bath and powder room. Beautiful Caliza Capri polished limestone flooring flows throughout the home, enhancing the bright, contemporary aesthetic. Indoor and outdoor living seamlessly converge with a spectacular 475-square-foot covered tiki-hut entertaining area overlooking the heated saltwater pool—an ideal setting for year-round relaxation and entertainment. Additional features include a Kohler 48KW whole-house generator, providing peace of mind and uninterrupted comfort. Ideally located near area beaches, the Flagler Drive waterfront bike trail, acclaimed dining destinations, world-class shopping on Worth Avenue, and the pristine shoreline of the Atlantic Ocean, this extraordinary residence offers a rare opportunity to enjoy luxury coastal living at its finest.

Save
Ask
Tour
Hide
Share
Listing Snapshot
Price 
$7,450,000
Days On Site 
0 Days
Bedrooms 
5
Inside Area (SqFt) 
3,713 sqft
Total Baths 
5
Full Baths 
4
Partial Baths 
1
Lot Size 
0.3 Acres
Year Built 
2023
MLS Number 
B26098009
Status 
Active
Property Tax 
$61,723
HOA/Condo/Coop Fees 
N/A
Sq Ft Source 
Other
Friends & Family
Recent Activity
7 hours agoListing updated with changes from the MLS
7 hours agoListing first seen on site
General Features
Acres 
0.3
Direction Faces 
South
Levels 
One
Number Of Stories 
1
Parking 
Driveway
Parking Spaces 
2
Pets 
Yes
Property Sub Type 
Single Family Residence
Security 
Security SystemSmoke Detector(s)
Sewer 
Public Sewer
Special Circumstances 
Standard
SqFt Total 
3899
Style 
Contemporary
Utilities 
Electricity ConnectedWater Connected
Water Source 
Public
Zoning 
SF7 (city)
Interior Features
Appliances 
CooktopDryerDishwasherFreezerGas CooktopDisposalGas RangeIce MakerMicrowaveOvenRangeRefrigeratorWasher
Cooling 
Central AirZoned
Flooring 
CarpetMarbleOtherTile
Furnished 
Unfurnished
Heating 
CentralZoned
Interior 
Built-in FeaturesHigh CeilingsKitchen IslandStorageBarWalk-In Closet(s)
Laundry Features 
InsideLaundry Room
Main Level Bedrooms 
5
Bedroom 2 
Dimensions - 13 X 12Area - 156
Bedroom 3 
Dimensions - 12 X 15Area - 180
Bedroom 4 
Dimensions - 12 X 12Area - 144
Bedroom 5 
Dimensions - 12 X 11Area - 132
Dining Room 
Dimensions - 16 X 13Area - 208
Kitchen 
Dimensions - 17 X 16Area - 272
Living Room 
Dimensions - 22 X 26Area - 572
PrimaryBedroom 
Dimensions - 19 X 14Area - 266
Save
Ask
Tour
Hide
Share
Exterior Features
Construction Details 
ConcreteStucco
Exterior 
Built-in BarbecueBarbecueCovered CourtyardCourtyardOutdoor Kitchen
Fencing 
Back Yard
Other Structures 
GazeboOutbuildingPool HouseOutdoor KitchenStorage
Patio And Porch 
Patio
Pool Features 
FencedHeatedIn GroundPrivateSalt Water
Private Pool 
Yes
Roof 
Other
View 
Pool
Waterview 
Pool
Windows/Doors 
French Doors
Community Features
MLS Area 
5440
Financing Terms Available 
CashConventional
Building Access 
Entry Level Living Area Y
Schools
School District
Unknown
Elementary School
South Olive
Middle School
Conniston Community
High School
Forest Hill
Listing courtesy of Brown Harris Stevens of PB


All listings featuring the BMLS logo are provided by BeachesMLS, Inc. This information is not verified for authenticity or accuracy and is not guaranteed. Copyright © 2026 BeachesMLS, Inc. (a Flex MLS feed)
Last checked: 2026-11-09 04:47 PM UTC

Neighborhood & Commute
Source: Walkscore
Disclosure: Community information and market data powered by Constellation Data Labs. Information is deemed reliable but not guaranteed.
Save
Ask
Tour
Hide
Share


Or use any of the links below to browse more Pompano Beach Real Estate below:

Pompano Beach Homes For Sale by price

Pompano Beach Condos For Sale by price

Pompano Beach Waterfront Homes For Sale by price

Pompano Beach Waterfront Condos For Sale by price

Pompano Beach Oceanfront Condos For Sale

If you’re in the market for Charlotte Real Estate or Gainesville Real Estate, explore these pages to find your perfect home.
View our other Pompano Beach Realty website.