

Save
Ask
Tour
Hide
Share
$1,625,000
New Listing

1418 SW 20TH Court
Fort Lauderdale, FL 33315

For Sale|Single Family Residence|Active
5
Beds
4
Total Baths
4
Full Baths
3,089
SqFt
$526
/SqFt
2020
Built
Subdivision:
RIVER OAKS
County:
Broward
Call Now: 954-505-6000
Is this the listing for you? We can help make it yours.
954-505-6000
1418 SW 20TH Court1418 SW 20TH Court1418 SW 20TH Court1418 SW 20TH Court
Save
Ask
Tour
Hide
Share

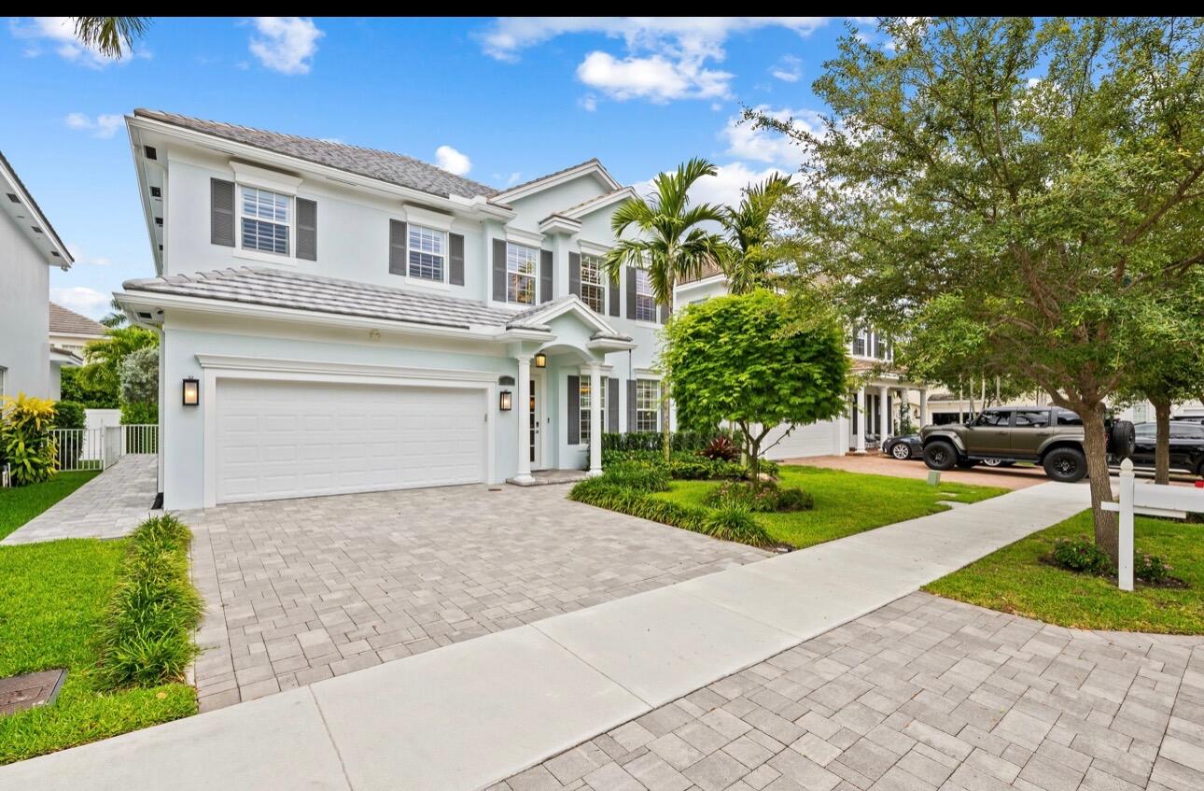
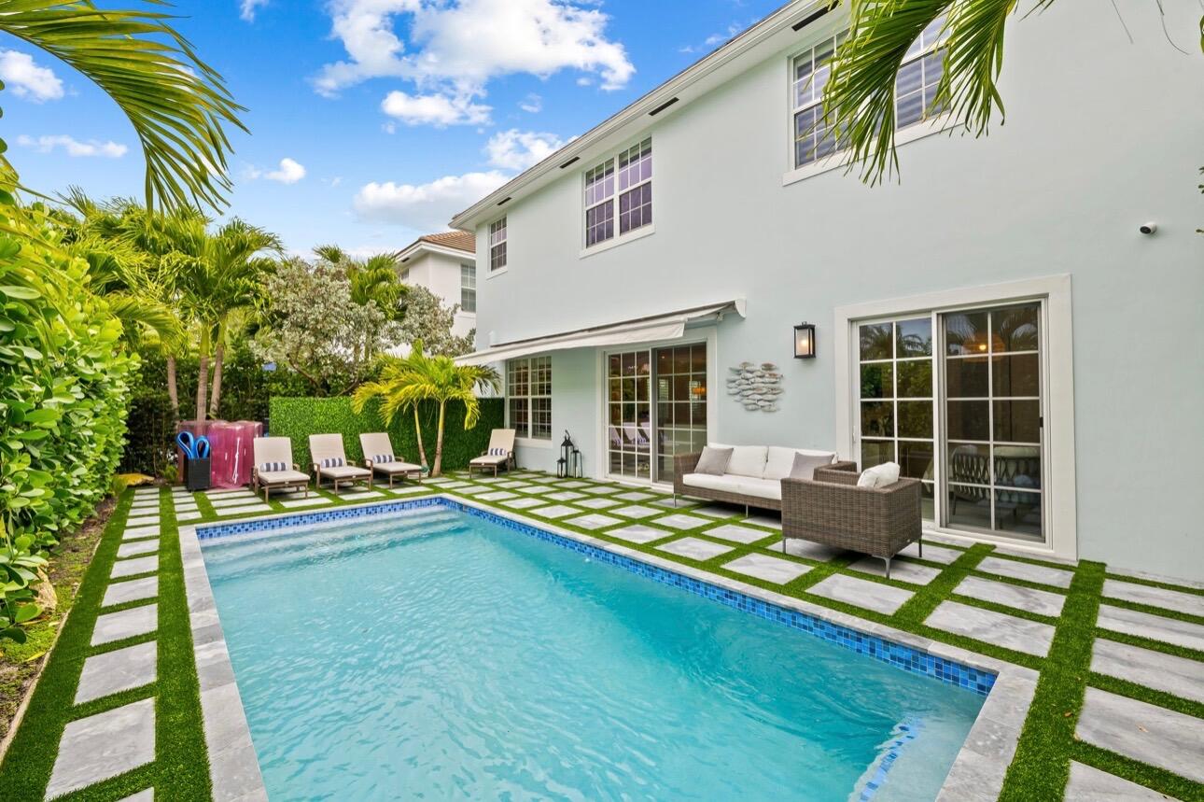
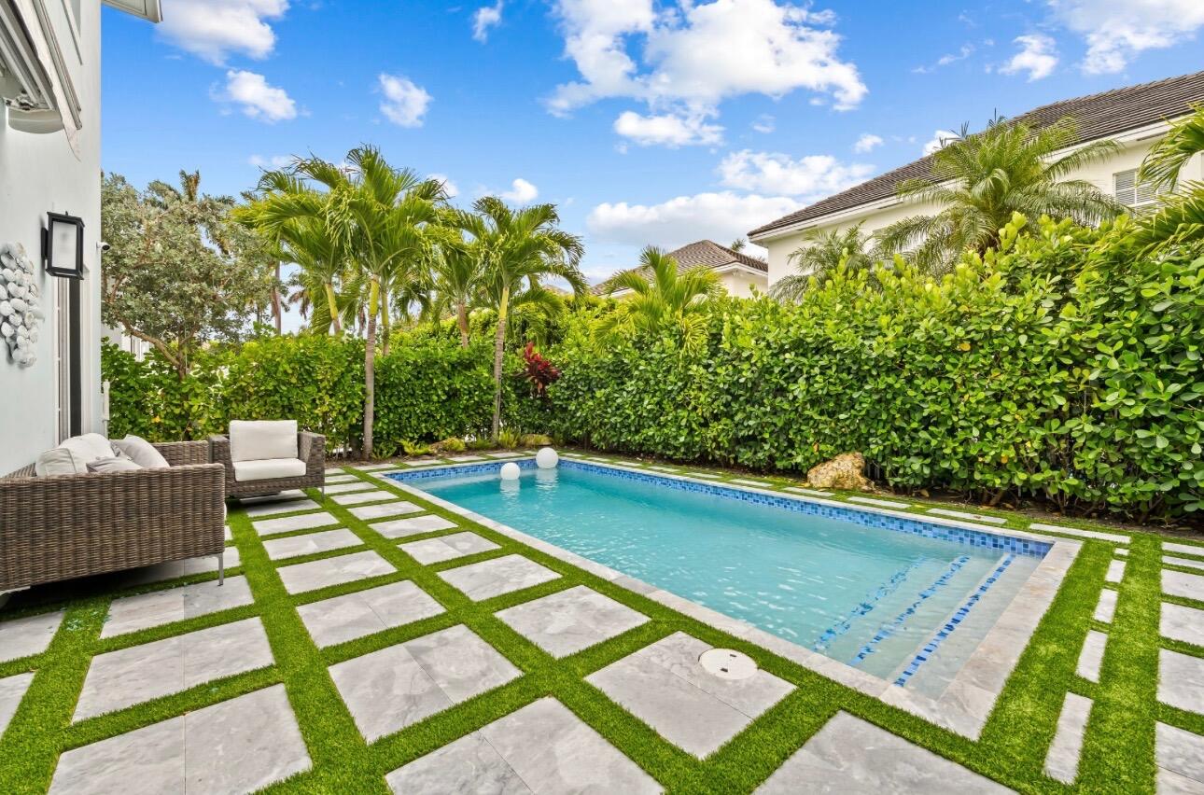
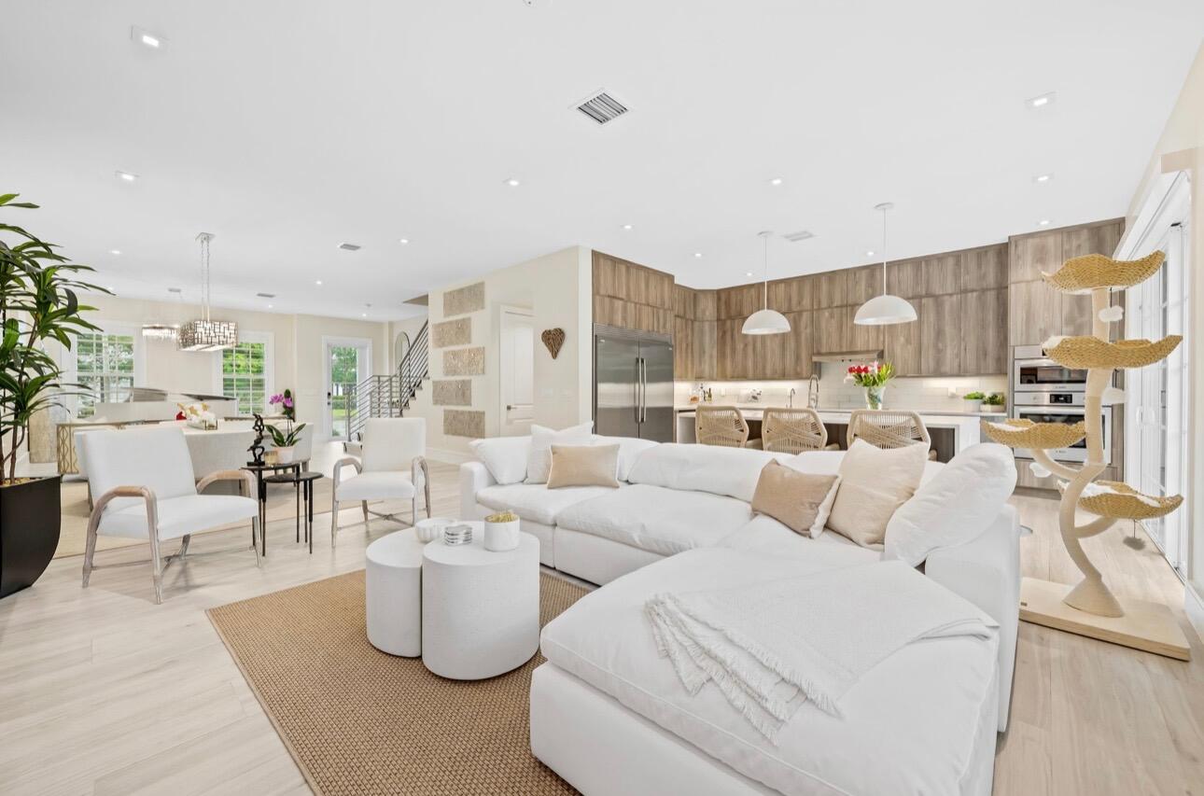
Welcome to your dream! This spacious two-story Fort Lauderdale home offers 3,089 square feet of living space, five bedrooms, four bathrooms, and a two-car garage. With plenty of room to entertain, relax, and enjoy everyday living, this home has so much to offer. The primary suite is a true retreat, featuring an incredible custom boutique-style walk-in closet and automated blackout shades for those mornings you want to sleep in. Throughout the home, you'll find beautiful plantation shutters, custom built-ins, and wiring for Sonos, adding both style and convenience. Step outside and enjoy your heated pool, perfect for sunny South Florida days, weekend gatherings, or unwinding after a long day. Additional features include a security system and storm drains. True Florida Dream

Save
Ask
Tour
Hide
Share
Listing Snapshot
Price 
$1,625,000
Days On Site 
0 Days
Bedrooms 
5
Inside Area (SqFt) 
3,089 sqft
Total Baths 
4
Full Baths 
4
Partial Baths 
N/A
Lot Size 
0.11 Acres
Year Built 
2020
MLS Number 
B26097853
Status 
Active
Property Tax 
$22,933.07
HOA/Condo/Coop Fees 
$200 monthly
Sq Ft Source 
Assessor
Friends & Family
Recent Activity
23 hours agoListing first seen on site
23 hours agoListing updated with changes from the MLS
General Features
Acres 
0.11
Attached Garage 
Yes
Direction Faces 
South
Garage 
Yes
Garage Spaces 
2
Levels 
Two
Number Of Stories 
2
Parking 
AttachedDrivewayGarageGarage Door OpenerPaver Block
Parking Spaces 
4
Pets 
Yes
Property Sub Type 
Single Family Residence
Security 
Gated CommunityKey Card EntrySmoke Detector(s)
Sewer 
Public Sewer
Special Circumstances 
Standard
SqFt Total 
3570
Utilities 
Cable Available
Water Source 
Public
Zoning 
PUD
Interior Features
Appliances 
DryerDishwasherElectric RangeElectric Water HeaterDisposalMicrowaveRefrigeratorWater HeaterWasher
Cooling 
Central Air
Flooring 
LaminateTileWood
Furnished 
Negotiable
Heating 
Central
Interior 
Breakfast BarBuilt-in FeaturesEat-in KitchenHigh CeilingsKitchen IslandSoaking TubWalk-In Closet(s)
Main Level Bedrooms 
1
Window Features 
Blinds
Attic 
Family Room 
Laundry 
Save
Ask
Tour
Hide
Share
Exterior Features
Construction Details 
Block
Fencing 
Fenced
Patio And Porch 
Porch
Pool Features 
In GroundPrivate
Private Pool 
Yes
Roof 
FlatTile
View 
Other
Waterview 
Other
Windows/Doors 
Blinds
Community Features
Association Amenities 
Maintenance
Association Fee 
$200.0
Association Fee Frequency 
Monthly
Community Features 
GatedStreet Lights
MLS Area 
3480
Financing Terms Available 
CashConventionalVA Loan
Building Access 
First Floor Entry
Schools
School District
Unknown
Elementary School
Croissant Park
Middle School
New River
High School
Stranahan
Listing courtesy of One Sotheby's International Realty


All listings featuring the BMLS logo are provided by BeachesMLS, Inc. This information is not verified for authenticity or accuracy and is not guaranteed. Copyright © 2026 BeachesMLS, Inc. (a Flex MLS feed)
Last checked: 2026-11-09 04:17 PM UTC

Neighborhood & Commute
Source: Walkscore
Disclosure: Community information and market data powered by Constellation Data Labs. Information is deemed reliable but not guaranteed.
Save
Ask
Tour
Hide
Share


Or use any of the links below to browse more Pompano Beach Real Estate below:

Pompano Beach Homes For Sale by price

Pompano Beach Condos For Sale by price

Pompano Beach Waterfront Homes For Sale by price

Pompano Beach Waterfront Condos For Sale by price

Pompano Beach Oceanfront Condos For Sale

If you’re in the market for Charlotte Real Estate or Gainesville Real Estate, explore these pages to find your perfect home.
View our other Pompano Beach Realty website.