

Save
Ask
Tour
Hide
Share
$2,895,000
1 Day On Site

17585 MIDDLEBROOK Way
Boca Raton, FL 33496

For Sale|Single Family Residence|Active
5
Beds
4
Total Baths
4
Full Baths
4,290
SqFt
$675
/SqFt
2004
Built
Subdivision:
THE OAKS BOCA RATON
County:
Palm Beach
Call Now: 954-505-6000
Is this the listing for you? We can help make it yours.
954-505-6000
17585 MIDDLEBROOK Way17585 MIDDLEBROOK Way17585 MIDDLEBROOK Way17585 MIDDLEBROOK Way
Save
Ask
Tour
Hide
Share

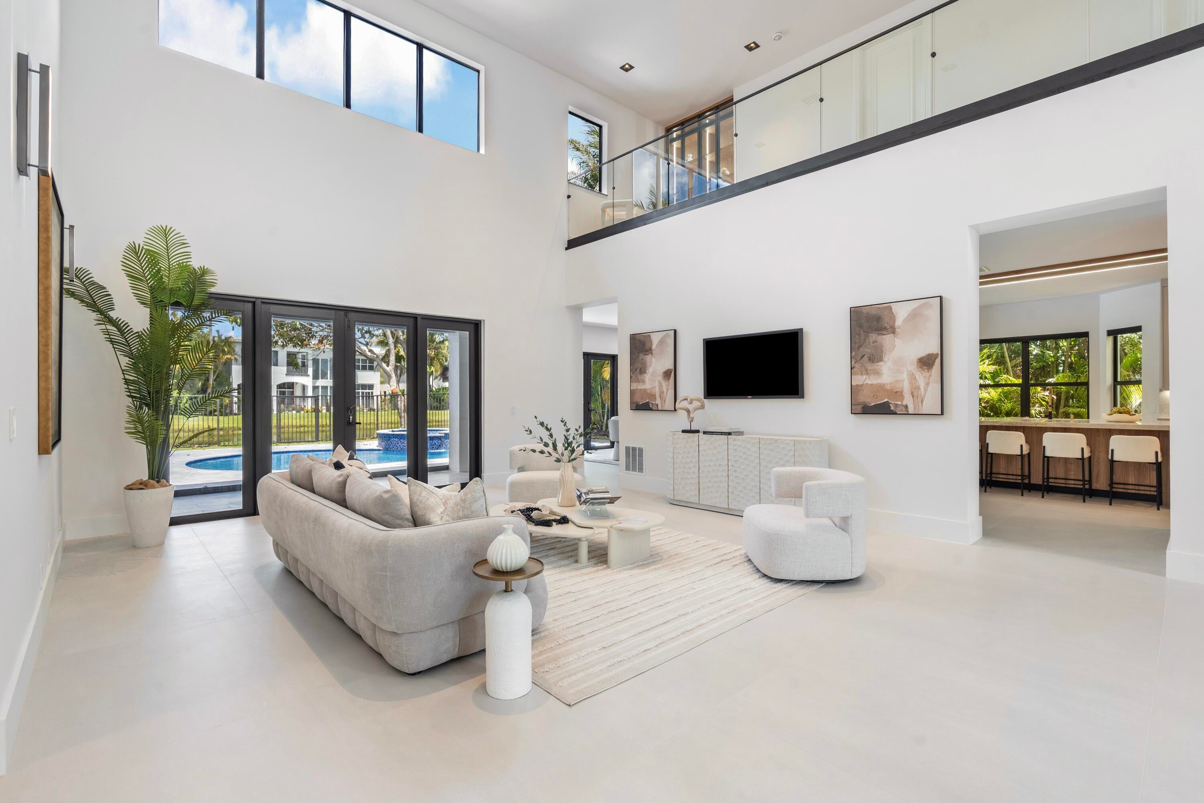
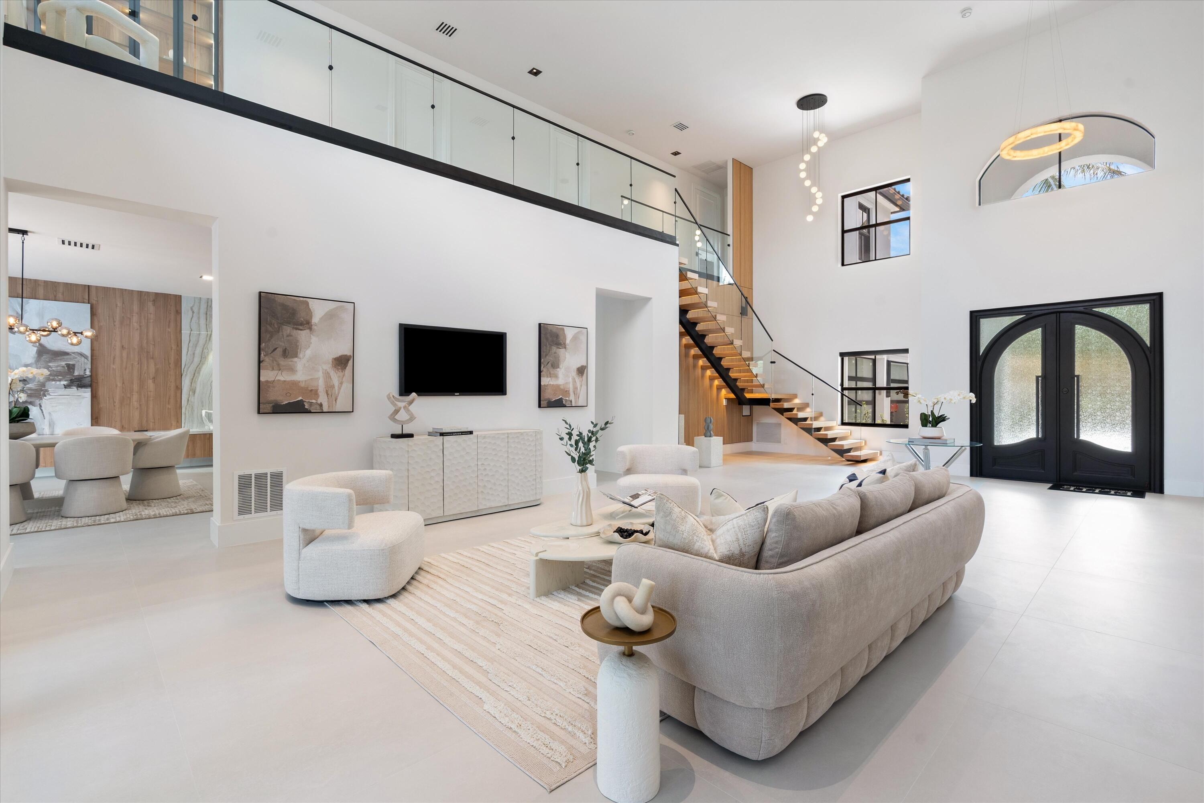
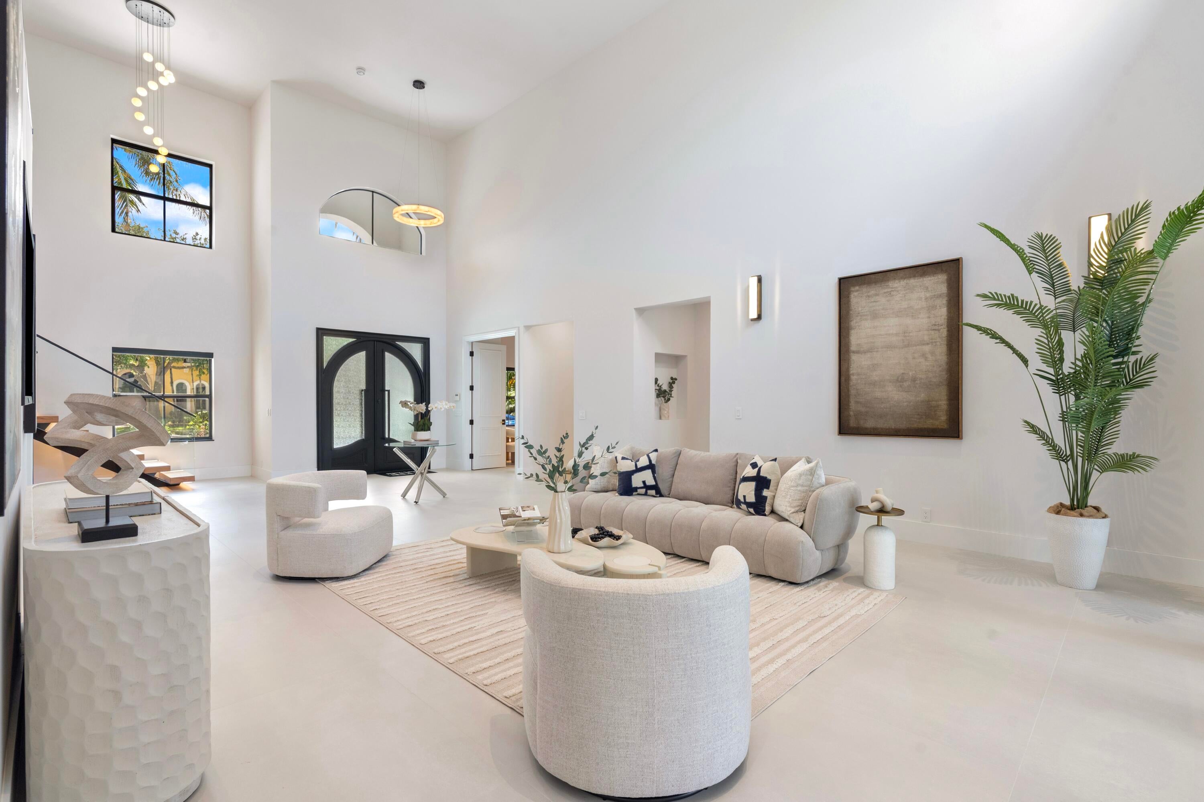
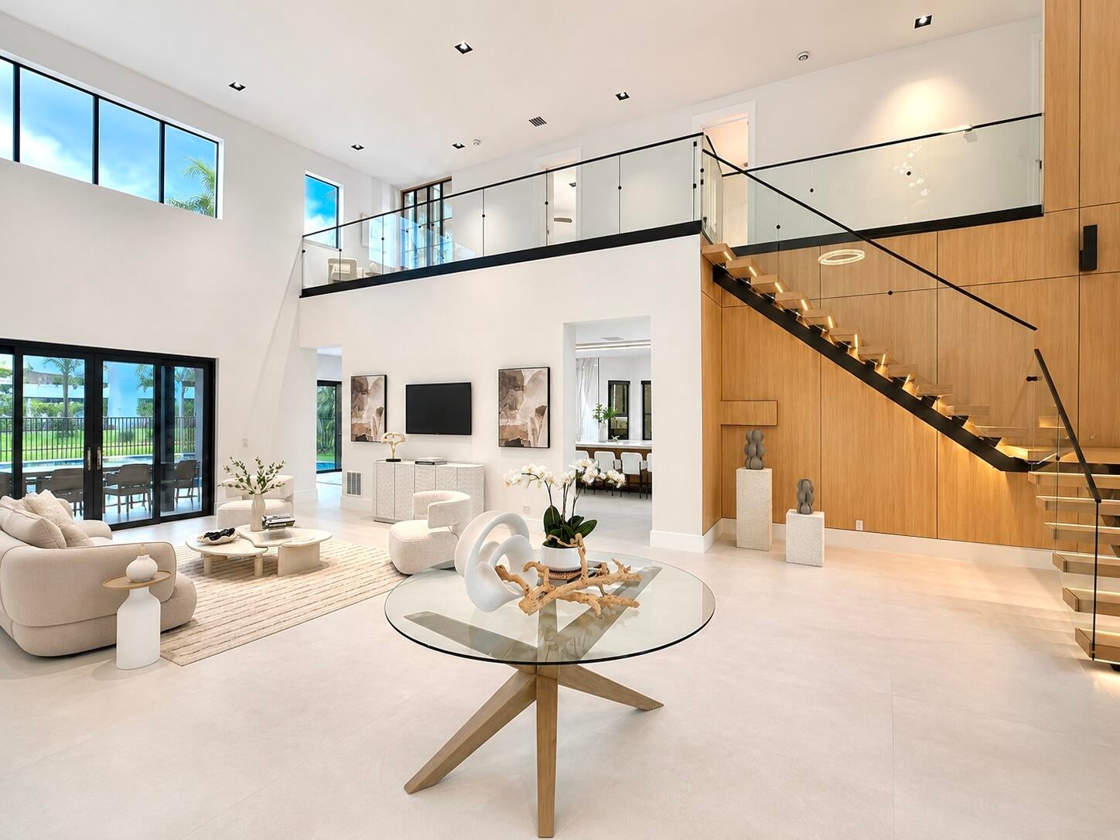
Welcome to an extraordinary residence where impeccable craftsmanship, sophisticated design, and exceptional attention to detail come together in perfect harmony. Nestled within the prestigious, guard-gated community of The Oaks at Boca Raton, this stunning 5-bedroom, 4-bathroom estate, including a private office, has been completely reimagined with a refined contemporary aesthetic and an uncompromising commitment to quality. From the moment you enter, a breathtaking floating staircase sets the tone for the home's distinctive architectural design. Expansive living spaces, exquisite Italian porcelain flooring, custom architectural details, and an abundance of natural light create an atmosphere of effortless elegance. Every element has been thoughtfully selected to achieve a seamless balan ce of beauty, comfort, and functionality. The spectacular designer kitchen is a statement of both style and craftsmanship, featuring natural Taj Mahal stone countertops, custom cabinetry, and brand-new, top-of-the-line Sub-Zero and Wolf appliances. Beautifully appointed bathrooms, custom-designed vanities, bespoke closets, and carefully selected finishes elevate every corner of the residence. A striking custom wine cellar featuring onyx and glass serves as an architectural centerpiece, ideal for showcasing a prized collection and entertaining guests. Beyond its beautifully designed interiors, the home has undergone an extensive transformation, including a brand-new roof, hurricane-impact windows and doors, a new hurricane-rated garage door, new air-conditioning systems, and upgraded electrical panels, providing modern efficiency and peace of mind. Step outside to a serene waterfront retreat featuring a beautifully resurfaced heated pool, an expansive marble pool deck, and thoughtfully redesigned outdoor living spaces perfect for both intimate gatherings and grand entertaining. An elegant marble driveway completes the property's impressive arrival experience. Situated within one of Boca Raton's most desirable communities, this impeccably renovated residence presents a rare opportunity to enjoy exceptional design, superior craftsmanship, and the finest elements of South Florida living. A home where every detail has been considered and every space thoughtfully transformed.

Save
Ask
Tour
Hide
Share
Listing Snapshot
Price 
$2,895,000
Days On Site 
1 Day
Bedrooms 
5
Inside Area (SqFt) 
4,290 sqft
Total Baths 
4
Full Baths 
4
Partial Baths 
N/A
Lot Size 
0.25 Acres
Year Built 
2004
MLS Number 
B26097785
Status 
Active
Property Tax 
$29,684.84
HOA/Condo/Coop Fees 
$1,119 monthly
Sq Ft Source 
Public Records
Friends & Family
Recent Activity
yesterdayListing first seen on site
yesterdayListing updated with changes from the MLS
General Features
Acres 
0.25
Attached Garage 
Yes
Direction Faces 
Southwest
Garage 
Yes
Garage Spaces 
3
Green Energy Efficient 
Appliances
Land Lease 
No
Levels 
Two
Number Of Stories 
2
Parking 
AttachedDrivewayGarageGarage Door Opener
Parking Spaces 
7
Pets 
Cats OKDogs OKYes
Property Condition 
Updated/Remodeled
Property Sub Type 
Single Family Residence
Security 
Closed Circuit Camera(s)Gated with GuardGated CommunitySmoke Detector(s)
Sewer 
Public Sewer
Special Circumstances 
Standard
SqFt Total 
5233
Style 
ContemporaryEuropean
Utilities 
Cable AvailableElectricity Not AvailableNatural Gas ConnectedWater Available
Water Source 
Public
Zoning 
AGR-PUD
Interior Features
Appliances 
CooktopDryerDishwasherENERGY STAR Qualified DishwasherENERGY STAR Qualified DryerENERGY STAR Qualified RefrigeratorENERGY STAR Qualified WasherElectric Water HeaterFreezerGas CooktopDisposalGas RangeGas Water HeaterIce MakerMicrowaveOvenRangeRefrigeratorWater HeaterWasher
Cooling 
Central AirCeiling Fan(s)
Flooring 
ConcreteCeramic TileMarbleTileHardwood
Furnished 
Unfurnished
Heating 
Central
Interior 
Built-in FeaturesCentral VacuumEat-in KitchenHigh CeilingsKitchen IslandPantryStorageSoaking TubWalk-In Closet(s)Bar
Laundry Features 
Washer HookupInsideMain LevelLaundry RoomSink
Main Level Bedrooms 
2
Spa 
Yes
Window Features 
BlindsBay Window(s)
Kitchen 
Dimensions - 16.1 X 24.5Level - FirstArea - 394
Living Room 
Dimensions - 19.7 X 17.89Level - FirstArea - 352
PrimaryBedroom 
Dimensions - 18.39 X 24Level - FirstArea - 441
Save
Ask
Tour
Hide
Share
Exterior Features
Construction Details 
BlockStucco
Exterior 
Built-in BarbecueBarbecueLightingOutdoor Kitchen
Fencing 
Back YardFencedSecurity
Lot Features 
Waterfront
Other Structures 
Outdoor KitchenStorage
Patio And Porch 
CoveredDeckPatioScreened
Pool Features 
ENERGY STAR Qualified pool pumpFencedElectric HeatIn GroundPrivatePool/Spa ComboAssociation
Private Pool 
Yes
Roof 
Tile
Spa 
Yes
Spa Features 
Above GroundIn Ground
View 
LakePoolWater
Waterfront 
Yes
Waterfront Features 
Lake FrontOther
Waterview 
LakePoolWater
Windows/Doors 
BlindsBay Window(s)
Community Features
Association Amenities 
PoolBasketball CourtCabanaClubhouseDog ParkFitness CenterMaintenance GroundsGatedManagementMaintenancePlaygroundParkParkingRecreation FacilitiesSaunaSpa/Hot TubSecurity
Association Fee 
$1119.0
Association Fee Frequency 
Monthly
Community Features 
GatedStreet Lights
MLS Area 
4750
Financing Terms Available 
CashConventional
Schools
School District
Unknown
Elementary School
Sunrise Park
Middle School
Eagles Landing
High School
Olympic Heights
Listing courtesy of Heartland Realty Group LLC


All listings featuring the BMLS logo are provided by BeachesMLS, Inc. This information is not verified for authenticity or accuracy and is not guaranteed. Copyright © 2026 BeachesMLS, Inc. (a Flex MLS feed)
Last checked: 2026-11-09 04:27 PM UTC

Neighborhood & Commute
Source: Walkscore
Disclosure: Community information and market data powered by Constellation Data Labs. Information is deemed reliable but not guaranteed.
Save
Ask
Tour
Hide
Share


Or use any of the links below to browse more Pompano Beach Real Estate below:

Pompano Beach Homes For Sale by price

Pompano Beach Condos For Sale by price

Pompano Beach Waterfront Homes For Sale by price

Pompano Beach Waterfront Condos For Sale by price

Pompano Beach Oceanfront Condos For Sale

If you’re in the market for Charlotte Real Estate or Gainesville Real Estate, explore these pages to find your perfect home.
View our other Pompano Beach Realty website.