

Save
Ask
Tour
Hide
Share
$13,500
7 Days On Site

7256 NW 127th Way
Parkland, FL 33076

For Rent|Single Family Residence|Active
5
Beds
5
Total Baths
4
Full Baths
1
Partial Bath
5,214
SqFt
$3
/SqFt
2001
Built
Subdivision:
THE COLONY/Heron Bay
County:
Broward
Call Now: 954-505-6000
Is this the listing for you? We can help make it yours.
954-505-6000
7256 NW 127th Way7256 NW 127th Way7256 NW 127th Way7256 NW 127th Way
Save
Ask
Tour
Hide
Share

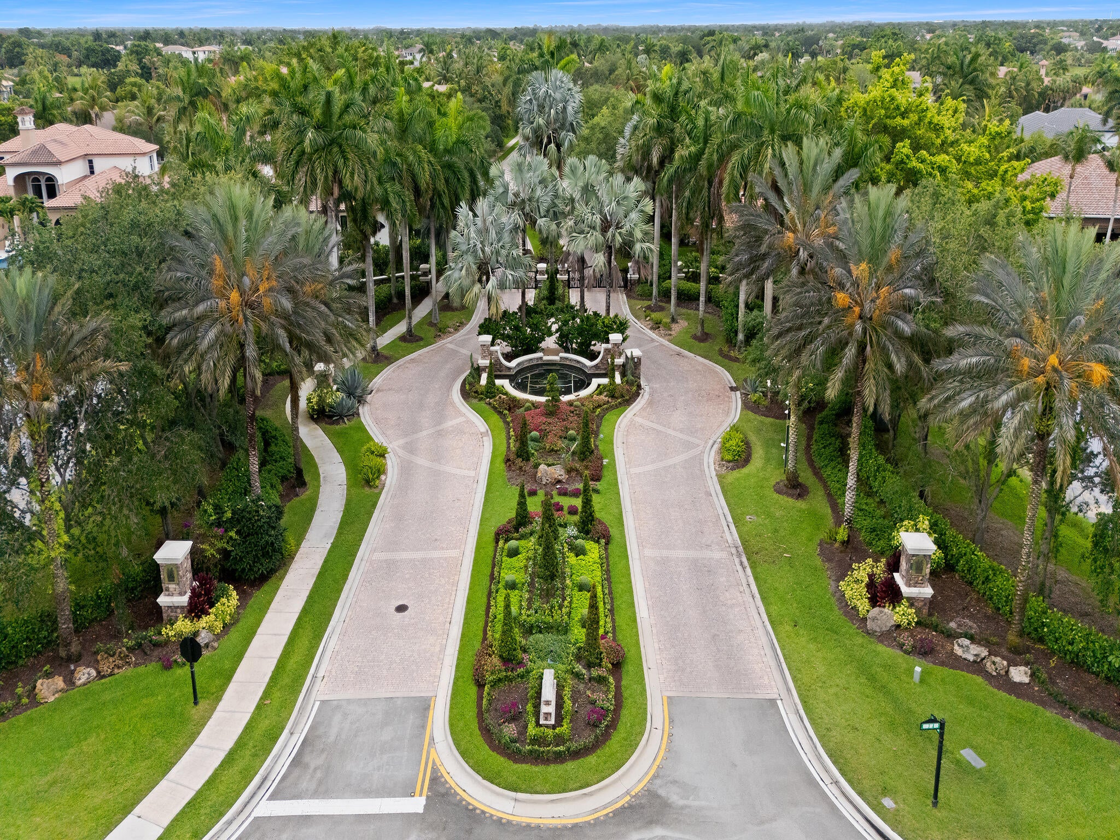
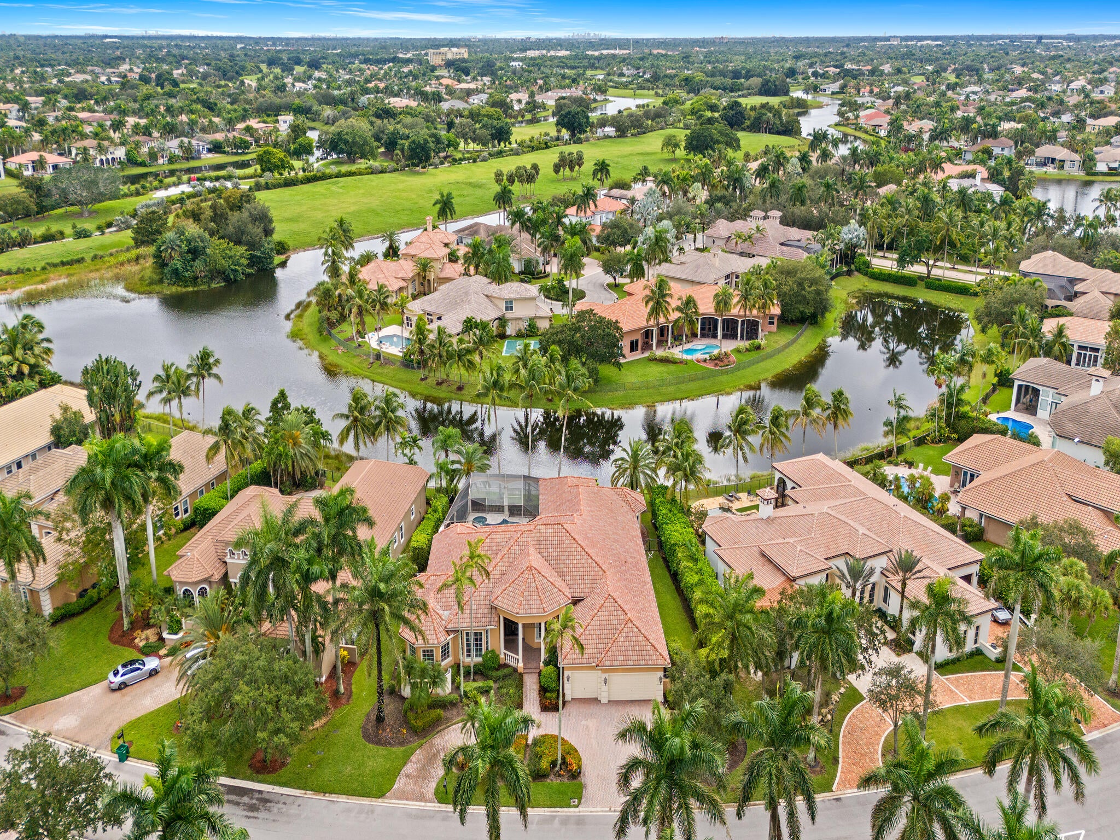
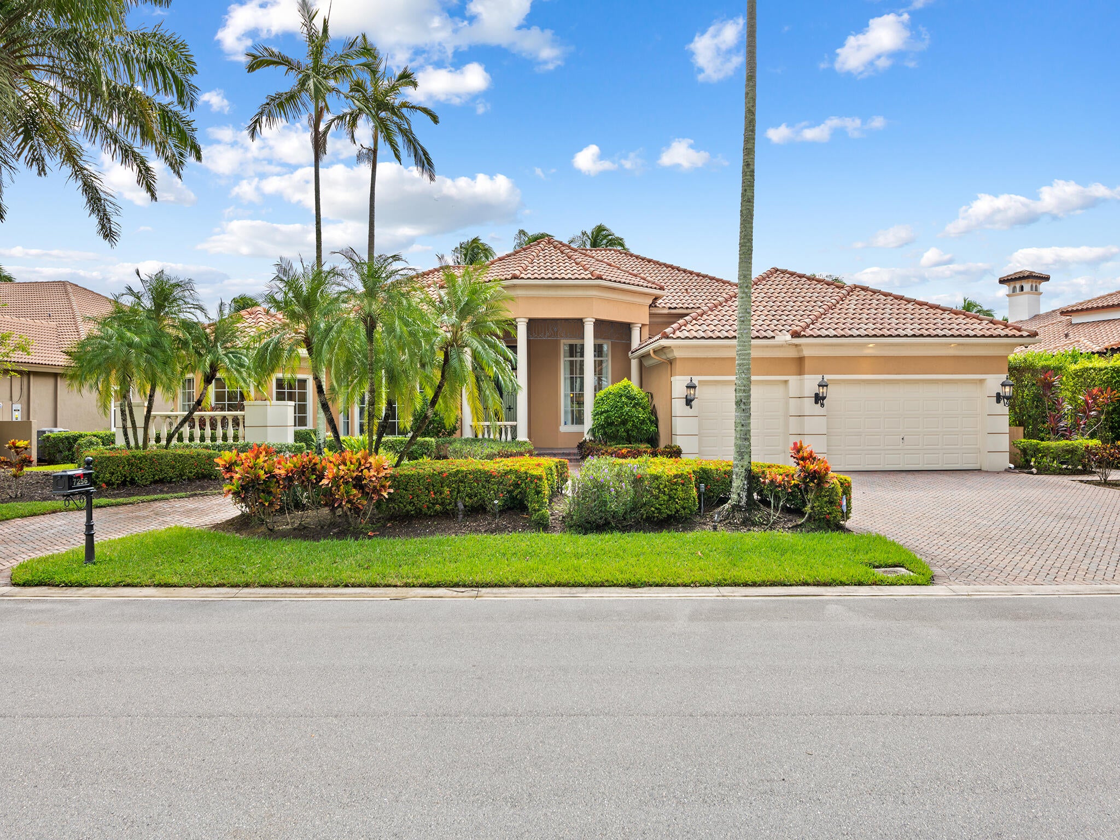
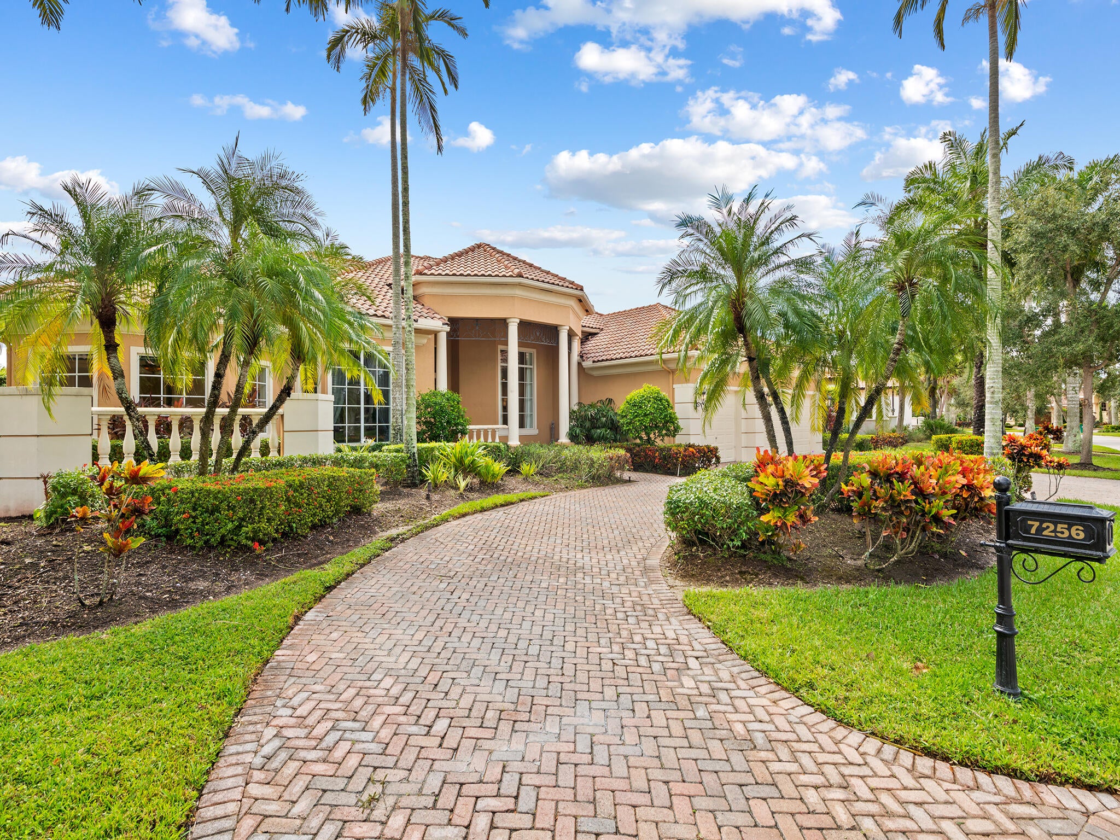
Nestled inside the prestigious Colony sub-neighborhood of Heron Bay, this highly sought-after South Florida luxury estate perfectly blends private resort living with exceptional community amenities. The Residence: all new main area flooring, Media room, JBL speaker system throughout house and patio, Denon amplifier, plays directly from iPhone using airplay, through out, Master bedroom: walk-in custom closets, adjacent exercise room w/ another walk-in, Office, Den, powder room, wet bar, wine cooler, ice maker, three bedrooms with en-suite bathrooms, high speed internet AT&T fiber wired, Outdoor BBQ Kitchen, heated salt pool/spa, Chef Kitchen, subzero fridge/freezer, extra fridge in laundry room, extra efficient 4 ton AC. THE HERON BAY LIFESTYLE: Two Primary Clubhouses, The Commons Clubhouse and Plaza Del Lago with extensive array of resort style amenities. Heated Pools, Spas tots splash waterpark, Fitness, Tennis, Pickleball, Basketball, Event Spaces, Wellness and Relation, Walking/ Jogging trails.

Save
Ask
Tour
Hide
Share
Listing Snapshot
Price 
$13,500
Days On Site 
7 Days
Bedrooms 
5
Inside Area (SqFt) 
5,214 sqft
Total Baths 
5
Full Baths 
4
Partial Baths 
1
Lot Size 
0.39 Acres
Year Built 
2001
MLS Number 
B26095593
Status 
Active
Property Tax 
N/A
HOA/Condo/Coop Fees 
N/A
Sq Ft Source 
Public Records
Friends & Family
Recent Activity
a week agoListing updated with changes from the MLS
a week agoListing first seen on site
General Features
Acres 
0.39
Attached Garage 
Yes
Available on 
2026-11-02
Direction Faces 
Northwest
Garage 
Yes
Garage Spaces 
3
Levels 
One
Number Of Stories 
1
Parking 
AttachedCircular DrivewayDrivewayGarageGarage Door OpenerPaver Block
Parking Spaces 
3
Pets 
Size LimitYes
Property Sub Type 
Single Family Residence
Security 
Gated CommunitySmoke Detector(s)Security Guard
Sewer 
Public Sewer
SqFt Total 
6566
Utilities 
Cable AvailableUnderground Utilities
Interior Features
Appliances 
DryerDishwasherElectric RangeDisposalIce MakerMicrowaveRefrigeratorWasher
Cooling 
Central AirCeiling Fan(s)Electric
Flooring 
CarpetWood
Heating 
CentralElectric
Interior 
Wet BarBreakfast BarEntrance FoyerHigh CeilingsPantrySoaking TubWalk-In Closet(s)
Main Level Bedrooms 
4
Spa 
Yes
Bedroom 2 
Dimensions - 14 X 13Level - MainArea - 182
Bedroom 3 
Dimensions - 15 X 12Level - MainArea - 180
Bedroom 4 
Dimensions - 20 X 15Level - MainArea - 300
Bedroom 5 
Level - Main
Den 
Dimensions - 16 X 16Level - MainArea - 256
Dining Room 
Dimensions - 17 X 14Level - MainArea - 238
Family Room 
Dimensions - 27 X 21Level - MainArea - 567
Kitchen 
Dimensions - 16 X 15Level - MainArea - 240
Laundry 
Level - Main
Living Room 
Dimensions - 26 X 24Level - MainArea - 624
Other 
Dimensions - 10 X 8Level - MainArea - 80Description - Dining Area
PrimaryBedroom 
Dimensions - 25 X 16Level - MainArea - 400
Save
Ask
Tour
Hide
Share
Exterior Features
Construction Details 
Block
Exterior 
Built-in BarbecueBarbecueLighting
Fencing 
Fenced
Frontage 
Waterfront
Patio And Porch 
PorchCoveredPatioScreened
Pool Features 
HeatedIn GroundOtherScreen EnclosureAssociationPrivate
Private Pool 
Yes
Roof 
Spanish Tile
Spa 
Yes
Spa Features 
In Ground
View 
CanalPoolWater
Waterfront 
Yes
Waterfront Features 
Canal AccessCanal FrontLake FrontNone
Waterview 
CanalPoolWater
Community Features
Accessibility Features 
Accessible EntranceCustomized Wheelchair AccessibleTherapeutic Whirlpool
Association Amenities 
PoolClubhouseSecurityTennis Court(s)
Community Features 
Gated
MLS Area 
3614
Schools
School District
Unknown
Elementary School
Park Trails
Middle School
Westglades
High School
Marjory Stoneman Douglas
Listing courtesy of Compass Florida, LLC


All listings featuring the BMLS logo are provided by BeachesMLS, Inc. This information is not verified for authenticity or accuracy and is not guaranteed. Copyright © 2026 BeachesMLS, Inc. (a Flex MLS feed)
Last checked: 2026-11-10 12:12 AM UTC

Neighborhood & Commute
Source: Walkscore
Disclosure: Community information and market data powered by Constellation Data Labs. Information is deemed reliable but not guaranteed.
Save
Ask
Tour
Hide
Share


Or use any of the links below to browse more Pompano Beach Real Estate below:

Pompano Beach Homes For Sale by price

Pompano Beach Condos For Sale by price

Pompano Beach Waterfront Homes For Sale by price

Pompano Beach Waterfront Condos For Sale by price

Pompano Beach Oceanfront Condos For Sale

If you’re in the market for Charlotte Real Estate or Gainesville Real Estate, explore these pages to find your perfect home.
View our other Pompano Beach Realty website.