Save
Ask
Tour
Hide
Share
$800,000
4 Days On Site

2100 Oakmont Terrace
Coral Springs, FL 33071

Single Family Residence|Coming Soon
4
Beds
3
Total Baths
2
Full Baths
1
Partial Bath
2,400
SqFt
$333
/SqFt
1987
Built
Subdivision:
EAGLE POINT
County:
Broward
Call Now: 954-505-6000
Is this the listing for you? We can help make it yours.
954-505-6000
2100 Oakmont Terrace2100 Oakmont Terrace2100 Oakmont Terrace2100 Oakmont Terrace
Save
Ask
Tour
Hide
Share

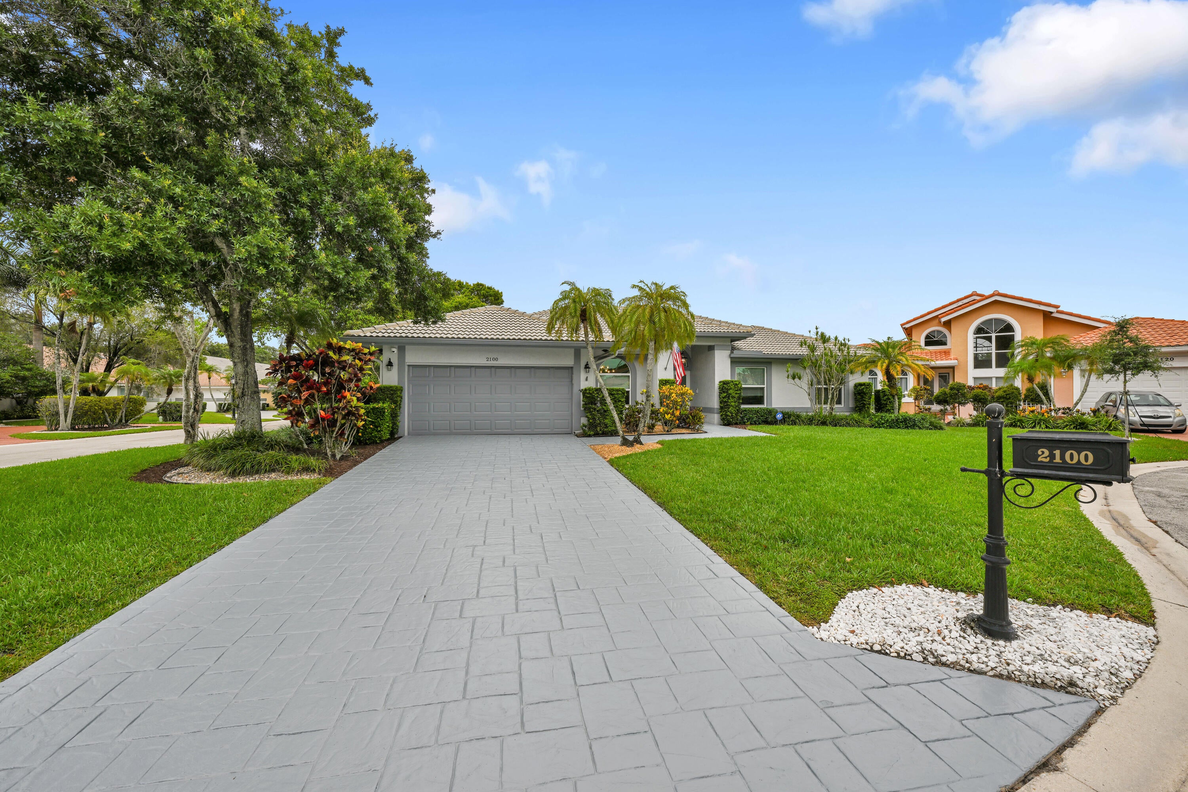
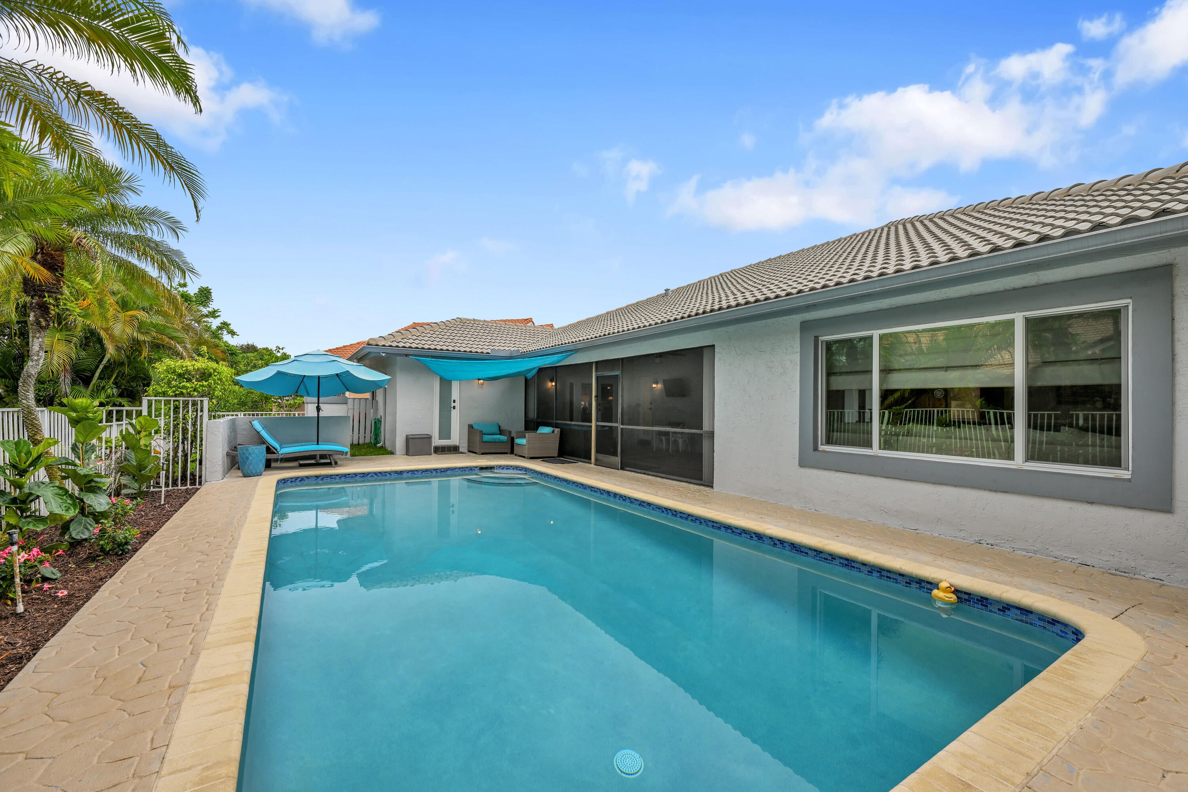
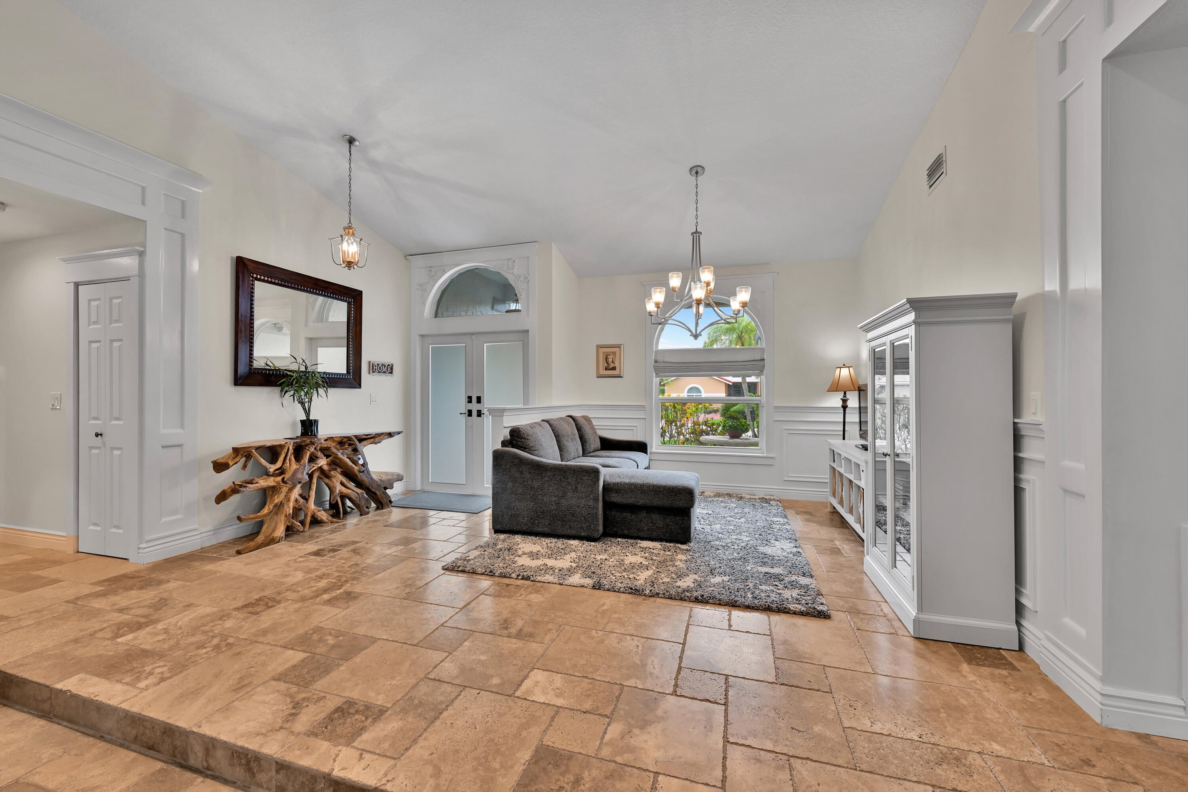
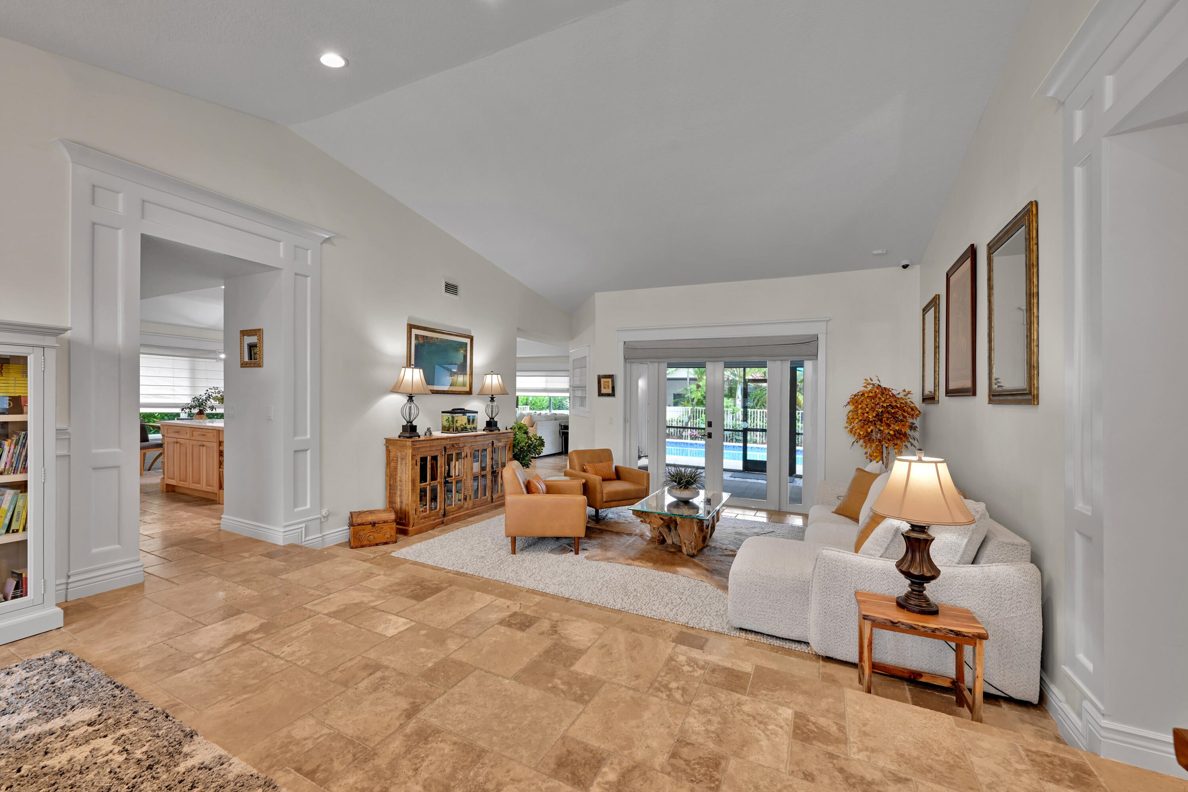
Stop scrolling—this is the one. Gorgeous 4/2.5 single family pool home with vaulted ceilings and designer finishes everywhere you look. Someone here has a degree in interior design, and it shows. Custom kitchen (a chef's delight), custom bathrooms, custom millwork, custom window treatments, premium travertine floors—everything is upgraded. Electrical and plumbing systems redone. All hurricane impact windows and doors. The pool is 8 feet deep. Built by Regency Homes in the prestigious guard gated Eagle Trace community with tennis, pickleball, gym, and more. A rated schools, ultra safe area, close to the highway—one of South Florida's most desirable places to live. A rare opportunity to own a truly turnkey home. Are you still reading this? Come buy this beauty before someone else does.

Save
Ask
Tour
Hide
Share
Listing Snapshot
Price 
$800,000
Days On Site 
4 Days
Bedrooms 
4
Inside Area (SqFt) 
2,400 sqft
Total Baths 
3
Full Baths 
2
Partial Baths 
1
Lot Size 
0.23 Acres
Year Built 
1987
MLS® Number 
B26088511
Status 
Coming Soon
Property Tax 
$5,708.29
HOA/Condo/Coop Fees 
$285 monthly
Sq Ft Source 
Plans
Friends & Family
Recent Activity
3 days agoStatus changed to Coming Soon
3 days agoListing updated with changes from the MLS®
5 days agoListing first seen on site
General Features
Acres 
0.23
Attached Garage 
Yes
Direction Faces 
North
Foundation 
Slab
Garage 
Yes
Garage Spaces 
2
Land Lease 
No
Levels 
One
Number Of Stories 
1
Parking 
AttachedDrivewayGarage
Parking Spaces 
6
Pets 
Yes
Property Condition 
Updated/Remodeled
Property Sub Type 
Single Family Residence
Security 
Security System OwnedClosed Circuit Camera(s)Gated with GuardGated CommunitySmoke Detector(s)

Sewer 
Public Sewer
Special Circumstances 
Standard
SqFt Total 
3132
Style 
OtherRanch
Utilities 
Cable ConnectedElectricity ConnectedPhone ConnectedSewer ConnectedUnderground UtilitiesWater Connected
Water Source 
Public
Zoning 
RS-3,4,5
Interior Features
Appliances 
DryerDishwasherElectric RangeDisposalMicrowaveOvenRangeRefrigeratorWasher
Cooling 
Central AirCeiling Fan(s)Electric
Electric 
Circuit BreakersUnderground200+ Amp Service
Flooring 
OtherTile
Heating 
CentralElectric
Interior 
Breakfast BarEat-in KitchenHigh CeilingsKitchen IslandPantryVaulted Ceiling(s)Walk-In Closet(s)
Laundry Features 
InsideLaundry RoomOther
Main Level Bedrooms 
4
Window Features 
Storm Window(s)
Family Room 
Dimensions - 18 X 15Area - 270
Foyer 
Dimensions - 6 X 4Area - 24
Great Room 
Dimensions - 17 X 30Area - 510Description - Living & dining rooms combined
Kitchen 
Dimensions - 12 X 11Area - 132
Other 
Dimensions - 6 X 10Area - 60Description - Breakfast knook
PrimaryBedroom 
Dimensions - 15 X 24Area - 360
Save
Ask
Tour
Hide
Share
Exterior Features
Construction Details 
Block
Exterior 
Lighting
Fencing 
Back YardFencedPartial
Lot Features 
Corner LotCul-De-Sac
Patio And Porch 
CoveredPatioScreened
Pool Features 
FencedIn GroundPrivate
Private Pool 
Yes
Road Frontage 
Private Road
Roof 
Tile
View 
Other
Waterview 
Other
Windows/Doors 
Storm Window(s)
Community Features
Association Amenities 
Basketball CourtClubhouseFitness CenterManagementPlaygroundTennis Court(s)
Association Fee 
$285.0
Association Fee Frequency 
Monthly
Community Features 
GatedStreet Lights
MLS Area 
3627
Financing Terms Available 
CashConventionalFHAVA Loan
Roads 
Paved
Schools
School District
Unknown
Elementary School
Westchester
Middle School
Sawgrass Springs
High School
Coral Glades
Listing courtesy of RE/MAX Select Group


All listings featuring the BMLS logo are provided by BeachesMLS, Inc. This information is not verified for authenticity or accuracy and is not guaranteed. Copyright © 2026 BeachesMLS, Inc. (a Flex MLS feed)
Last checked: 2026-10-17 06:29 PM UTC

Neighborhood & Commute
Source: Walkscore
Disclosure: Community information and market data powered by Constellation Data Labs. Information is deemed reliable but not guaranteed.
Save
Ask
Tour
Hide
Share


Or use any of the links below to browse more Pompano Beach Real Estate below:

Pompano Beach Homes For Sale by price

Pompano Beach Condos For Sale by price

Pompano Beach Waterfront Homes For Sale by price

Pompano Beach Waterfront Condos For Sale by price

Pompano Beach Oceanfront Condos For Sale

If you’re in the market for Charlotte Real Estate or Gainesville Real Estate, explore these pages to find your perfect home.
View our other Pompano Beach Realty website.