Save
Ask
Tour
Hide
Share
$3,000,000
3 Days On Site

106 SE 7TH Avenue 1
Delray Beach, FL 33483

For Sale|Single Family Residence|Active
4
Beds
4
Total Baths
3
Full Baths
1
Partial Bath
2,915
SqFt
$1,029
/SqFt
1928
Built
Subdivision:
SLOAN HAMMOCK LAND CONDO
County:
Palm Beach
Call Now: 954-505-6000
Is this the listing for you? We can help make it yours.
954-505-6000
106 SE 7TH Avenue 1106 SE 7TH Avenue 1106 SE 7TH Avenue 1106 SE 7TH Avenue 1
Save
Ask
Tour
Hide
Share

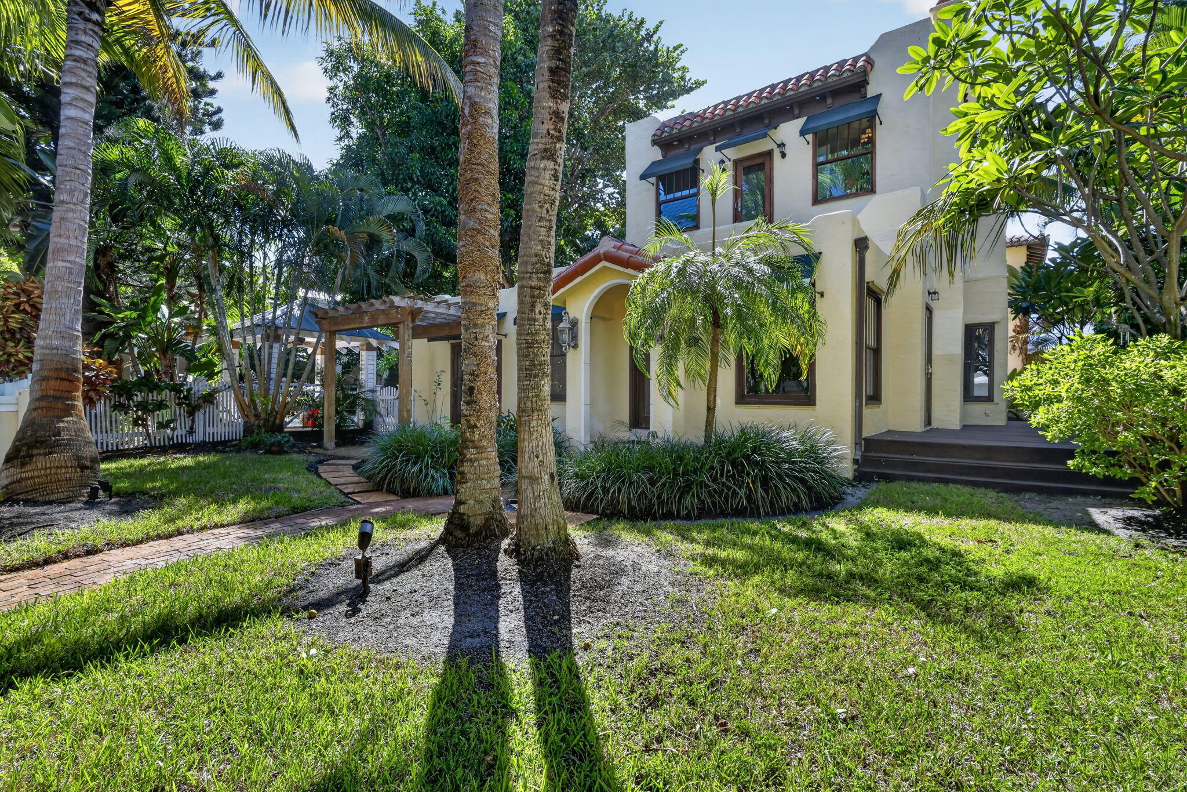
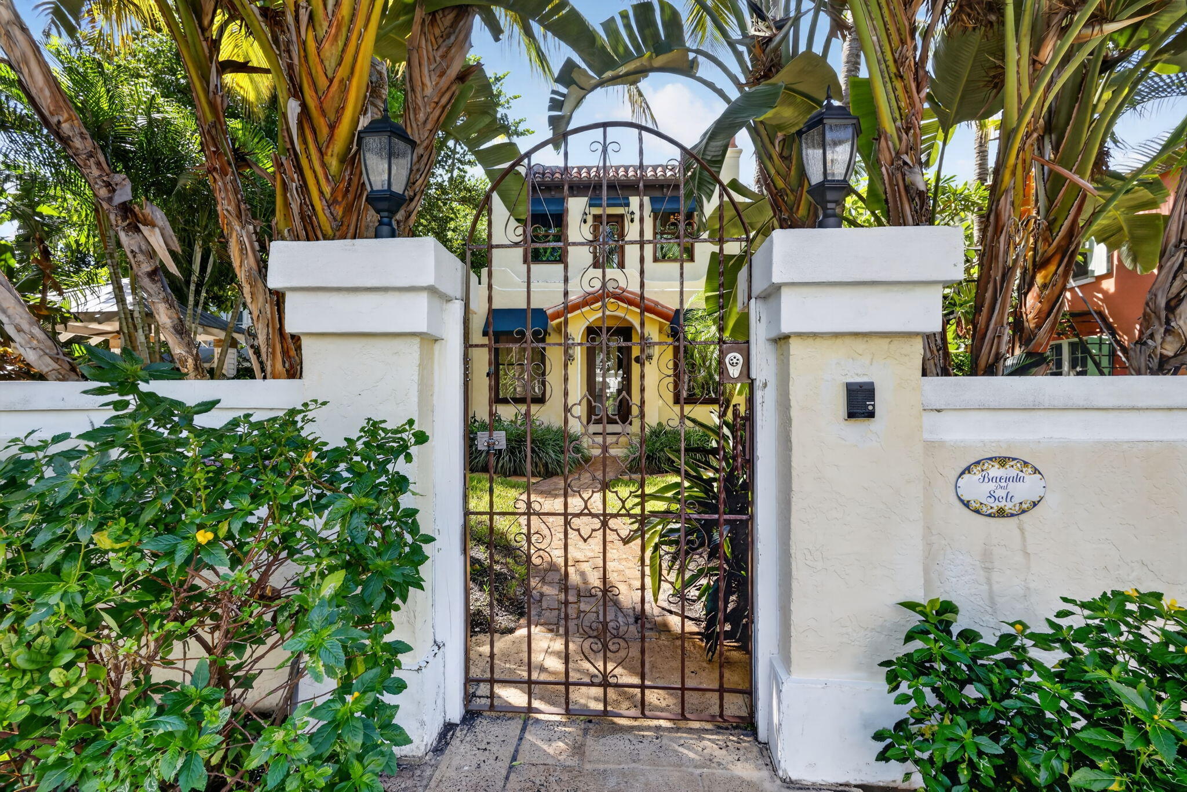
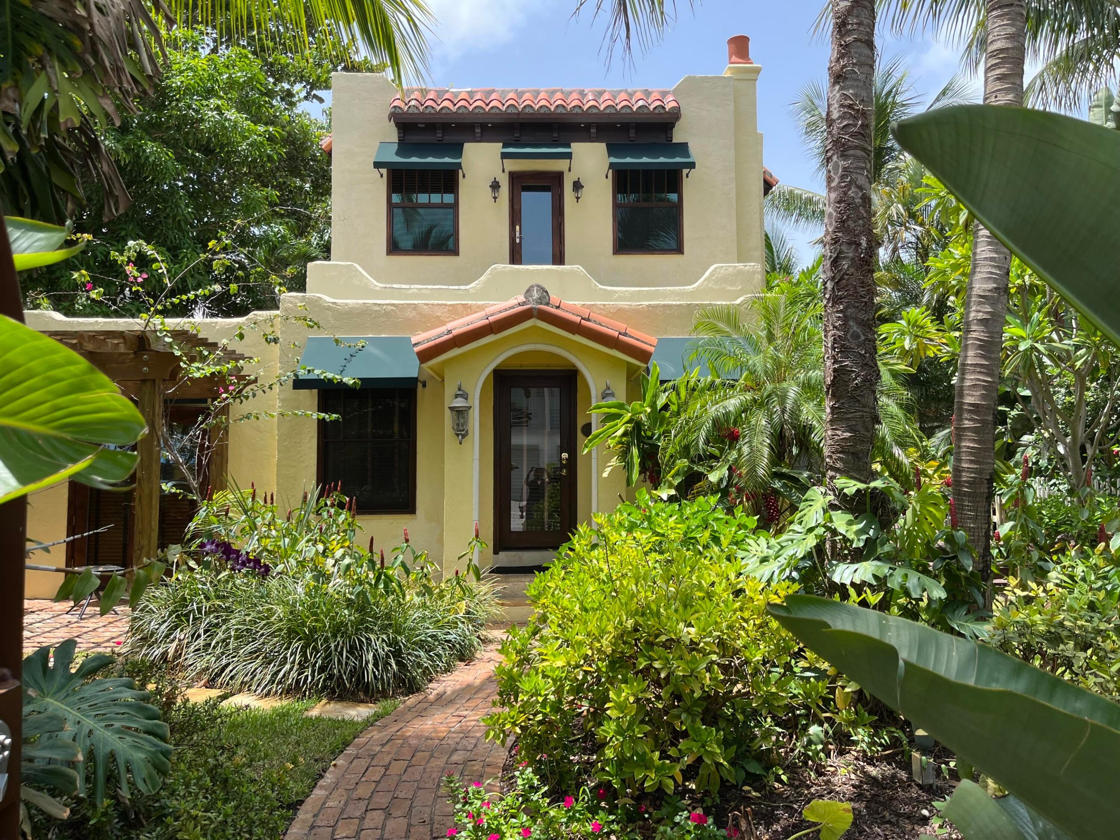
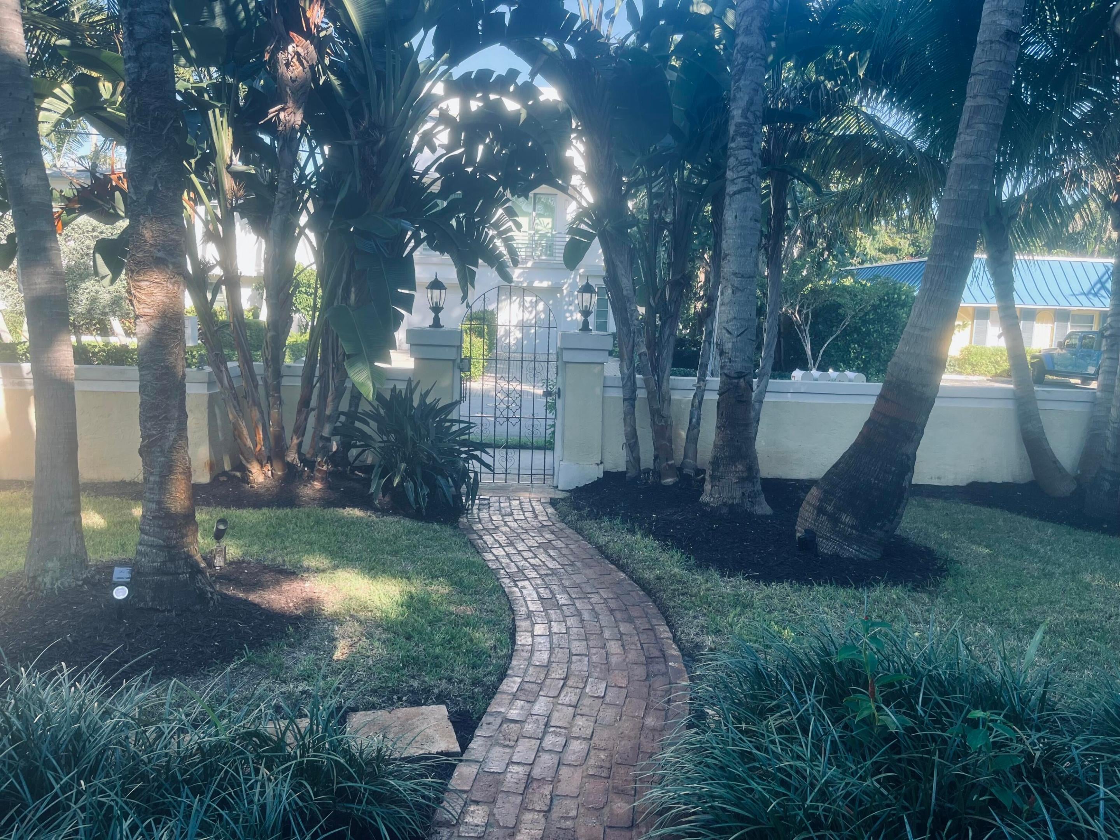
Baciata dal Sole — Kissed by the Sun. This meticulously restored 1920's residence blends historic charm w/ contemporary living. Surrounded by lush tropical gardens, hibiscus & swaying palms, & located in Delray's coveted Marina Historic District. This distinguished home features a versatile 2-story floor plan, w/ the 2018 second floor offering a modern contrast to the home's historic character. A private separate wing with elevator provides exceptional flexibility , guest accommodations, or an in-law suite. First floor kitchen & bathrooms have been completely remodeled. Primary bedroom has been divided into 2 bedrooms. Enjoy an enviable location in the heart of Delray, 1 block from the vibrant Avenue & It's acclaimed restaurants, boutiques, and venues. Just a stroll away to the beach.

Save
Ask
Tour
Hide
Share
Listing Snapshot
Price 
$3,000,000
Days On Site 
3 Days
Bedrooms 
4
Inside Area (SqFt) 
2,915 sqft
Total Baths 
4
Full Baths 
3
Partial Baths 
1
Lot Size 
N/A
Year Built 
1928
MLS® Number 
B26088411
Status 
Active
Property Tax 
$38,773.76
HOA/Condo/Coop Fees 
$523 monthly
Sq Ft Source 
Assessor
Friends & Family
Recent Activity
3 days agoListing updated with changes from the MLS®
3 days agoListing first seen on site
General Features
Attached Garage 
Yes
Direction Faces 
East
Garage 
Yes
Garage Spaces 
3
Land Lease 
No
Levels 
Two
Number Of Stories 
2
Parking 
AttachedGarage
Parking Spaces 
5
Pets 
Cats OKDogs OKYes
Property Condition 
Updated/Remodeled
Property Sub Type 
Single Family Residence
Security 
Security System OwnedSecurity SystemGated CommunitySmoke Detector(s)
Sewer 
Public Sewer
Special Circumstances 
Standard
SqFt Total 
3698
Style 
Traditional
Utilities 
Cable AvailableElectricity AvailablePropaneSewer AvailableWater Available
Water Source 
Public
Zoning 
RM(cit
Interior Features
Appliances 
CooktopDryerDishwasherElectric RangeElectric Water HeaterGas CooktopDisposalIce MakerMicrowaveOvenRangeRefrigeratorVented Exhaust FanWater HeaterWasher
Cooling 
Central AirElectricZoned
Fireplace 
Yes
Fireplace Features 
Wood Burning
Flooring 
Ceramic TileMarbleWoodHardwood
Furnished 
Unfurnished
Heating 
CentralElectricZoned
Interior 
Breakfast BarBuilt-in FeaturesEntrance FoyerEat-in KitchenElevatorHigh CeilingsKitchen IslandPantrySoaking TubWalk-In Closet(s)
Laundry Features 
InsideLaundry ClosetLower Level
Main Level Bedrooms 
2
Window Features 
BlindsSkylight(s)Storm Window(s)Wood Frames
Bedroom 2 
Dimensions - 12 X 13Level - MainArea - 156Description - First Floor Bedroom
Bedroom 3 
Dimensions - 9.6 X 9.3Level - SecondArea - 89Description - 2nd floor bedroom
Bedroom 4 
Dimensions - 9.69 X 9.6Level - SecondArea - 93Description - 2nd floor bedroom
Den 
Dimensions - 9.4 X 9Level - MainArea - 84Description - First Floor Den or Office
Dining Room 
Dimensions - 10 X 19Level - MainArea - 190
Great Room 
Dimensions - 23.9 X 40Level - SecondArea - 956Description - Great Room on second level
Kitchen 
Dimensions - 20 X 16Level - SecondArea - 320Description - Upper level kitchen
Laundry 
Description - 1st Floor Closet
Living Room 
Dimensions - 13 X 13Level - MainArea - 169Description - Living/Dining
Other 
Dimensions - 12 X 13Level - MainArea - 156Description - First Floor Bedroom
PrimaryBedroom 
Dimensions - 25 X 13Level - SecondArea - 325Description - Master Bedroom including closets
Save
Ask
Tour
Hide
Share
Exterior Features
Construction Details 
BlockFrameStucco
Exterior 
BalconyLightingOutdoor Shower
Fencing 
FencedWrought Iron
Lot Features 
Landscaped
Patio And Porch 
CoveredPatioPorch
Pool Features 
AssociationHeated
Road Frontage 
City Street
Roof 
BarrelFlatOther
View 
Garden
Waterview 
Garden
Windows/Doors 
BlindsSkylight(s)Storm Window(s)Wood Frames
Community Features
Association Amenities 
Pool
Association Fee 
$523.0
Association Fee Frequency 
Monthly
Community Features 
Gated
MLS Area 
4230
Financing Terms Available 
CashConventional
Building Access 
Entry Level Living Area Y
Schools
School District
Unknown
Elementary School
Pine Grove
Middle School
Carver Community
High School
Atlantic
Listing courtesy of Lang Realty/Delray Beach


All listings featuring the BMLS logo are provided by BeachesMLS, Inc. This information is not verified for authenticity or accuracy and is not guaranteed. Copyright © 2026 BeachesMLS, Inc. (a Flex MLS feed)
Last checked: 2026-10-17 06:29 PM UTC

Neighborhood & Commute
Source: Walkscore
Disclosure: Community information and market data powered by Constellation Data Labs. Information is deemed reliable but not guaranteed.
Save
Ask
Tour
Hide
Share


Or use any of the links below to browse more Pompano Beach Real Estate below:

Pompano Beach Homes For Sale by price

Pompano Beach Condos For Sale by price

Pompano Beach Waterfront Homes For Sale by price

Pompano Beach Waterfront Condos For Sale by price

Pompano Beach Oceanfront Condos For Sale

If you’re in the market for Charlotte Real Estate or Gainesville Real Estate, explore these pages to find your perfect home.
View our other Pompano Beach Realty website.