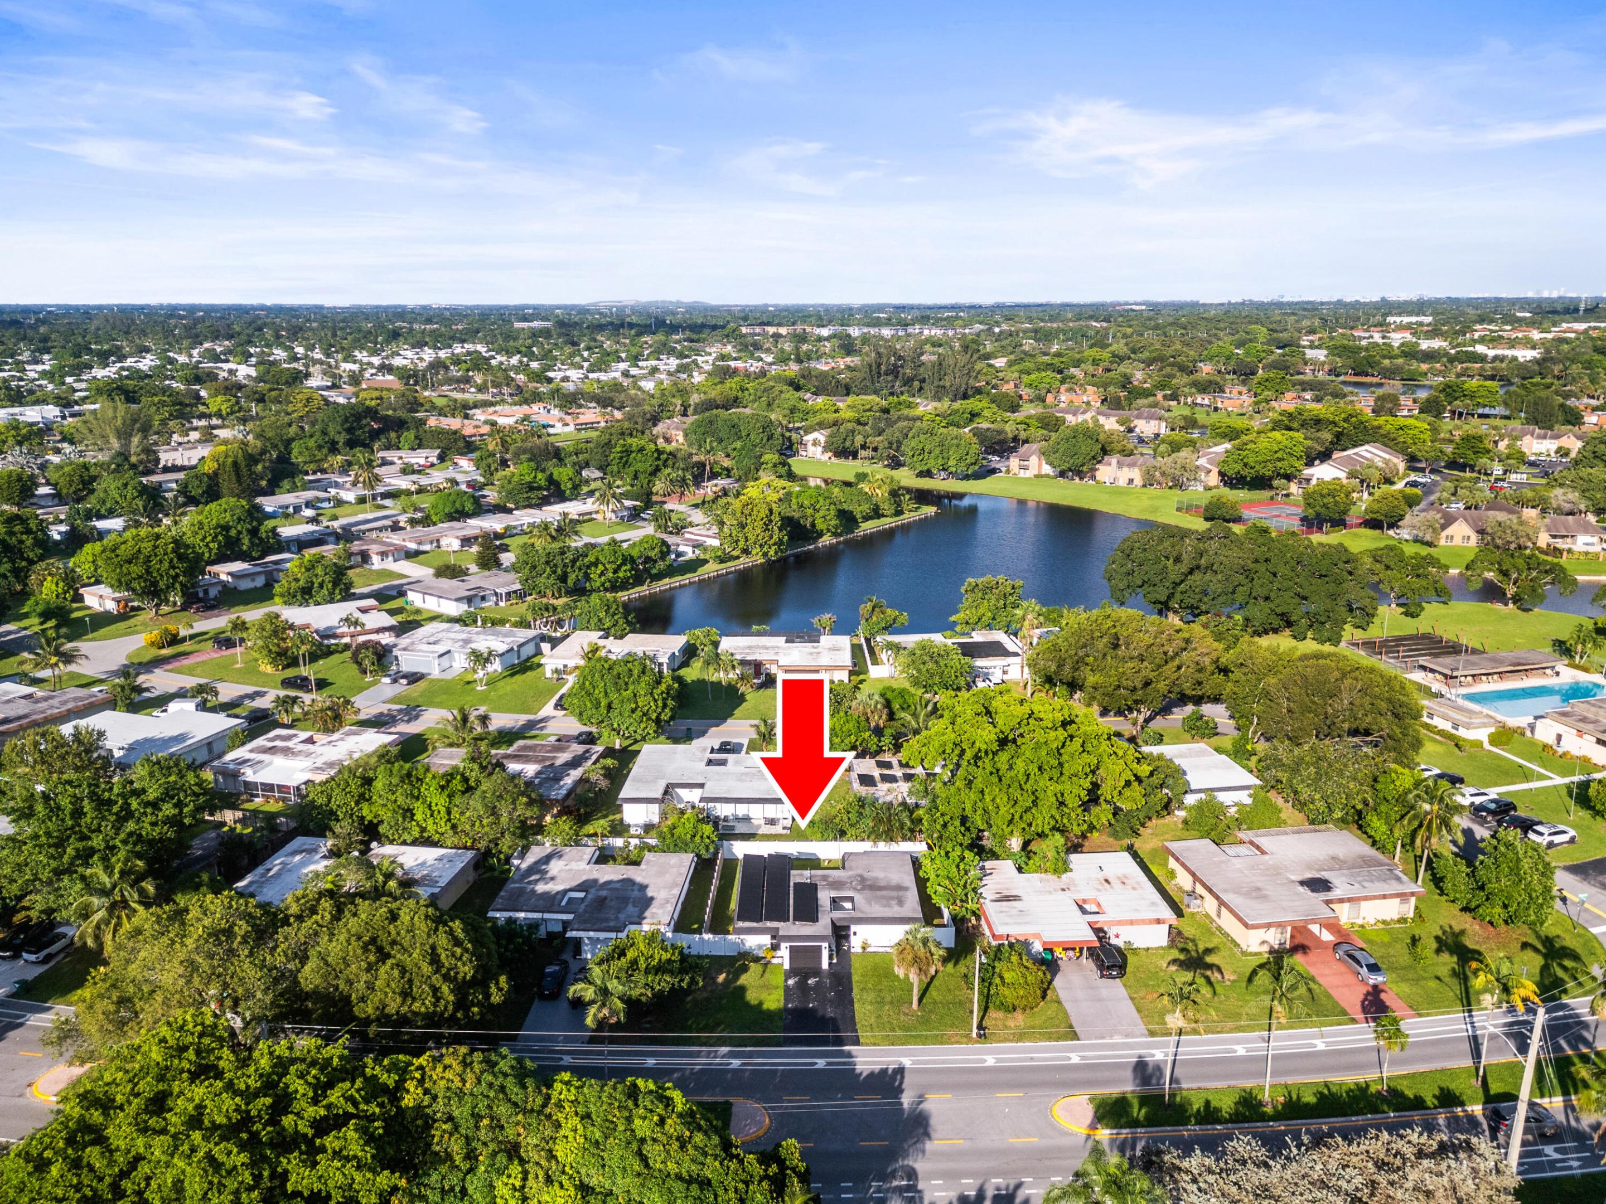
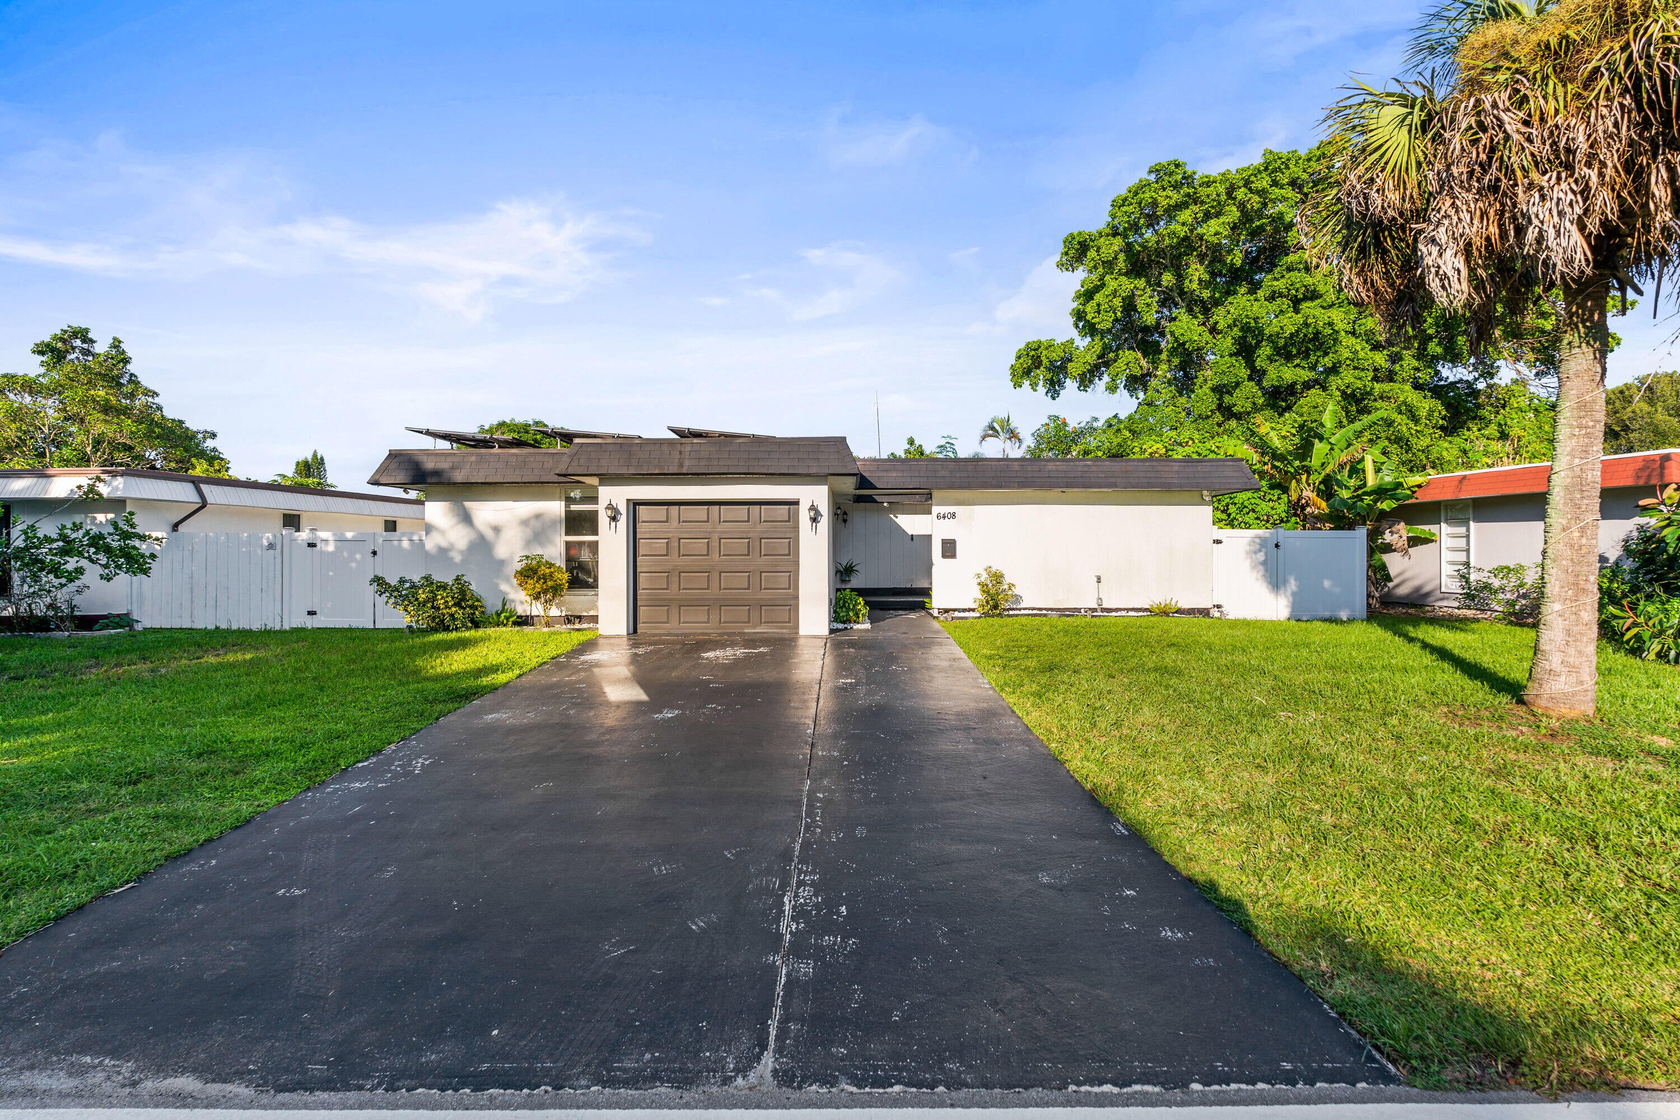
6408 Brookwood Boulevard
Tamarac, FL 33321
For Sale|Single Family Residence|Active
Subdivision:
MAINLANDS OF TAMARAC LAKES
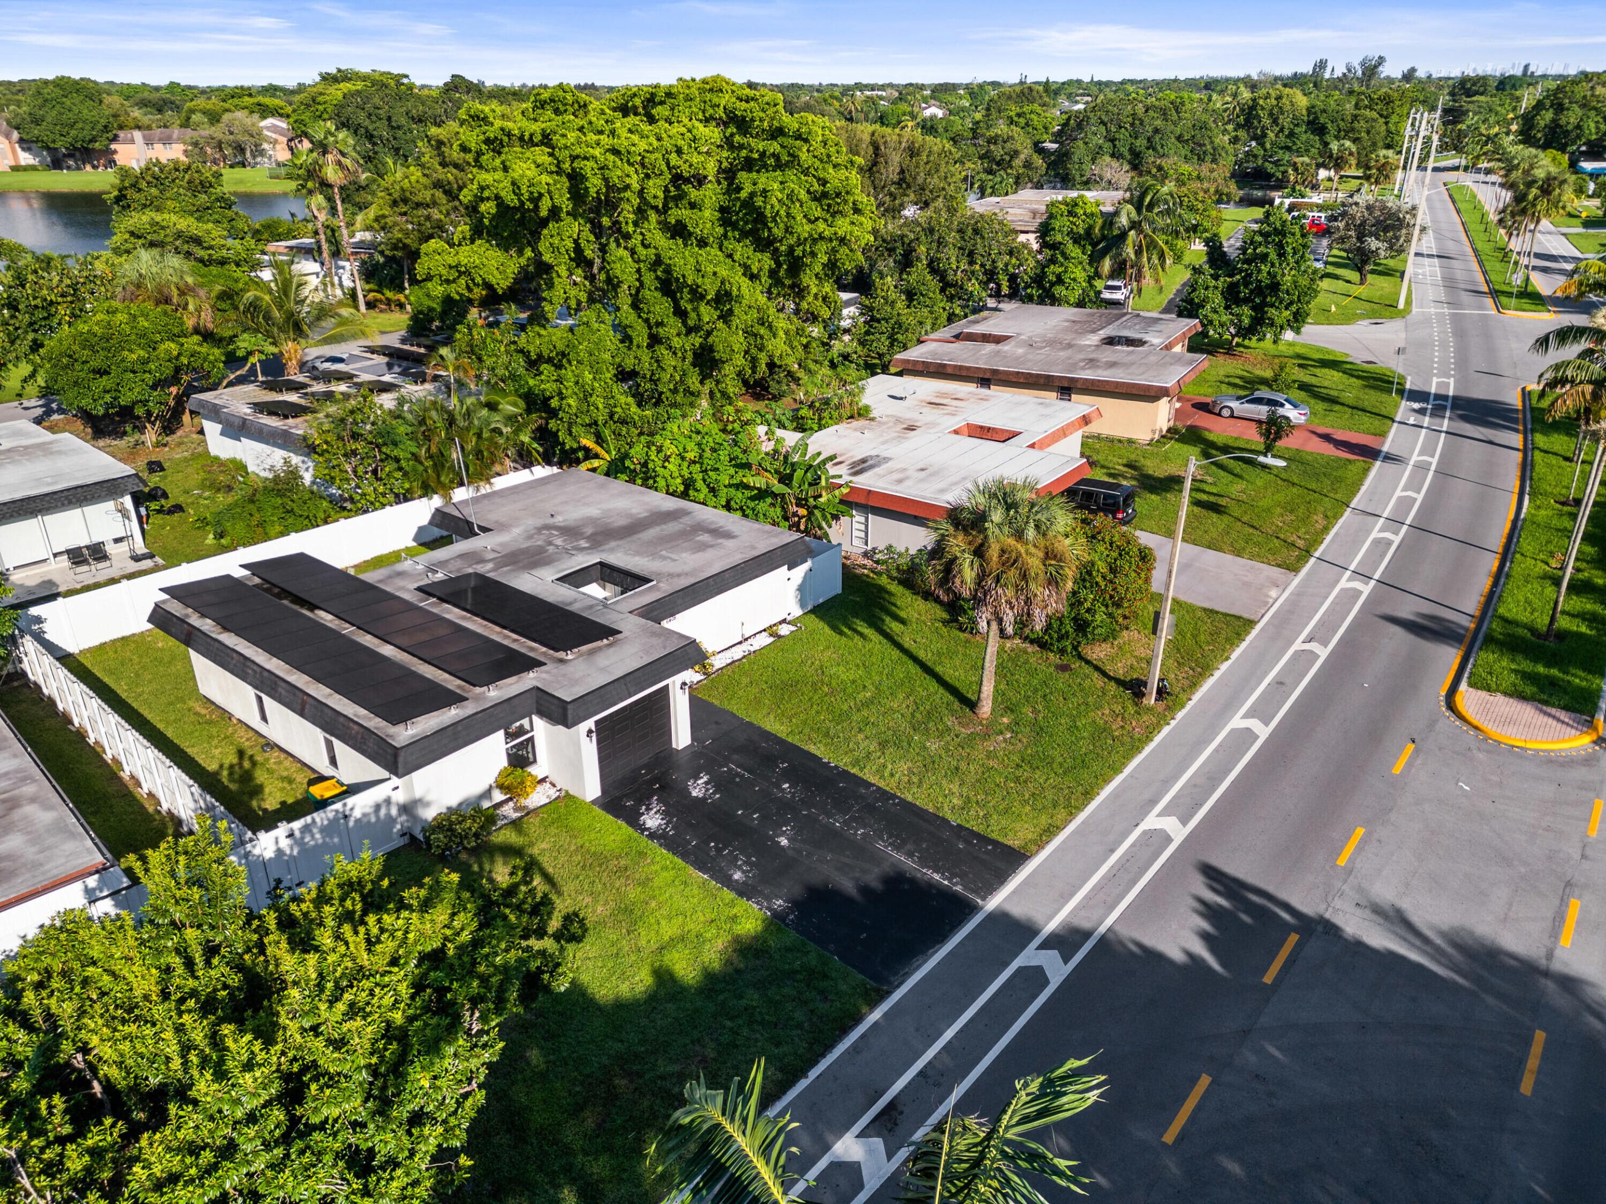
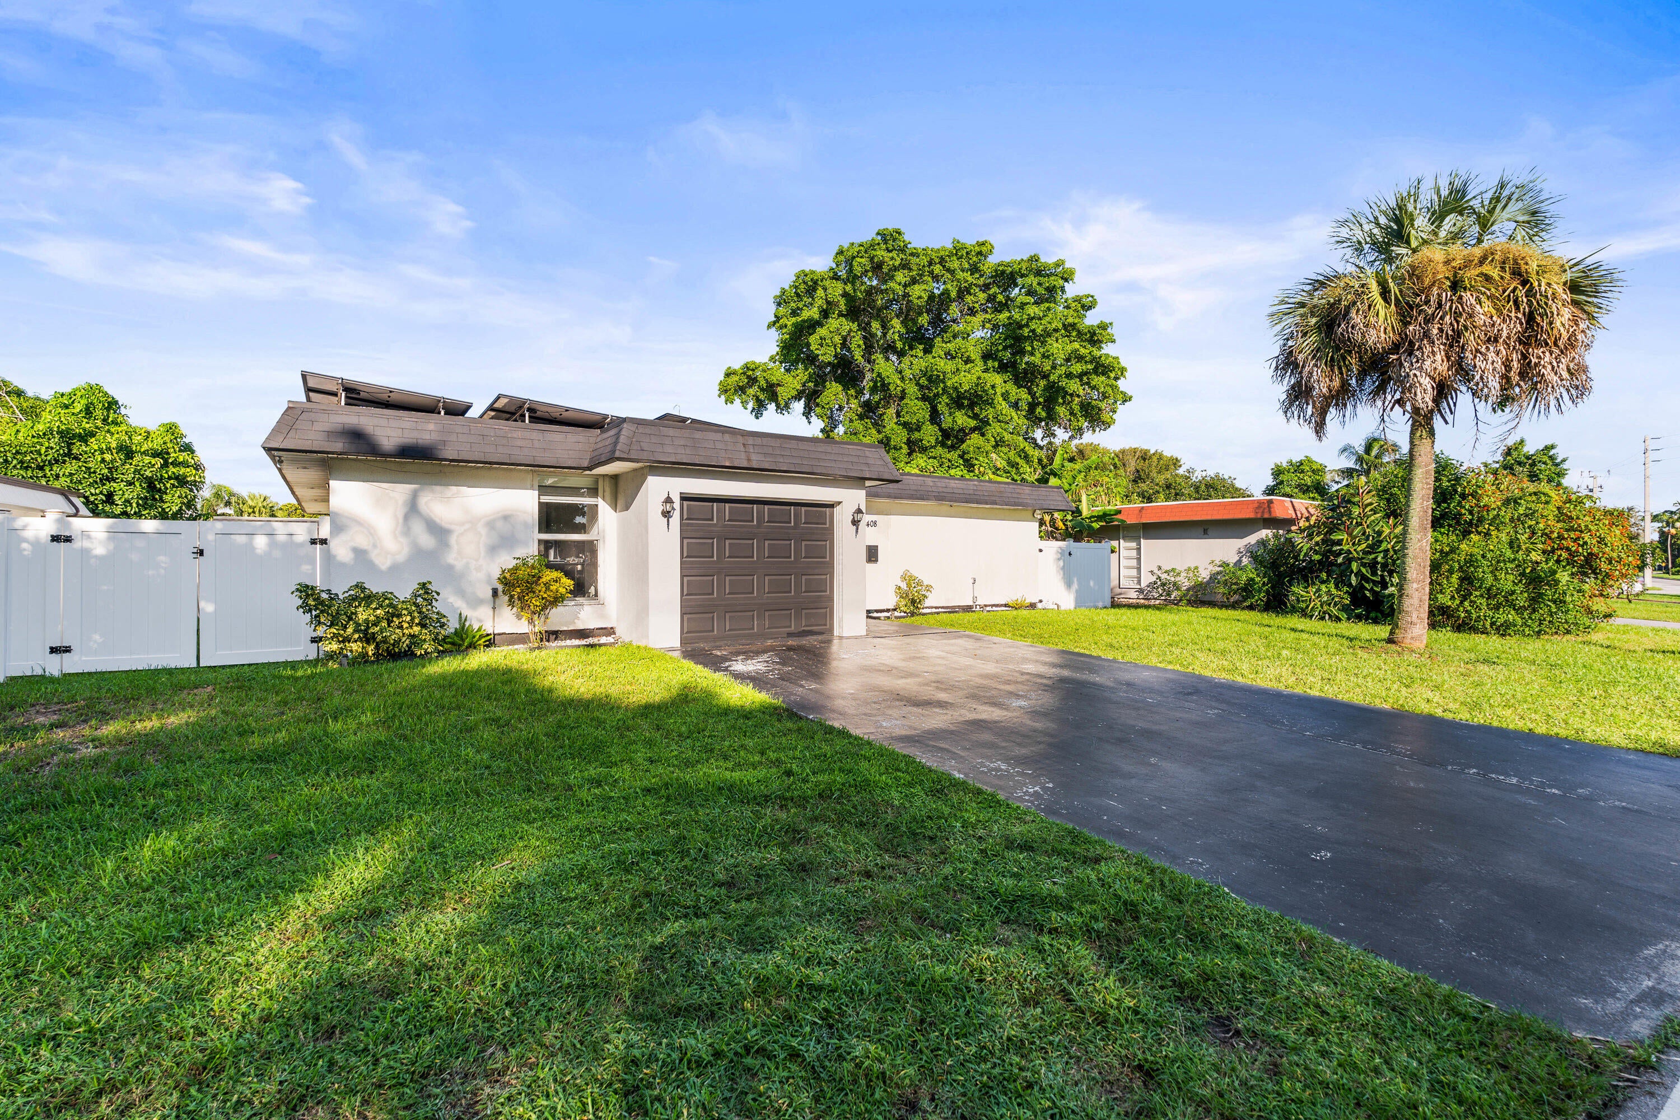
Beautifully maintained 3BR/2BA home in desirable Mainlands of Tamarac Lakes, thoughtfully updated for comfortable South Florida living! UPDATES: Roof 2019 | A/C 2024 | Remodeled Kitchen w/Granite Countertops & Modern Appliances | Impact Windows & Doors 2024 | Accordion Shutters on Backyard-Facing Bedroom | Converted Garage 2024 w/Separate Exterior Entrance | Private Laundry Closet w/Stacked Washer & Dryer | Fully Fenced & Gated Yard 2024 | Exterior Lighting 2024 | Solar Panels 2024 (Leased/Transferable) | Updated Bathrooms | Automatic Irrigation. Low-fee HOA includes common-area maintenance, lawn care & pest control. Appliances, chandeliers, decorative blinds & window shades included. Property sold AS-IS. Information deemed reliable but not guaranteed. Buyer/Buyer's Agent to independently verify all property information, measurements, construction, HOA requirements and permits .
Listing Snapshot
Inside Area (SqFt)
1,251 sqft
HOA/Condo/Coop Fees
$124 monthly
Sq Ft Source
Public Records
Recent Activity
| a month ago | | Status changed to Active |
| a month ago | | Listing updated with changes from the MLS |
| a month ago | | Price changed to $469,000 |
| a month ago | | Listing first seen on site |
General Features
Direction Faces
Northwest
Parking
AttachedConcreteDrivewayGarageGuest
Property Sub Type
Single Family Residence
Security
Security SystemSmoke Detector(s)
Special Circumstances
Standard
Utilities
Cable ConnectedElectricity ConnectedSewer AvailableWater Connected
Interior Features
Appliances
CooktopDryerDishwasherElectric RangeIce MakerMicrowaveOvenRefrigeratorWine RefrigeratorWasher
Interior
Kitchen IslandOtherWalk-In Closet(s)
Laundry Features
Laundry Closet
Window Features
ENERGY STAR Qualified WindowsStorm Window(s)Shutters
Bedroom 2
Dimensions - 16.5 X 11.5Level - FirstArea - 189Description - Spacious Bedroom with beautiful backyard view
Bedroom 3
Dimensions - 14.1 X 11Level - FirstArea - 155Description - Spacious bedroom with Large Closet
ConvertedGarage
Dimensions - 22 X 11.1Level - FirstArea - 244Description - Separate Exterior Entrance
Dining Room
Dimensions - 9 X 11.1Level - FirstArea - 99Description - Chandeliers Included
Kitchen
Dimensions - 8 X 13Level - FirstArea - 104Description - Modern Kitchen with Granite counter tops and upgraded appliances
Laundry
Dimensions - 5 X 3.5Level - FirstArea - 17Description - Laundry closet with stacked W&D included
Living Room
Dimensions - 14.5 X 11Level - FirstArea - 159Description - Chandeliers Included
Other
Dimensions - 7.1 X 4.11Level - FirstArea - 29Description - Tub Showe/Combo
PrimaryBedroom
Dimensions - 11.5 X 14.5Level - FirstArea - 166Description - With Private Bathroom & Walking In Closet
Exterior Features
Construction Details
Frame
Fencing
Back YardFencedFullFront YardGateVinyl
Lot Features
Interior LotGarden
Patio And Porch
PatioPorch
Pool Features
Association
Road Frontage
City Street
Windows/Doors
ENERGY STAR Qualified WindowsStorm Window(s)Shutters
Community Features
Association Amenities
PoolClubhouse
Association Fee Frequency
Monthly
Financing Terms Available
CashConventionalFHAVA Loan
Schools
Elementary SchoolDiscovery
Middle SchoolMillennium 6-12 Collegiate Academy
Listing courtesy of Synergy Home Realty, LLC

All listings featuring the BMLS logo are provided by BeachesMLS, Inc. This information is not verified for authenticity or accuracy and is not guaranteed. Copyright © 2026 BeachesMLS, Inc. (a Flex MLS feed)
Last checked: 2026-11-03 11:41 PM UTC
Source: Walkscore
Disclosure: Community information and market data powered by Constellation Data Labs. Information is deemed reliable but not guaranteed.
Or use any of the links below to browse more Pompano Beach Real Estate below:
Pompano Beach Homes For Sale by price
Pompano Beach Condos For Sale by price
Pompano Beach Waterfront Homes For Sale by price
Pompano Beach Waterfront Condos For Sale by price
Pompano Beach Oceanfront Condos For Sale
If you’re in the market for Charlotte Real Estate or Gainesville Real Estate, explore these pages to find your perfect home.
View our other Pompano Beach Realty website.





Did you know? You can invite friends and family to your search. They can join your search, rate and discuss listings with you.