Save
Ask
Tour
Hide
Share
$2,195,000
9 Days On Site

3320 NW 53RD Circle
Boca Raton, FL 33496

For Sale|Single Family Residence|Active
5
Beds
4
Total Baths
3
Full Baths
1
Partial Bath
2,915
SqFt
$753
/SqFt
1996
Built
Subdivision:
STRATFORD GREEN
County:
Palm Beach
Call Now: 954-505-6000
Is this the listing for you? We can help make it yours.
954-505-6000
3320 NW 53RD Circle3320 NW 53RD Circle3320 NW 53RD Circle3320 NW 53RD Circle
Save
Ask
Tour
Hide
Share

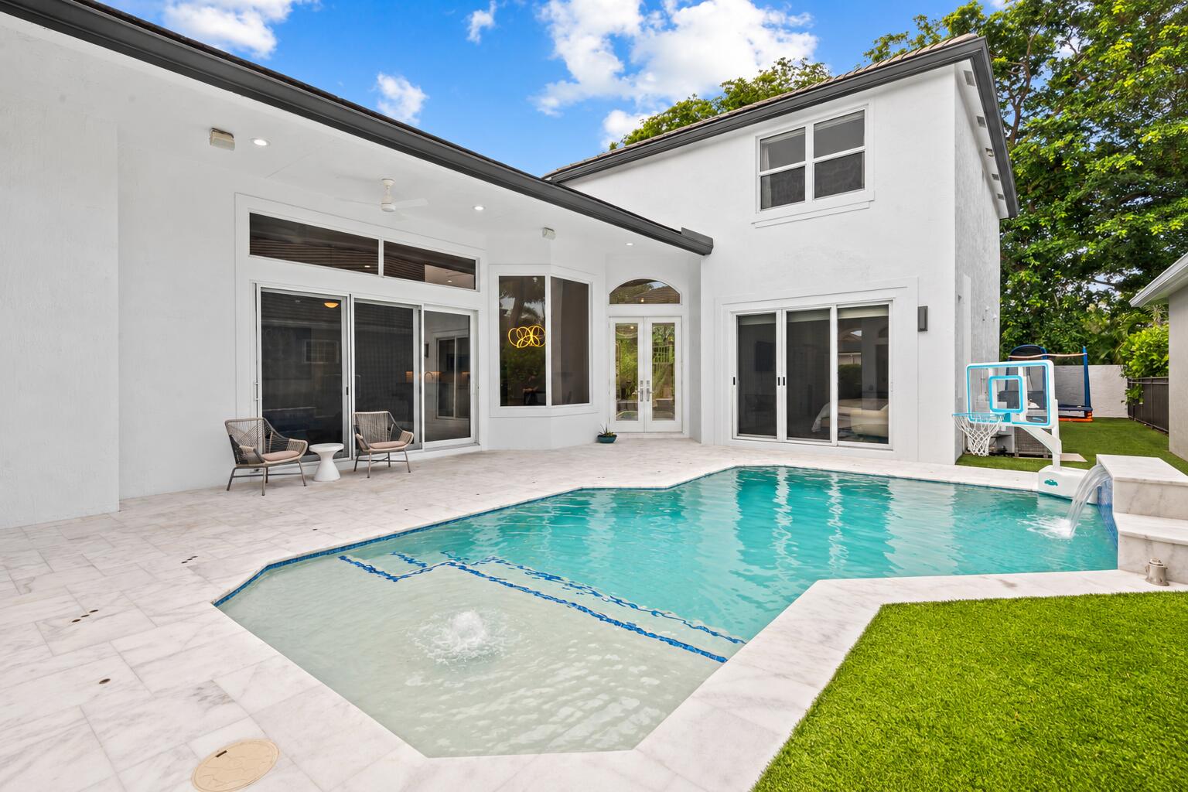
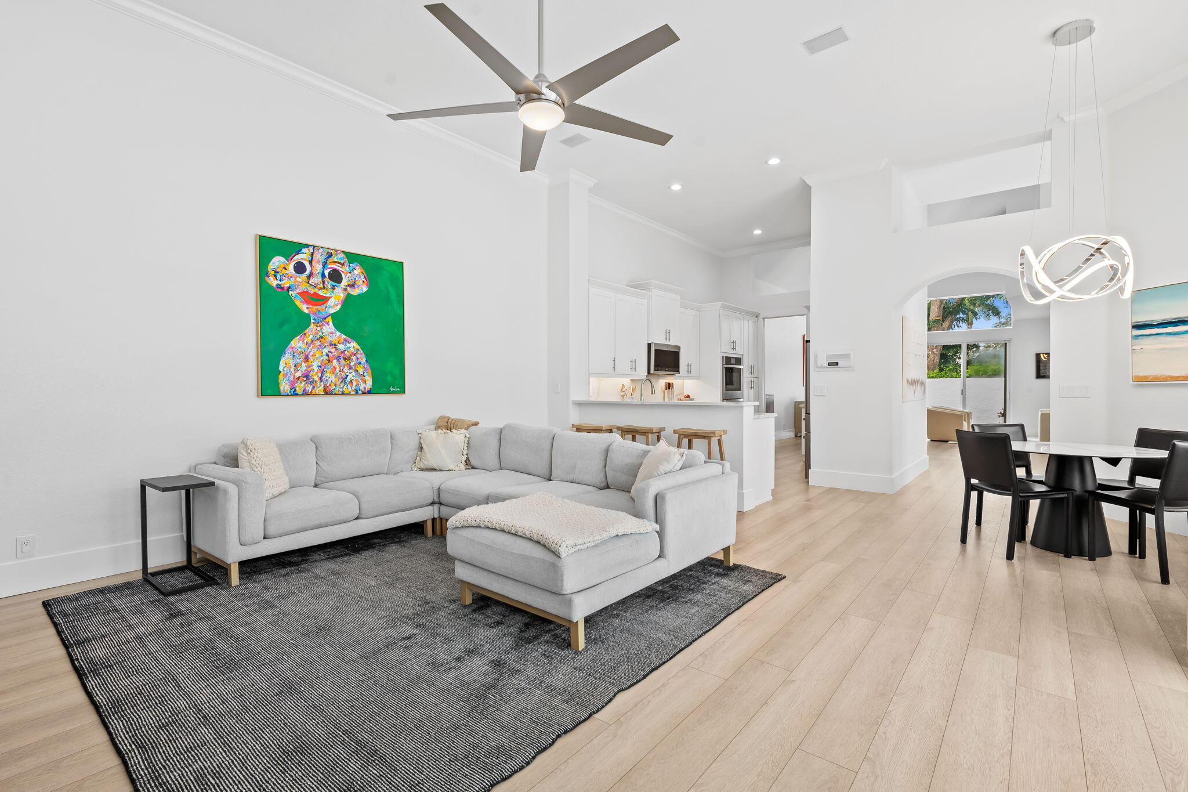
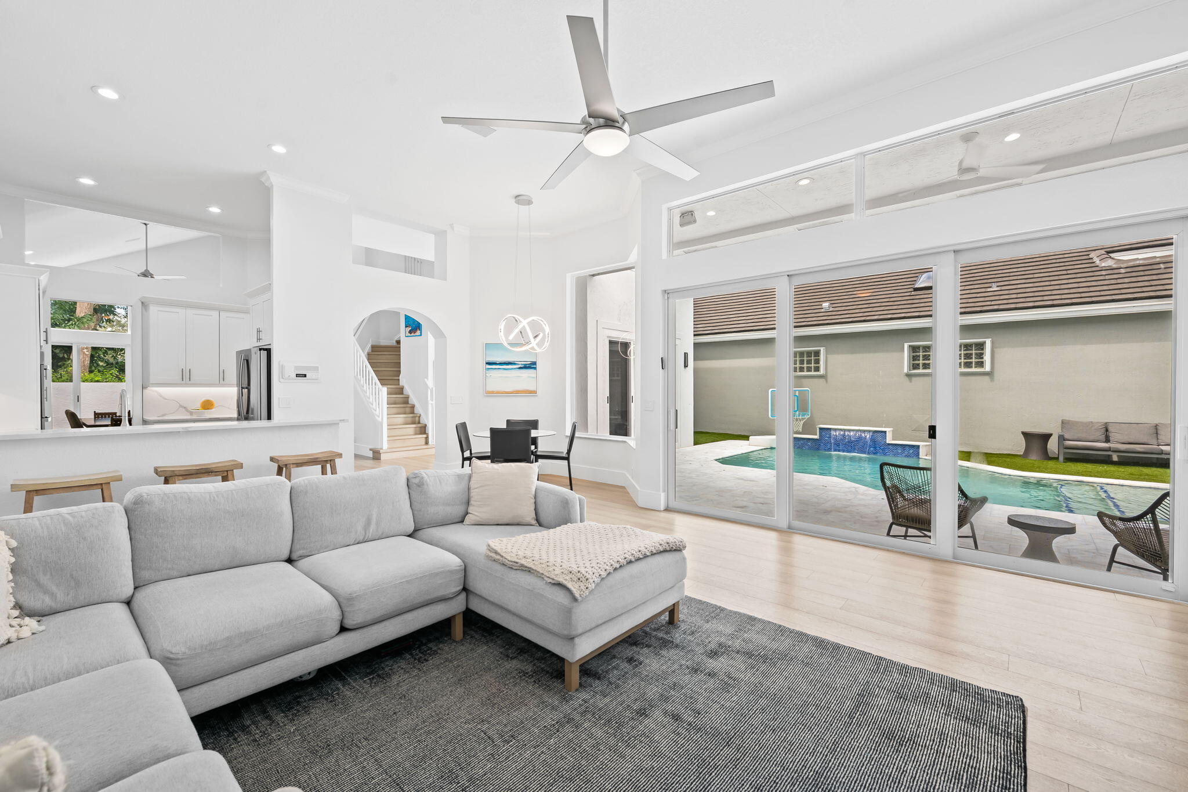
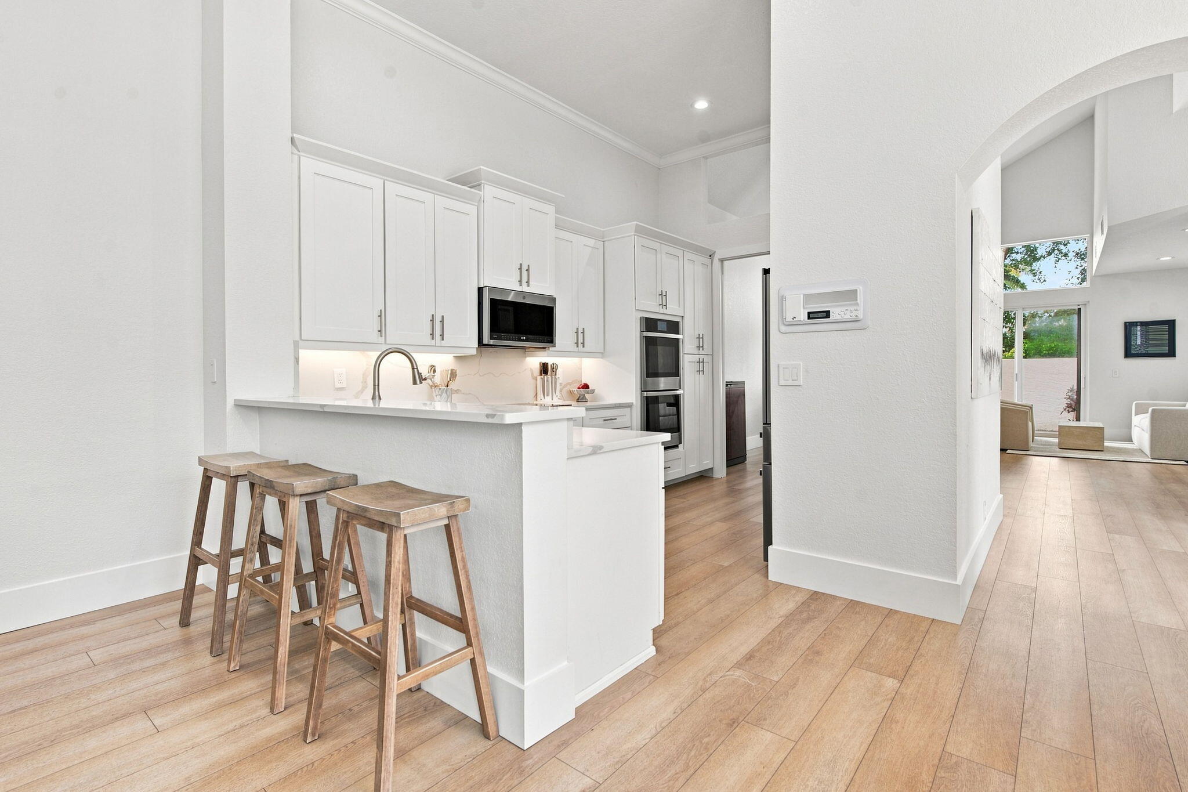
Completely renovated and move in ready, this 5 bedroom, 3.5 bathroom courtyard home in Stratford Green at Woodfield CC has been beautifully transformed inside and out. The main residence features four bedrooms, while a guest cabana offers the fifth bedroom with its own en suite bath. Light and bright with soaring ceilings, the home features a remodeled kitchen, renovated bathrooms, and impact windows and doors. The private courtyard has been completely reimagined with a fully remodeled pool featuring a sun shelf and waterfall, complemented by a turfed yard ideal for entertaining and enjoying the South Florida lifestyle. Stratford Green HOA includes a community pool, full landscape maintenance, ADT alarm, TV and internet, annual roof and home washing, plus more. A true turnkey opportunity.

Save
Ask
Tour
Hide
Share
Listing Snapshot
Price 
$2,195,000
Days On Site 
9 Days
Bedrooms 
5
Inside Area (SqFt) 
2,915 sqft
Total Baths 
4
Full Baths 
3
Partial Baths 
1
Lot Size 
0.14 Acres
Year Built 
1996
MLS® Number 
B26074972
Status 
Active
Property Tax 
$15,423.6
HOA/Condo/Coop Fees 
$1,138.33 monthly
Sq Ft Source 
Owner
Friends & Family
Recent Activity
4 days agoListing updated with changes from the MLS®
4 days agoStatus changed to Active
a week agoListing first seen on site
General Features
Acres 
0.14
Attached Garage 
Yes
Direction Faces 
North
Disclosures 
Owner Is Listing Agent
Garage 
Yes
Garage Spaces 
2
Green Energy Efficient 
Appliances
Levels 
Two
Number Of Stories 
2
Parking 
AttachedDrivewayGarageGarage Door OpenerPaver Block
Parking Spaces 
4
Pets 
Breed RestrictionsYes
Property Sub Type 
Single Family Residence
Security 
Security SystemSecurity GateGated with GuardGated CommunitySmoke Detector(s)Security Guard
Sewer 
Public Sewer
Special Circumstances 
Standard
SqFt Total 
3881
Utilities 
Cable ConnectedSewer AvailableWater Available
Water Source 
Public
Zoning 
RE1 (city)
Interior Features
Appliances 
CooktopDryerDishwasherENERGY STAR Qualified DishwasherENERGY STAR Qualified DryerENERGY STAR Qualified FreezerENERGY STAR Qualified RefrigeratorENERGY STAR Qualified WasherElectric CooktopElectric RangeElectric Water HeaterDisposalIce MakerMicrowaveOvenRefrigeratorWater HeaterWasher
Cooling 
Central AirCeiling Fan(s)Electric
Flooring 
TileVinylWood
Furnished 
Unfurnished
Heating 
CentralElectric
Interior 
Breakfast BarBuilt-in FeaturesCathedral Ceiling(s)Central VacuumEntrance FoyerEat-in KitchenHigh CeilingsSoaking TubVaulted Ceiling(s)Walk-In Closet(s)
Laundry Features 
Washer HookupInsideLaundry ClosetLaundry RoomSink
Main Level Bedrooms 
2
Window Features 
Double Pane Windows
Bedroom 2 
Dimensions - 13 X 12Level - UpperArea - 156
Bedroom 3 
Dimensions - 12 X 13Level - UpperArea - 156
Bedroom 5 
Dimensions - 13 X 13Level - MainArea - 169
ConvertedBedroom 
Family Room 
Kitchen 
Dimensions - 13 X 11Level - MainArea - 143
Laundry 
Living Room 
Dimensions - 17 X 25Level - MainArea - 425
Loft 
Dimensions - 13 X 12Level - UpperArea - 156
PrimaryBedroom 
Dimensions - 13 X 13Level - MainArea - 169
Save
Ask
Tour
Hide
Share
Exterior Features
Construction Details 
BlockStucco
Exterior 
CourtyardLightingUncovered Courtyard
Patio And Porch 
Patio
Pool Features 
FencedElectric HeatIn GroundPrivateWaterfallAssociationHeated
Private Pool 
Yes
Roof 
FlatTile
View 
GardenPool
Waterview 
GardenPool
Windows/Doors 
Double Pane Windows
Community Features
Association Amenities 
PoolBasketball CourtClubhouseElevator(s)Fitness CenterGolf CourseGatedMaintenancePicnic AreaPlaygroundParkRecreation FacilitiesSaunaSpa/Hot TubSecurity
Association Fee 
$3415.0
Association Fee Frequency 
Quarterly
Community Features 
GatedStreet Lights
MLS Area 
4660
Financing Terms Available 
CashConventional
Building Access 
Entry Level Living Area Y
Membership fee 
132000
Schools
School District
Unknown
Elementary School
Calusa (Palm Beach)
Middle School
Omni
High School
Spanish River
Listing courtesy of Compass Florida LLC


All listings featuring the BMLS logo are provided by BeachesMLS, Inc. This information is not verified for authenticity or accuracy and is not guaranteed. Copyright © 2026 BeachesMLS, Inc. (a Flex MLS feed)
Last checked: 2026-09-18 10:42 AM UTC

Neighborhood & Commute
Source: Walkscore
Disclosure: Community information and market data powered by Constellation Data Labs. Information is deemed reliable but not guaranteed.
Save
Ask
Tour
Hide
Share


Or use any of the links below to browse more Pompano Beach Real Estate below:

Pompano Beach Homes For Sale by price

Pompano Beach Condos For Sale by price

Pompano Beach Waterfront Homes For Sale by price

Pompano Beach Waterfront Condos For Sale by price

Pompano Beach Oceanfront Condos For Sale

If you’re in the market for Charlotte Real Estate or Gainesville Real Estate, explore these pages to find your perfect home.
View our other Pompano Beach Realty website.