Save
Ask
Tour
Hide
Share
$170,000
13 Days On Site

4324 NW 9TH Avenue 6-1C
Deerfield Beach, FL 33064

For Sale|Condominium|Active
2
Beds
2
Total Baths
2
Full Baths
1,290
SqFt
$132
/SqFt
1974
Built
Subdivision:
HERITAGE CIRCLE CONDO
County:
Broward
Call Now: 954-505-6000
Is this the listing for you? We can help make it yours.
954-505-6000
4324 NW 9TH Avenue 6-1C4324 NW 9TH Avenue 6-1C4324 NW 9TH Avenue 6-1C4324 NW 9TH Avenue 6-1C
Save
Ask
Tour
Hide
Share

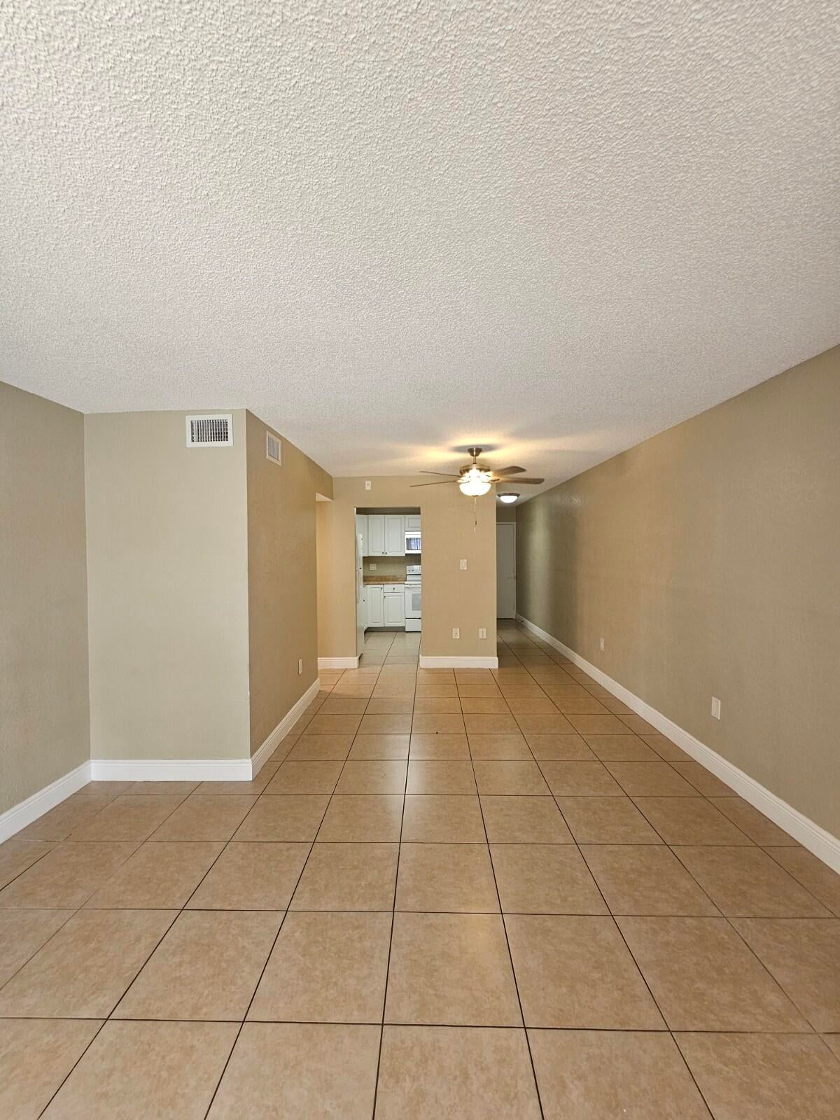
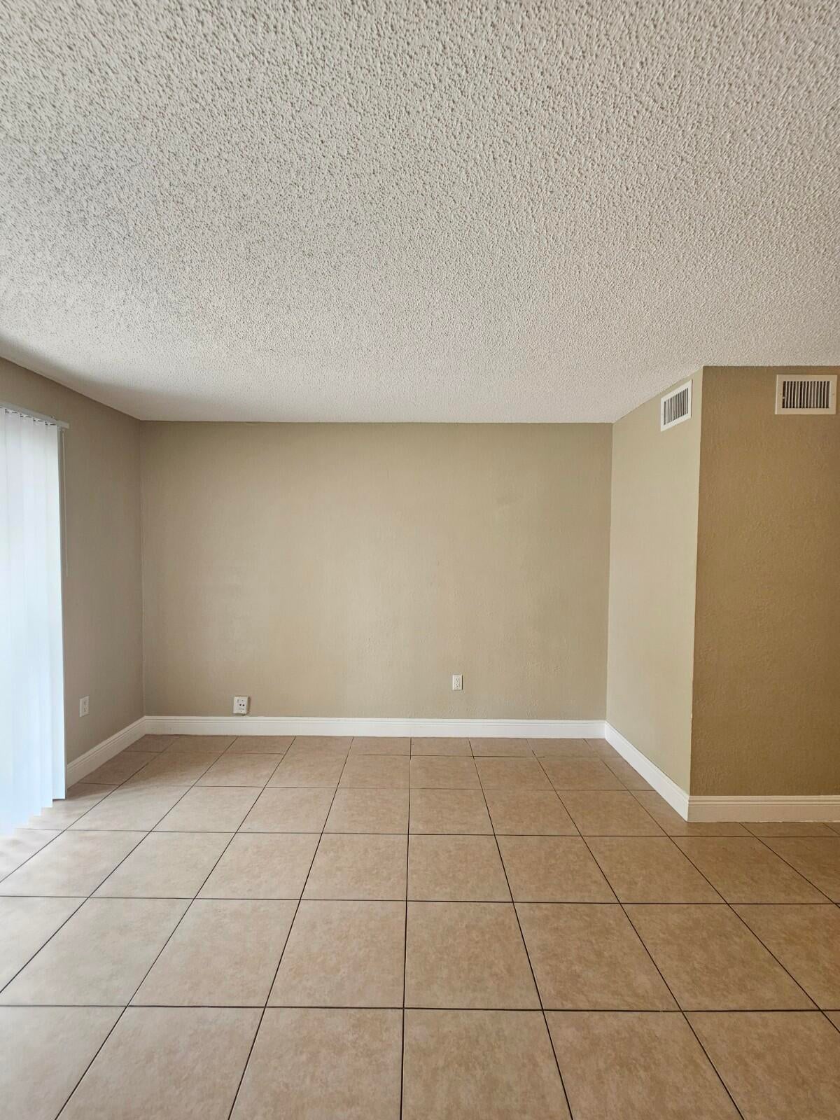
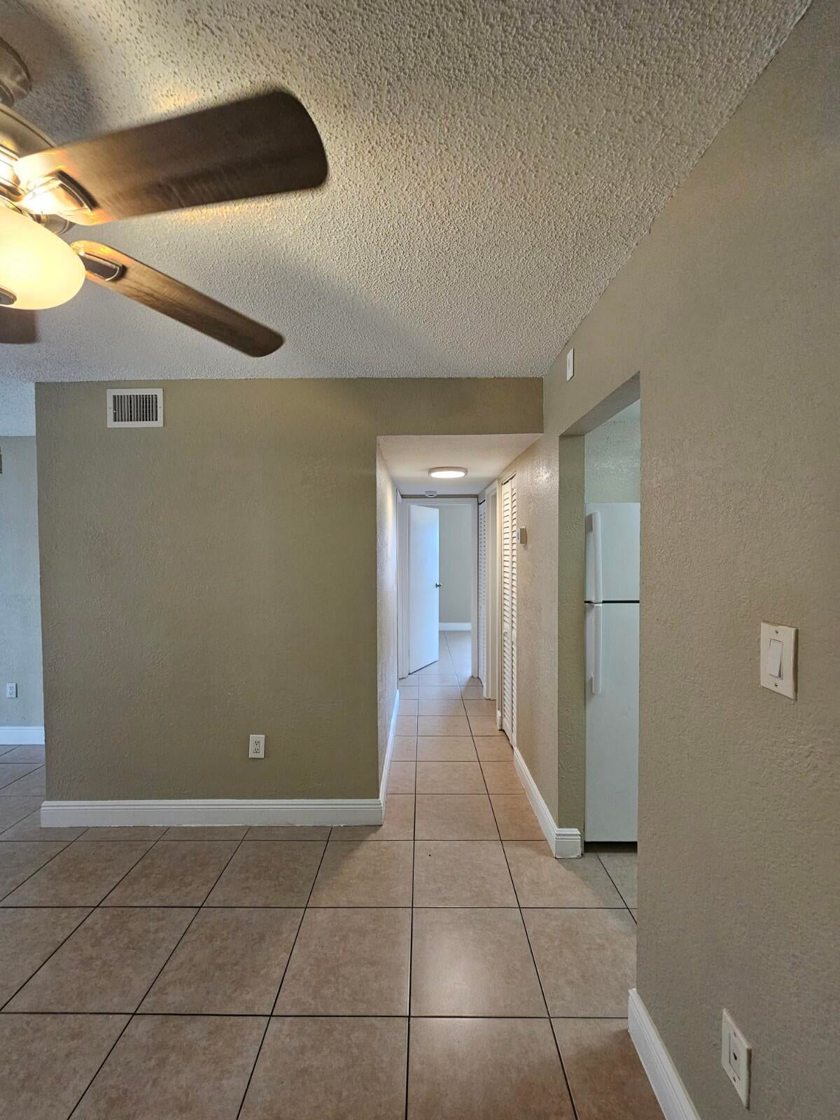
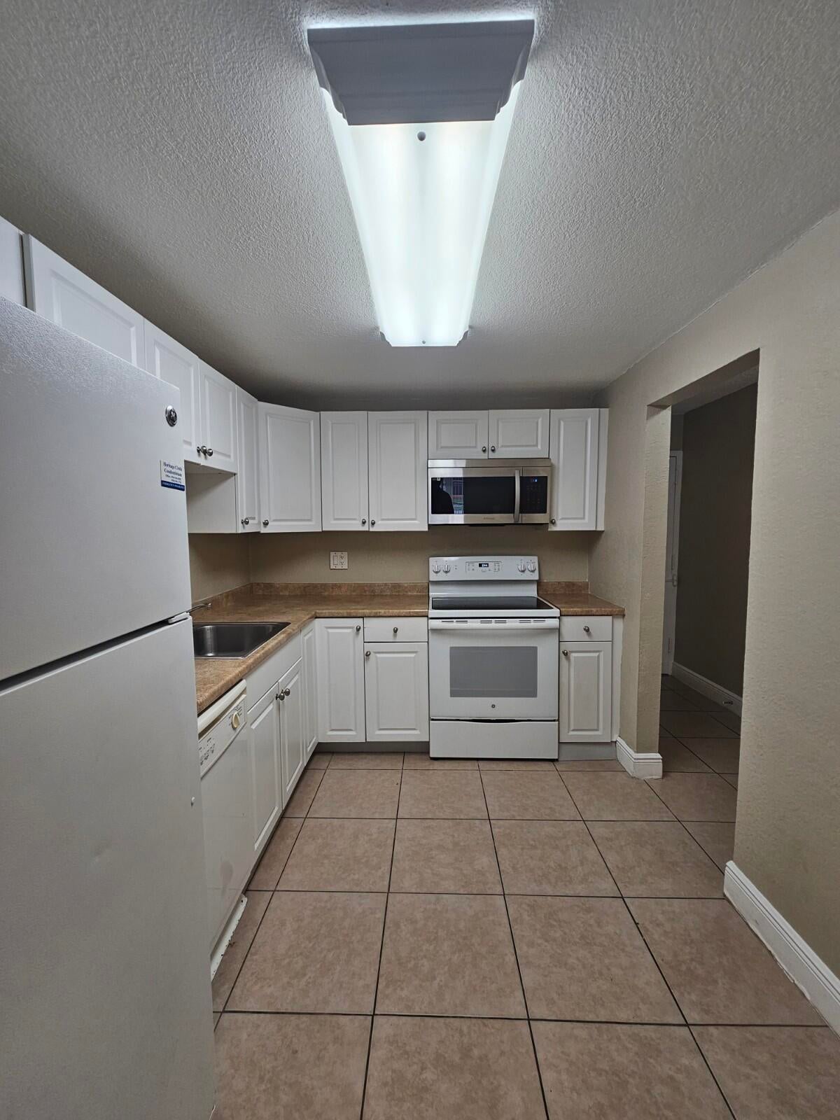
Spacious 2-bedroom, 2-bathroom corner unit on the first floor in the heart of Deerfield Beach. This well-maintained home offers 1,239 sq. ft. of living space with tile flooring throughout, an updated kitchen with stainless steel appliances, fully renovated bathrooms, decorative ceiling fans, fresh paint, and a new A/C system for year-round comfort. Located in an investor-friendly community with no waiting period to rent, making it an excellent investment opportunity. Current market rent is approximately $1,950 per month. Conveniently located just minutes from I-95, shopping, dining, and major roadways. Whether you're looking for a great investment opportunity or a comfortable place to call your own, this property offers the perfect combination of convenience, comfort, and South Florida l

Save
Ask
Tour
Hide
Share
Listing Snapshot
Price 
$170,000
Days On Site 
13 Days
Bedrooms 
2
Inside Area (SqFt) 
1,290 sqft
Total Baths 
2
Full Baths 
2
Partial Baths 
N/A
Lot Size 
N/A
Year Built 
1974
MLS® Number 
B26072311
Status 
Active
Property Tax 
$3,908.24
HOA/Condo/Coop Fees 
$554 monthly
Sq Ft Source 
Public Records
Friends & Family
Recent Activity
2 weeks agoListing first seen on site
2 weeks agoListing updated with changes from the MLS®
General Features
Direction Faces 
Northeast
Levels 
One
Number Of Stories 
3
Parking 
AssignedGuest
Parking Spaces 
2
Pets 
Yes
Property Sub Type 
Condominium
Security 
Smoke Detector(s)
Sewer 
Public Sewer
Special Circumstances 
Standard
SqFt Total 
1290
Utilities 
Electricity ConnectedSewer AvailableWater Available
Water Source 
Public
Zoning 
RM-25c
Interior Features
Appliances 
DishwasherElectric RangeElectric Water HeaterMicrowaveRefrigeratorWater Heater
Cooling 
Central AirCeiling Fan(s)Electric
Flooring 
Ceramic Tile
Furnished 
Unfurnished
Heating 
CentralElectric
Interior 
Storage
Laundry Features 
Common Area
Main Level Bedrooms 
2
Great Room 
Kitchen 
Dimensions - 1 X 1Level - MainArea - 1
Living Room 
Dimensions - 1 X 1Level - MainArea - 1
PrimaryBedroom 
Dimensions - 1 X 1Level - MainArea - 1
Save
Ask
Tour
Hide
Share
Exterior Features
Construction Details 
Block
Exterior 
None
Fencing 
Fenced
Other Structures 
Storage
Patio And Porch 
PorchScreened
Pool Features 
Association
Roof 
Other
View 
Garden
Waterview 
Garden
Community Features
Association Amenities 
PoolLaundryParking
Association Fee 
$554.0
Association Fee Frequency 
Monthly
Community Features 
Street Lights
MLS Area 
3424
Financing Terms Available 
CashConventional
Building Access 
Entry Level Living Area Y
Schools
School District
Unknown
Elementary School
Park Ridge
Middle School
Crystal Lake
High School
Blanche Ely
Listing courtesy of Lara Real Estate Group


All listings featuring the BMLS logo are provided by BeachesMLS, Inc. This information is not verified for authenticity or accuracy and is not guaranteed. Copyright © 2026 BeachesMLS, Inc. (a Flex MLS feed)
Last checked: 2026-09-18 07:04 AM UTC

Neighborhood & Commute
Source: Walkscore
Disclosure: Community information and market data powered by Constellation Data Labs. Information is deemed reliable but not guaranteed.
Save
Ask
Tour
Hide
Share


Or use any of the links below to browse more Pompano Beach Real Estate below:

Pompano Beach Homes For Sale by price

Pompano Beach Condos For Sale by price

Pompano Beach Waterfront Homes For Sale by price

Pompano Beach Waterfront Condos For Sale by price

Pompano Beach Oceanfront Condos For Sale

If you’re in the market for Charlotte Real Estate or Gainesville Real Estate, explore these pages to find your perfect home.
View our other Pompano Beach Realty website.