Save
Ask
Tour
Hide
Share
$6,495,000
5 Days On Site

18161 Daybreak Drive
Boca Raton, FL 33496

For Sale|Single Family Residence|Active
6
Beds
8
Total Baths
7
Full Baths
1
Partial Bath
8,890
SqFt
$731
/SqFt
1996
Built
Subdivision:
LONG LAKE ESTATES
County:
Palm Beach
Call Now: 954-505-6000
Is this the listing for you? We can help make it yours.
954-505-6000
18161 Daybreak Drive18161 Daybreak Drive18161 Daybreak Drive18161 Daybreak Drive
Save
Ask
Tour
Hide
Share

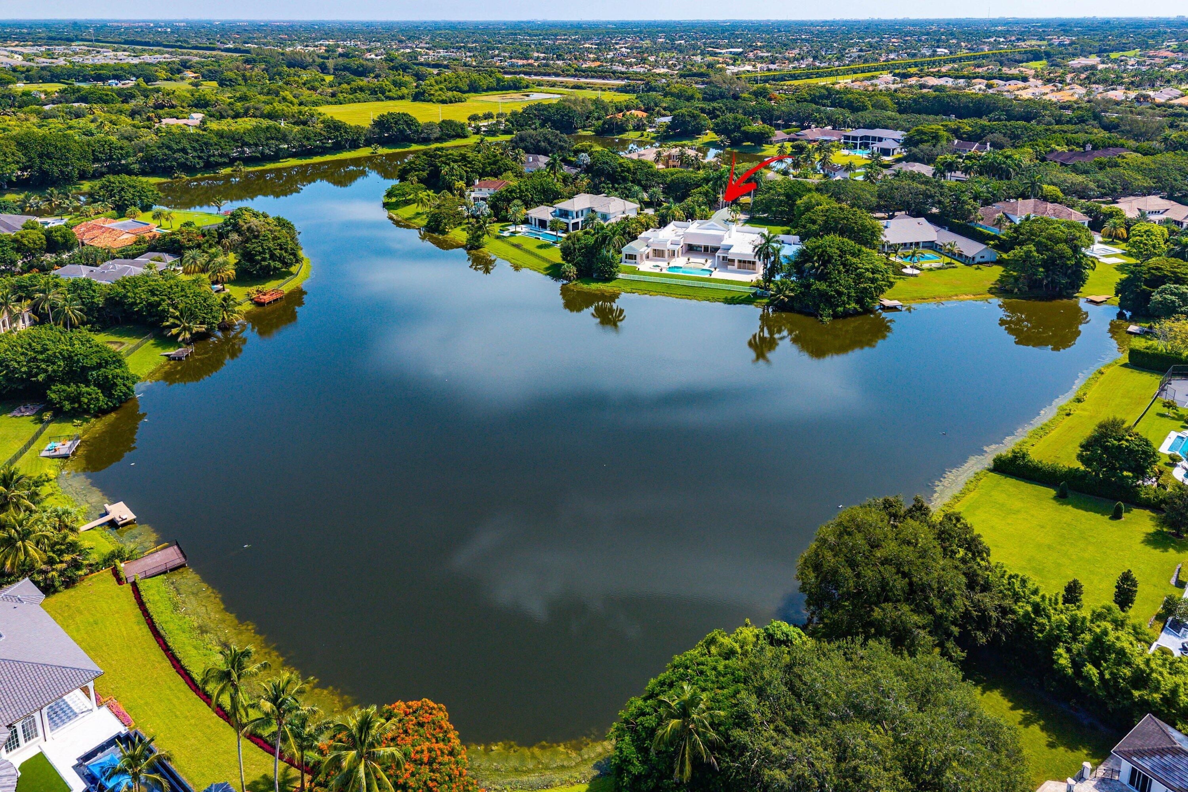
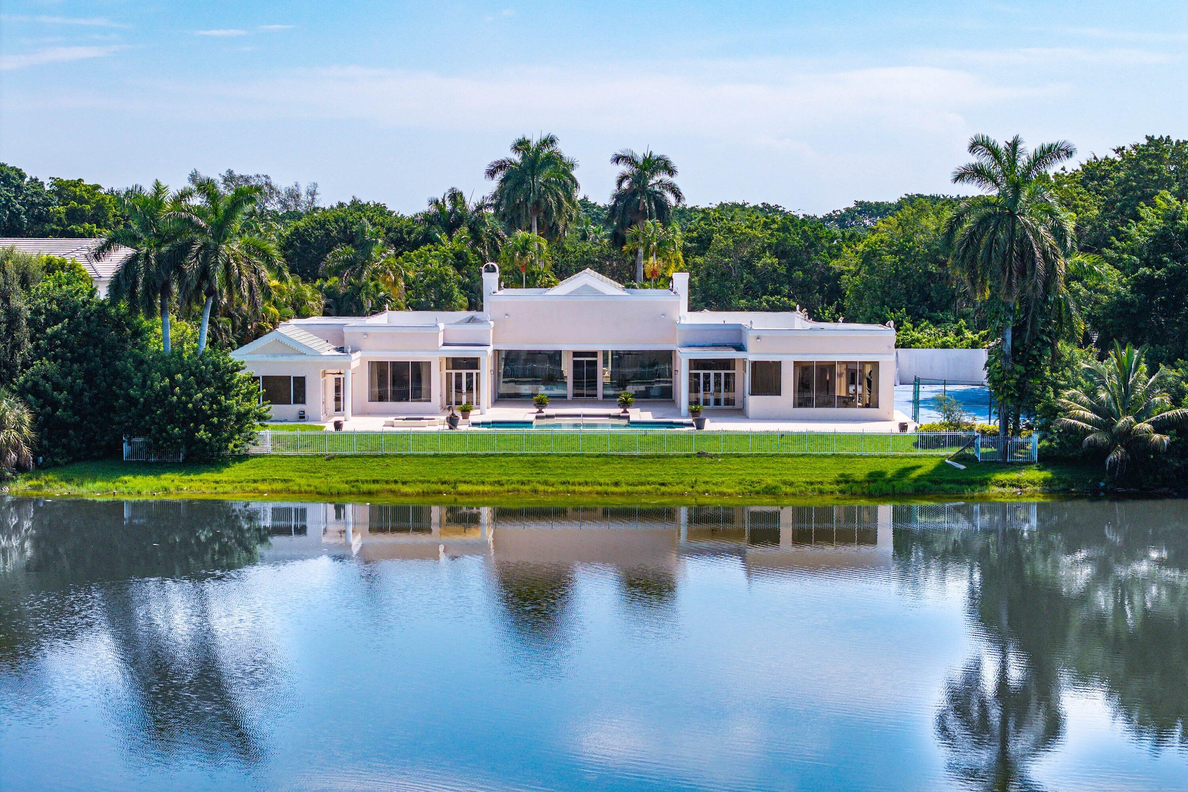
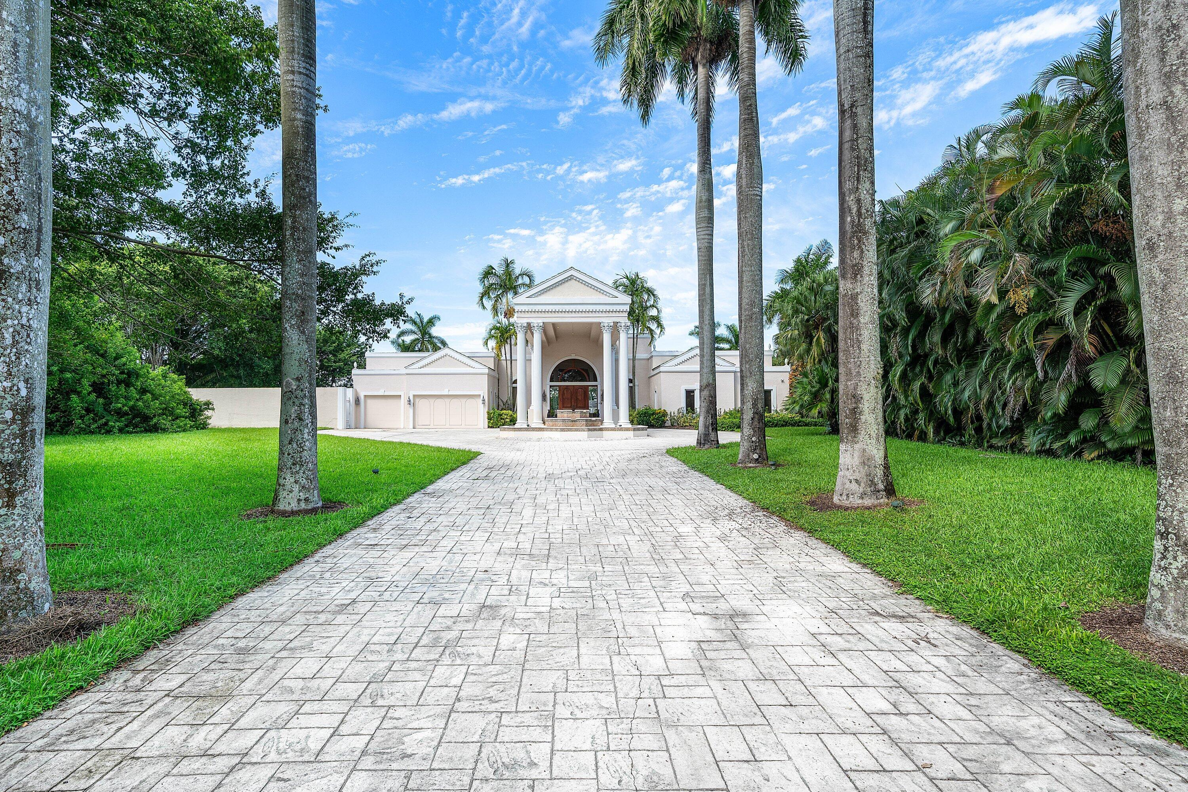
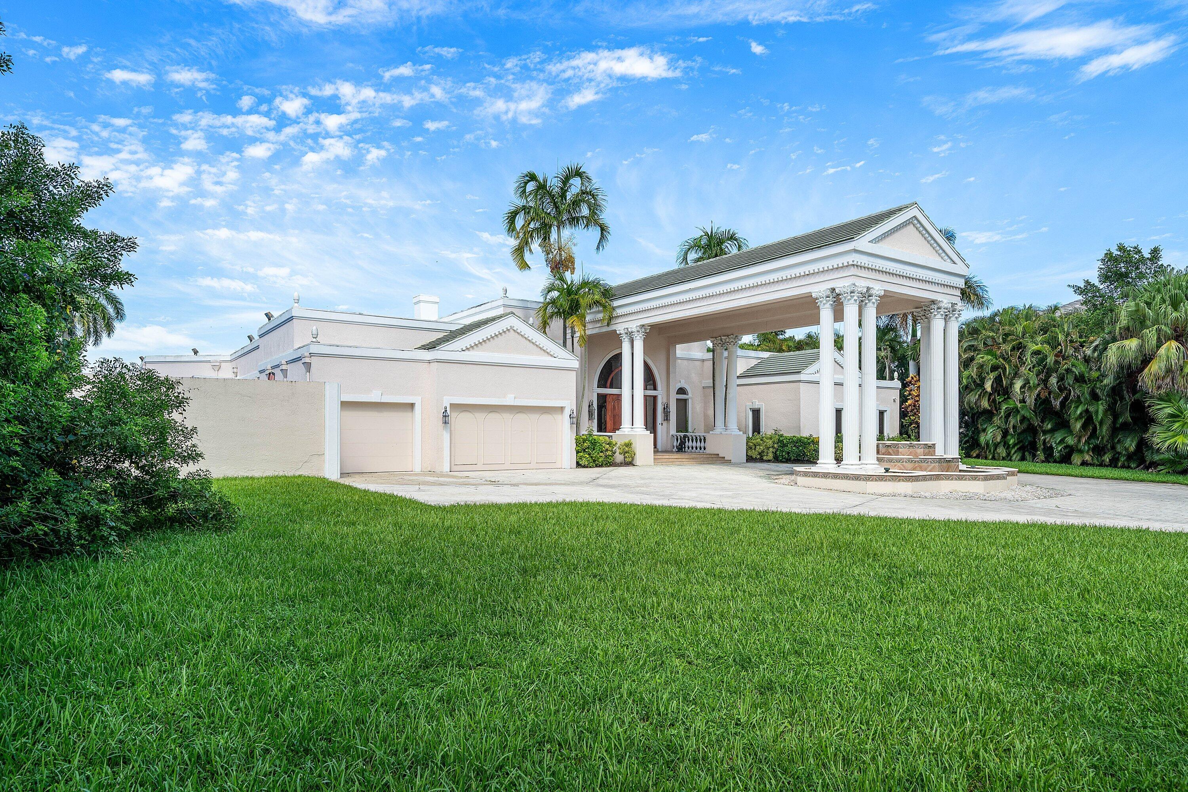
Set on approximately 1.24 private acres with 238 feet of direct lake frontage, this expansive single-story estate makes an impressive arrival with an oversized motor court and stately porte-cochère offering abundant space for residents and guests. Located within the prestigious guard-gated community of Long Lake Estates, the property offers a rare combination of scale, privacy, and resort-style living. Encompassing approximately 8,890 square feet under air, the residence is thoughtfully arranged into distinct living and entertaining spaces, creating an exceptional sense of openness while providing privacy for family and guests. The primary suite occupies a secluded wing overlooking the lake and features a spacious bedroom, private sitting area, adjoining office, dual walk-in closets, and a spa-inspired bathroom with a soaking tub and walk-in rain shower. Three additional guest suites are located within their own private wing, each offering an ensuite bathroom and walk-in closet. A shared sitting room completes the guest quarters, making the space ideal for extended family, multigenerational living, or long-term visitors. At the center of the home, the formal living room, dining room, and piano room create an impressive setting for large-scale entertaining. The main family living area brings together the family room, breakfast area, and gourmet kitchen, all opening directly to the pool, terraces, and sweeping lake views. Outside, the estate unfolds as a private waterfront retreat. Expansive entertaining terraces surround the resort-style pool, while the sprawling grounds are framed by unobstructed views across Long Lake. A particularly rare feature is the property's grandfathered-in private tennis court—an irreplaceable amenity that cannot be replicated today and distinguishes this estate from nearly every other offering in the community. For those seeking additional space, architectural plans are available for a second-floor expansion featuring four additional bedrooms and a media room, offering the opportunity to further transform the residence into a truly grand multigenerational estate. Long Lake Estates is ideally located near Pine Crest School, American Heritage School, Donna Klein Jewish Academy, and Saint Andrew's School, with convenient access to Boca Raton's premier golf and country clubs, fine dining, Town Center at Boca Raton, Boca Raton Airport, and the best of Palm Beach and Broward counties. Private showings, architectural plans, and a video tour are available upon request.

Save
Ask
Tour
Hide
Share
Listing Snapshot
Price 
$6,495,000
Days On Site 
5 Days
Bedrooms 
6
Inside Area (SqFt) 
8,890 sqft
Total Baths 
8
Full Baths 
7
Partial Baths 
1
Lot Size 
1.24 Acres
Year Built 
1996
MLS® Number 
B26069483
Status 
Active
Property Tax 
$33,164
HOA/Condo/Coop Fees 
$587.67 monthly
Sq Ft Source 
Appraiser
Friends & Family
Recent Activity
5 days agoListing first seen on site
6 days agoListing updated with changes from the MLS®
General Features
Acres 
1.24
Attached Garage 
Yes
Direction Faces 
West
Garage 
Yes
Garage Spaces 
3
Levels 
Multi/SplitOne
Number Of Stories 
1
Parking 
AttachedCircular DrivewayDrivewayGarageGarage Door Opener
Parking Spaces 
3
Pets 
Yes
Property Sub Type 
Single Family Residence
Security 
Closed Circuit Camera(s)Gated with GuardGated CommunitySmoke Detector(s)Security Guard
Sewer 
Septic Tank
Special Circumstances 
Standard
SqFt Total 
11544
Style 
Traditional
Utilities 
Cable AvailableWater Available
Water Source 
Public
Zoning 
RE
Interior Features
Appliances 
CooktopDryerDishwasherGas CooktopGas RangeGas Water HeaterMicrowaveOvenRefrigeratorTrash CompactorWater HeaterWasher
Cooling 
Central AirCeiling Fan(s)
Fireplace 
Yes
Fireplace Features 
Gas
Flooring 
MarbleParquetTileWood
Furnished 
Negotiable
Heating 
CentralElectric
Interior 
Wet BarBuilt-in FeaturesCathedral Ceiling(s)Eat-in KitchenHigh CeilingsKitchen IslandPantryVaulted Ceiling(s)BarWalk-In Closet(s)
Laundry Features 
InsideLaundry Room
Main Level Bedrooms 
6
Spa 
Yes
Window Features 
Drapes
Bedroom 2 
Dimensions - 15 X 14Level - FirstArea - 210Description - 15x14 Ensuite Private Bath
Bedroom 3 
Dimensions - 15 X 13Level - FirstArea - 195Description - 15x13 Ensuite Private Bath
Bedroom 4 
Dimensions - 15 X 13Level - FirstArea - 195Description - 15x13 Ensuite Private Bath
Bedroom 5 
Dimensions - 15 X 13Level - FirstArea - 195Description - 15x13 Ensuite Private Bath
Dining Room 
Dimensions - 18 X 16Level - FirstArea - 288Description - 18x16 Formal Lakefront Views
Family Room 
Dimensions - 22 X 22Level - FirstArea - 484Description - 22x22 Opens To Pool Terrace
Great Room 
Kitchen 
Dimensions - 18 X 17Level - FirstArea - 306Description - Gourmet Island Open To Pool
Living Room 
Dimensions - 45 X 20Level - FirstArea - 900Description - 45x20 Grand Entertaining Scale
PrimaryBedroom 
Dimensions - 20 X 20Level - FirstArea - 400Description - 20x20 Private Wing Lake Views
Save
Ask
Tour
Hide
Share
Exterior Features
Construction Details 
BlockStucco
Exterior 
LightingTennis Court(s)
Fencing 
Back YardFenced
Frontage 
Waterfront
Lot Features 
Waterfront
Other Structures 
Tennis Court(s)
Patio And Porch 
CoveredPatioPorch
Pool Features 
FencedIn GroundPrivatePool/Spa Combo
Private Pool 
Yes
Roof 
Flat
Spa 
Yes
Spa Features 
GuniteIn Ground
View 
LakeWater
Waterfront 
Yes
Waterfront Features 
Lake Front
Waterview 
LakeWater
Windows/Doors 
Drapes
Community Features
Association Amenities 
Basketball CourtTennis Court(s)
Association Dues 
587.67
Community Features 
GatedStreet Lights
Financing Terms Available 
CashConventional
HOA Fee Frequency 
Monthly
MLS Area 
4760
Schools
School District
Unknown
Elementary School
Whispering Pines (Palm Beach)
Middle School
Omni
High School
Olympic Heights
Listing courtesy of Serhant


All listings featuring the BMLS logo are provided by BeachesMLS, Inc. This information is not verified for authenticity or accuracy and is not guaranteed. Copyright © 2026 BeachesMLS, Inc. (a Flex MLS feed)
Last checked: 2026-09-03 01:57 AM UTC

Neighborhood & Commute
Source: Walkscore
Disclosure: Community information and market data powered by Constellation Data Labs. Information is deemed reliable but not guaranteed.
Save
Ask
Tour
Hide
Share


Or use any of the links below to browse more Pompano Beach Real Estate below:

Pompano Beach Homes For Sale by price

Pompano Beach Condos For Sale by price

Pompano Beach Waterfront Homes For Sale by price

Pompano Beach Waterfront Condos For Sale by price

Pompano Beach Oceanfront Condos For Sale

If you’re in the market for Charlotte Real Estate or Gainesville Real Estate, explore these pages to find your perfect home.
View our other Pompano Beach Realty website.