


3331 NW 71st StreetCoconut Creek, FL 33073
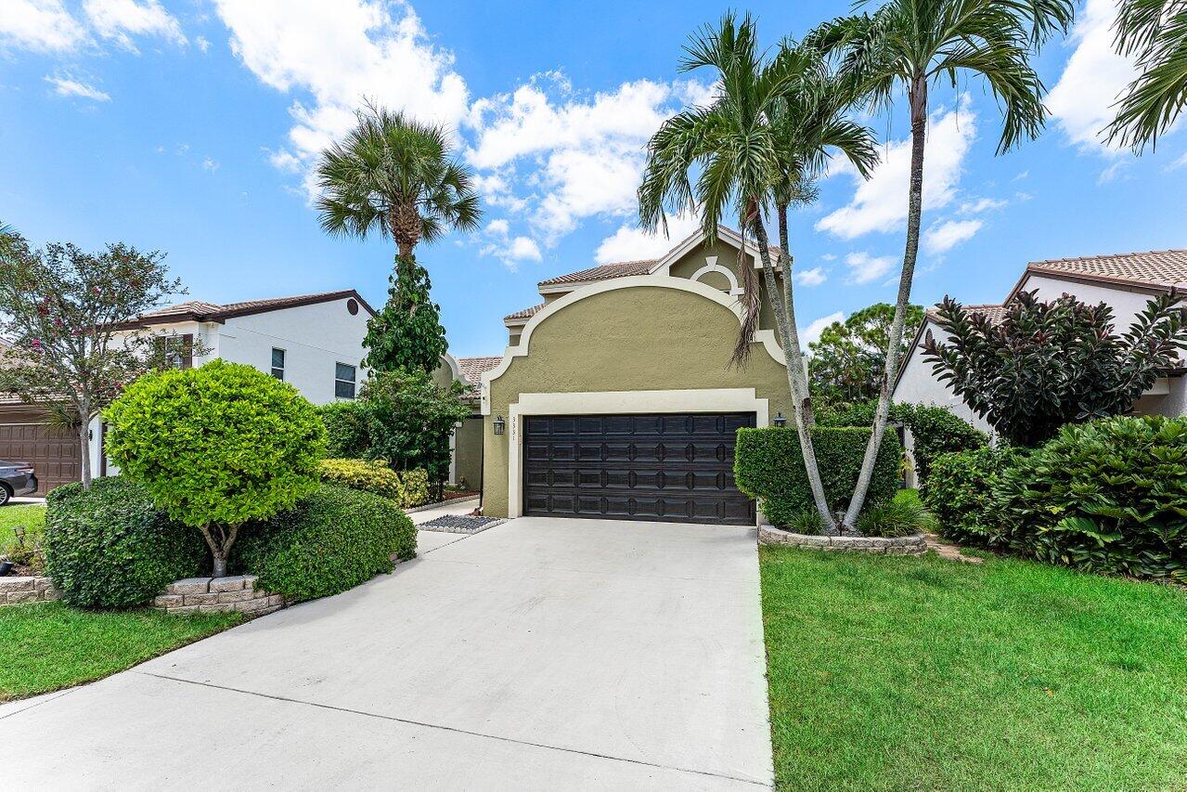
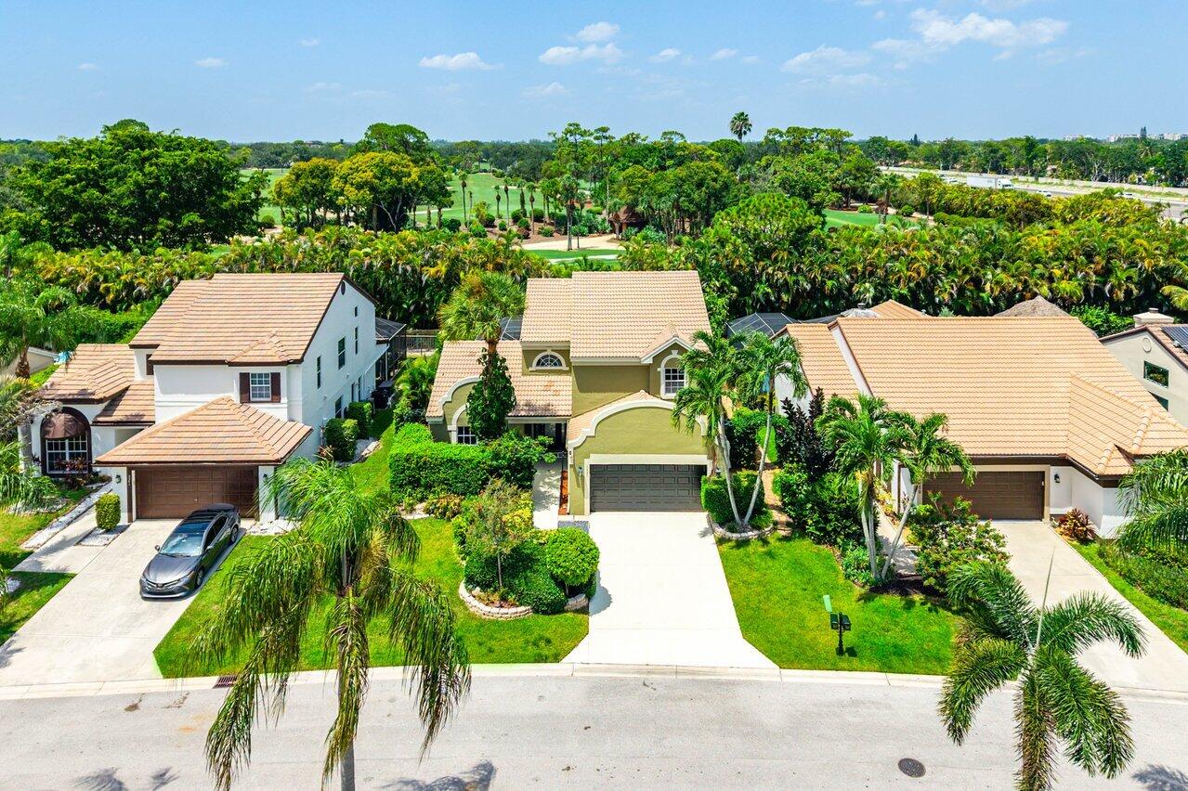
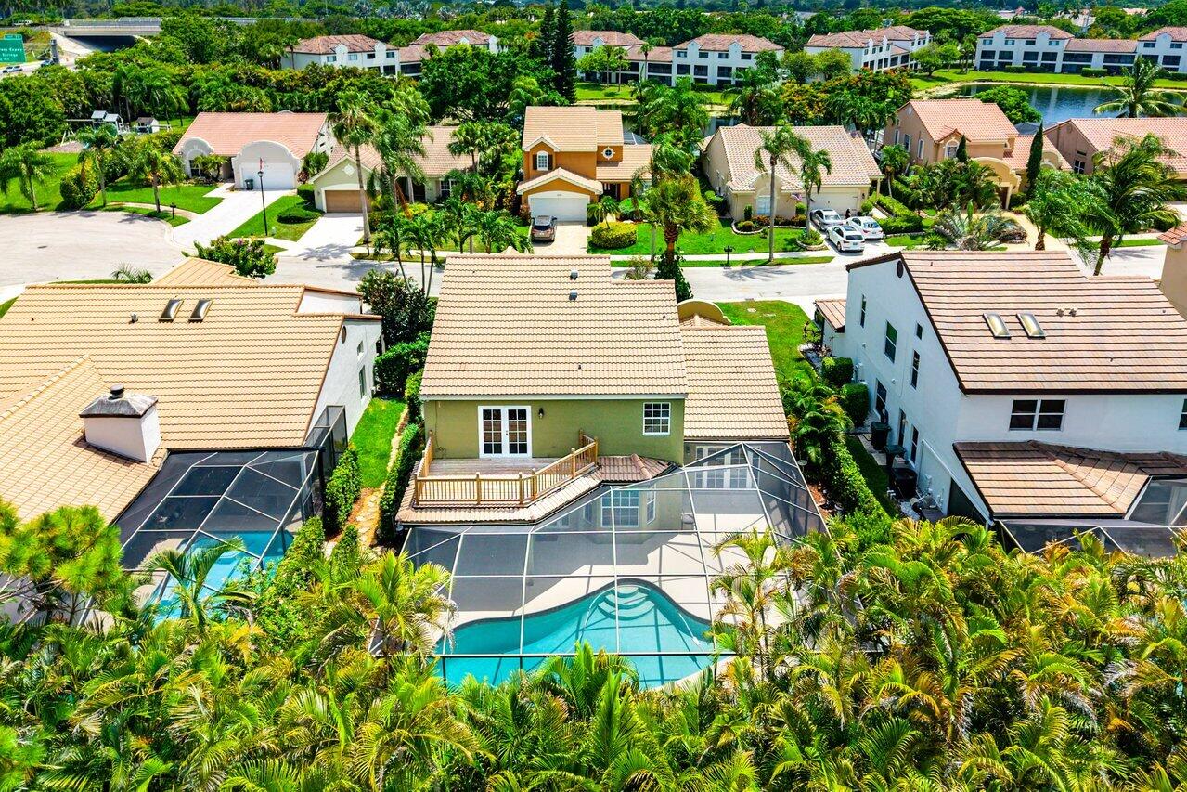
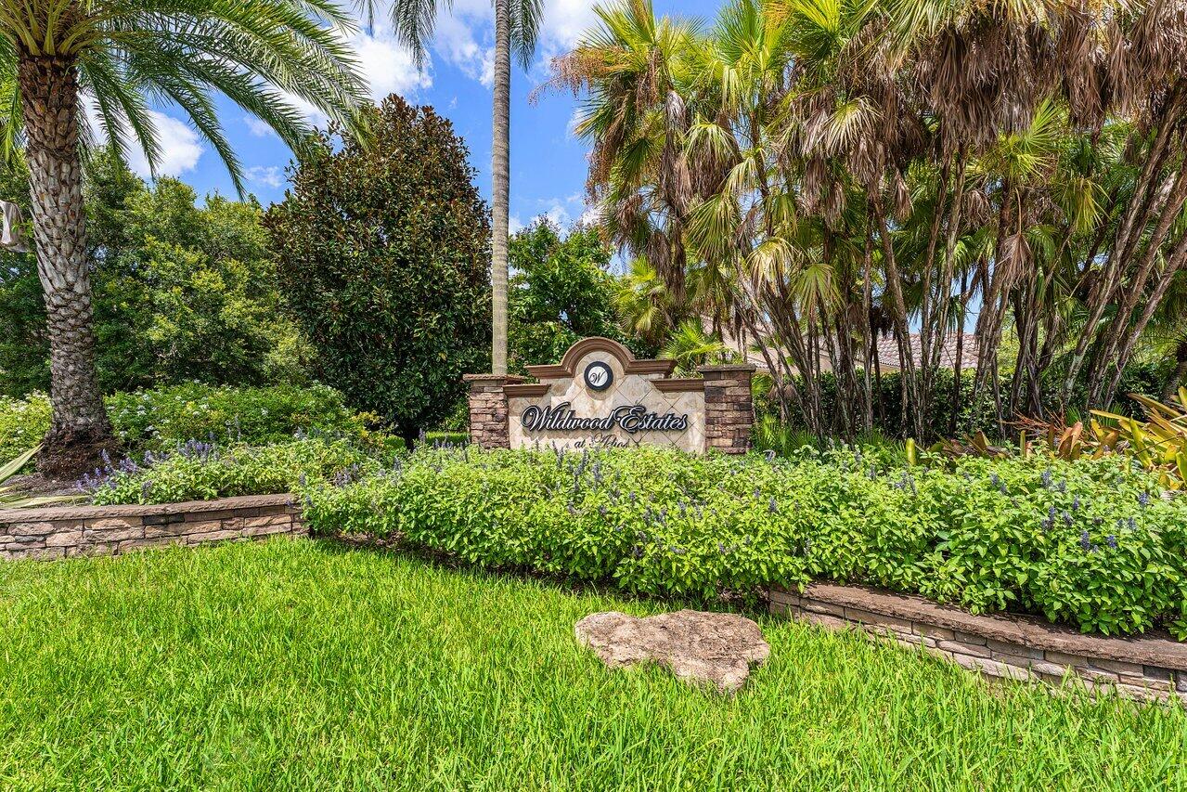
Tucked inside Wildwood Estates, an intimate community of just 63 homes, this clean, move-in-ready residence occupies a private golf-course lot on a peaceful street with very little passing traffic. One of the neighborhood's most desirable floor plans offers 4 bedrooms, 3 full baths, a small loft, and a first-floor bedroom and full bath. Impact windows, renovated bathrooms, neutral flooring, a two-car garage with enclosed storage, and mature landscaping add comfort and appeal. Outside, a spacious screened patio with a generous covered area surrounds the heated pool, creating a private setting for relaxing and entertaining. Enjoy a low HOA and an excellent location just 10 minutes from the beach and Quiet Waters Park. Wildwood Estates is a quiet, established community bordered by a canal on one side and a golf course on the other, with every home enjoying either a water or golf-course setting. Mature trees line the streets, giving the neighborhood a peaceful, tucked-away feel that is surprisingly convenient to shopping, dining, schools, parks, and the beach. The well-managed association maintains a playground and neighborhood park where residents regularly gather, along with a charming gazebo and landscaped turnaround that provide another welcoming community space. Cherished by its original owner for approximately 30 years, this home has been well maintained and is ready for its next chapter. The versatile floor plan includes a bedroom and full bathroom downstairs, with three additional bedrooms and a small loft upstairs. The spacious primary suite features two walk-in closets and a walkout balcony overlooking the backyard, pool, and golf course. Its renovated bathroom includes dual vanities, a Jacuzzi tub, and a separate walk-in shower. The home also offers impact glass windows, three full bathrooms, neutral flooring, a two-car garage, and mature, robust landscaping. The screened pool area includes a heated pool, expansive patio, and a substantial covered section for outdoor dining and entertaining. Located on a low-traffic street just a short walk from the neighborhood playground and park, this is a comfortable, well-cared-for home with a beautiful setting and the flexibility for a relatively quick move-in.
| 2 weeks ago | Price changed to $750,000 | |
| 2 weeks ago | Listing updated with changes from the MLS® | |
| 2 months ago | Status changed to Active | |
| 2 months ago | Listing first seen on site |

All listings featuring the BMLS logo are provided by BeachesMLS, Inc. This information is not verified for authenticity or accuracy and is not guaranteed. Copyright © 2026 BeachesMLS, Inc. (a Flex MLS feed)
Last checked: 2026-10-17 06:29 PM UTC

Or use any of the links below to browse more Pompano Beach Real Estate below:
Pompano Beach Homes For Sale by price
Pompano Beach Condos For Sale by price
Pompano Beach Waterfront Homes For Sale by price
Pompano Beach Waterfront Condos For Sale by price
Pompano Beach Oceanfront Condos For Sale
If you’re in the market for Charlotte Real Estate or Gainesville Real Estate, explore these pages to find your perfect home.
View our other Pompano Beach Realty website.

Did you know? You can invite friends and family to your search. They can join your search, rate and discuss listings with you.