Save
Ask
Tour
Hide
Share
$879,000
25 Days On Site

2400 NW 105TH Terrace
Coral Springs, FL 33065

For Sale|Single Family Residence|Active
4
Beds
3
Total Baths
3
Full Baths
2,294
SqFt
$383
/SqFt
1973
Built
Subdivision:
CORAL SPRINGS COUNTRY CLUB
County:
Broward
Call Now: 954-505-6000
Is this the listing for you? We can help make it yours.
954-505-6000
2400 NW 105TH Terrace2400 NW 105TH Terrace2400 NW 105TH Terrace2400 NW 105TH Terrace
Save
Ask
Tour
Hide
Share

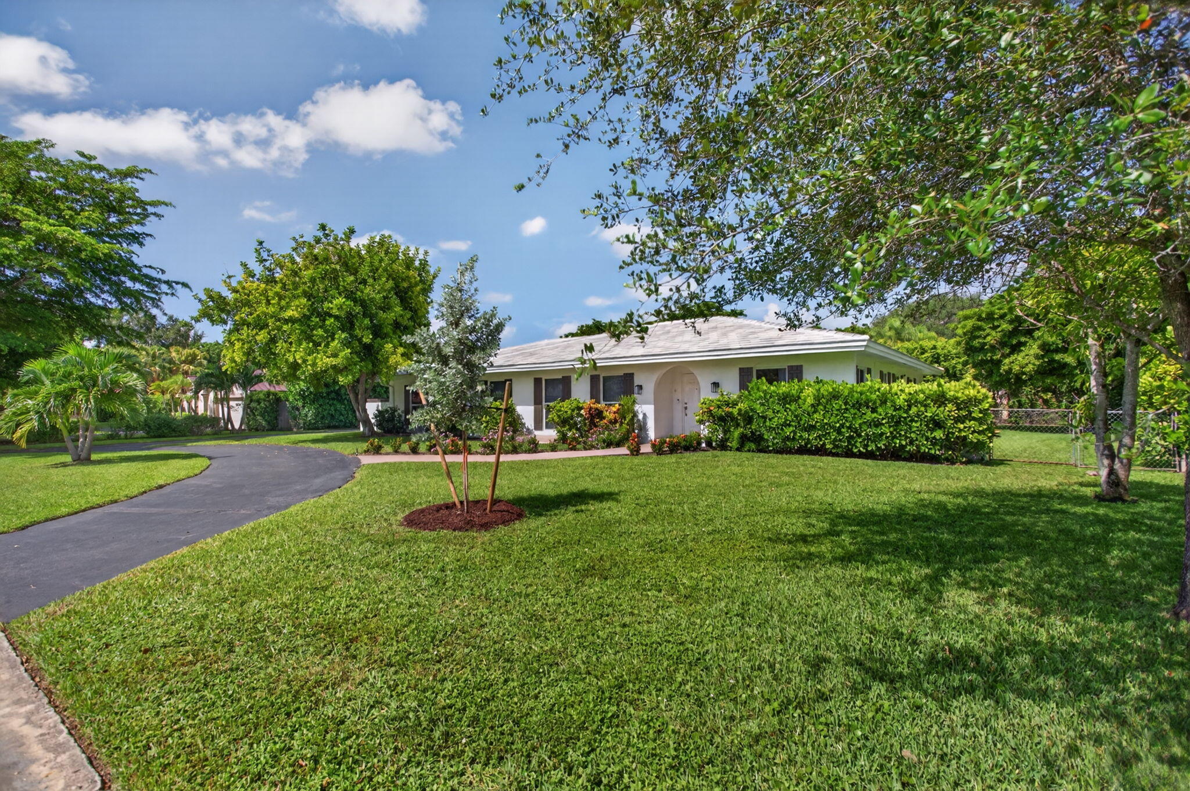
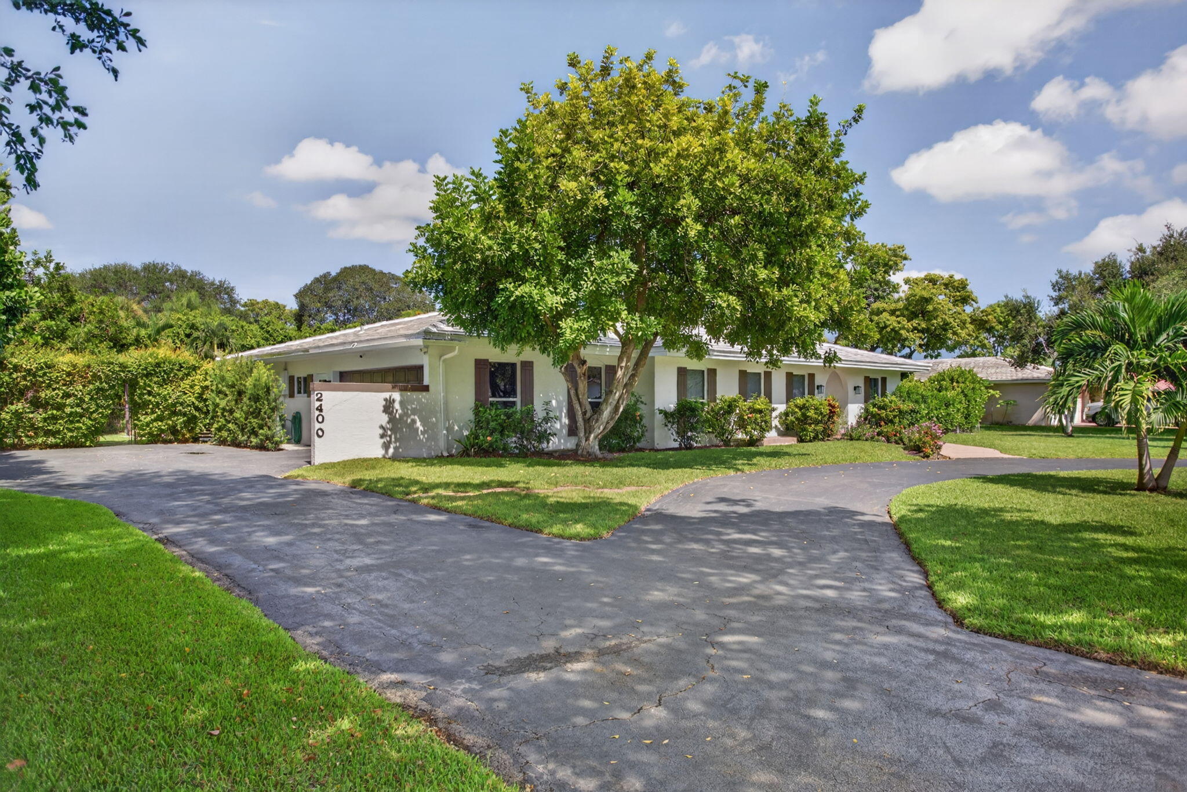
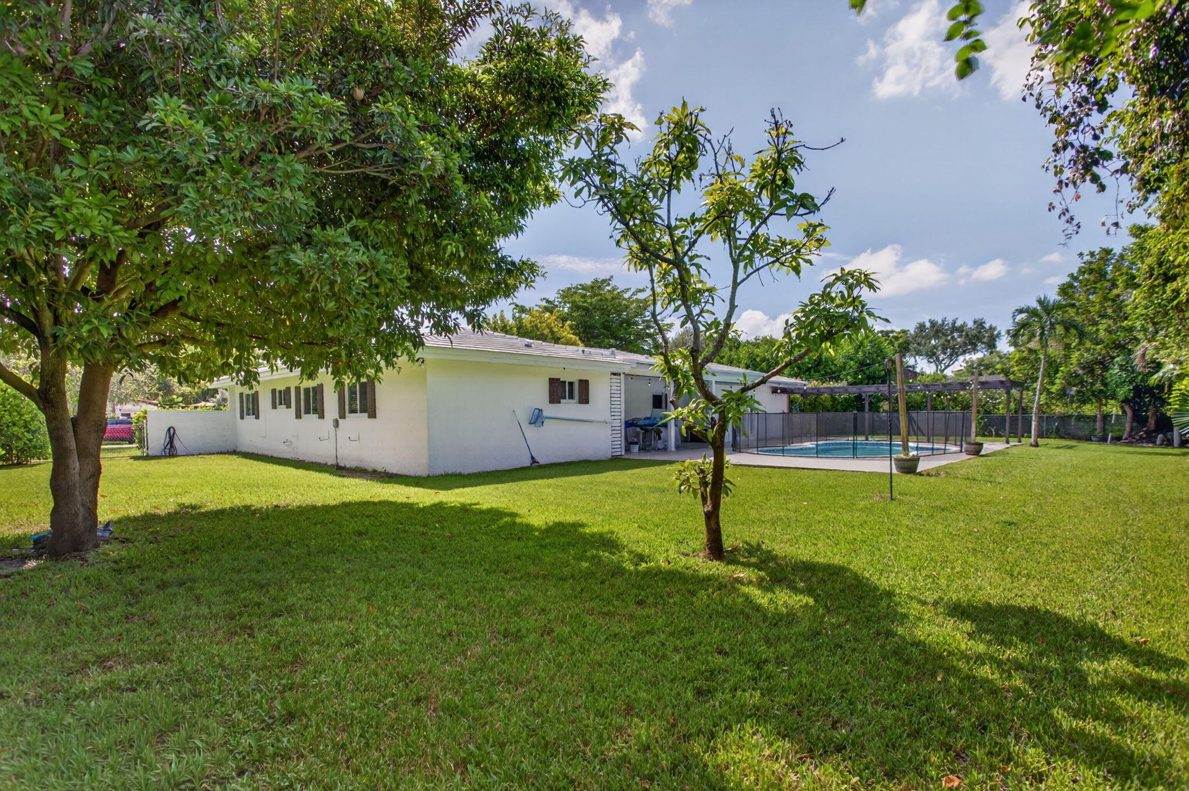
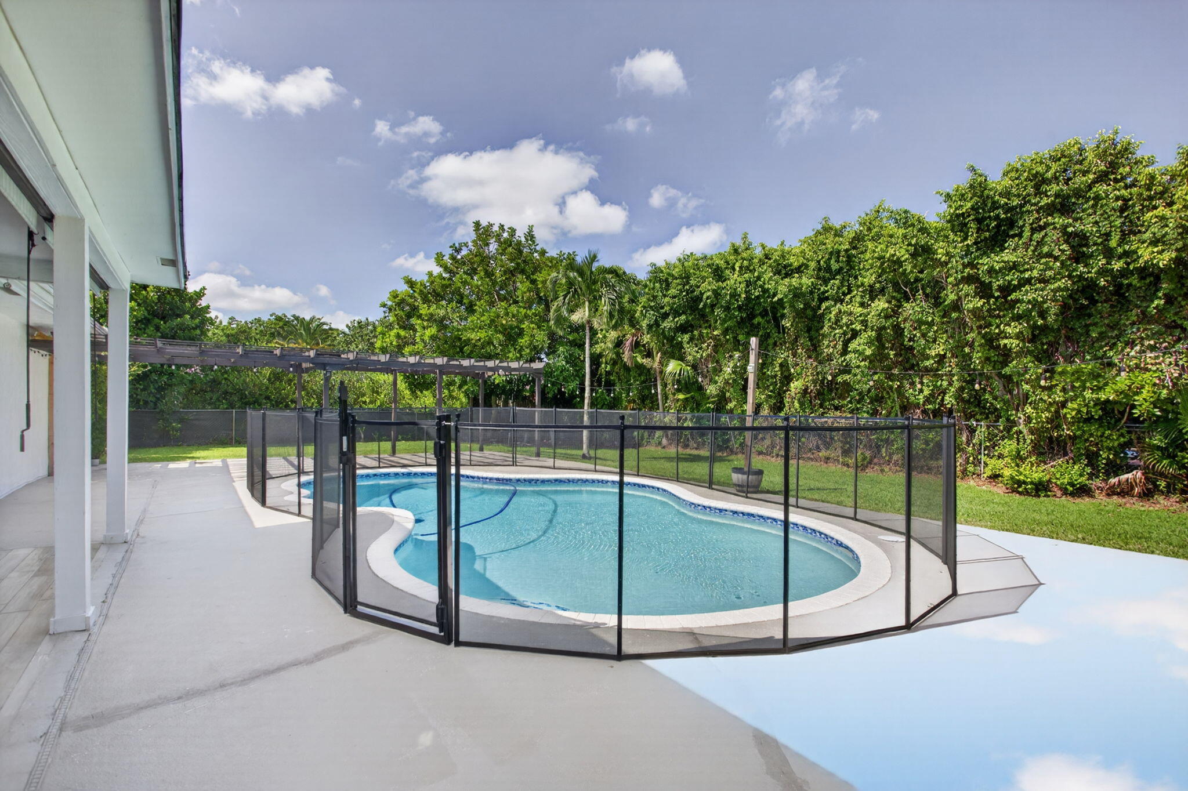
2025 ROOF|NO HOA|4 BED|3 BATH Welcome to your HGTV-inspired paradise in Coral Springs Country Club! This fully reimagined single-family home sits on a 15,625 SF lot and features an open-concept layout, refined finishes, and seamless indoor-outdoor living. The chef-inspired kitchen offers new premium appliances, X-Large island, elegant backsplash, and recessed lighting. Two spacious primary suites provide flexibility, complemented by walk-in closets and a cabana bath. Enjoy a private fenced backyard with pool and child safety gate, fruit trees, new pool vacuum, and Italian string lights perfect for entertaining. Additional highlights include impact windows & doors, circular driveway with parking for 6+ cars, & 2-car garage. No HOA, 2025 roof, and top-rated schools. A true Florida gem!

Save
Ask
Tour
Hide
Share
Listing Snapshot
Price 
$879,000
Days On Site 
25 Days
Bedrooms 
4
Inside Area (SqFt) 
2,294 sqft
Total Baths 
3
Full Baths 
3
Partial Baths 
N/A
Lot Size 
0.36 Acres
Year Built 
1973
MLS® Number 
B26067678
Status 
Active
Property Tax 
$12,583.06
HOA/Condo/Coop Fees 
N/A
Sq Ft Source 
Public Records
Friends & Family
Recent Activity
4 weeks agoListing first seen on site
4 weeks agoListing updated with changes from the MLS®
General Features
Acres 
0.36
Attached Garage 
Yes
Direction Faces 
East
Garage 
Yes
Garage Spaces 
2
Levels 
One
Number Of Stories 
1
Parking 
AttachedCircular DrivewayDrivewayGarageGarage Door OpenerOn Street
Parking Spaces 
6
Pets 
Yes
Property Condition 
Updated/Remodeled
Property Sub Type 
Single Family Residence
Security 
Smoke Detector(s)
Sewer 
Public Sewer
Special Circumstances 
Standard
SqFt Total 
2294
Style 
Ranch
Utilities 
Cable Available
Water Source 
Public
Zoning 
RS-3,4,5
Interior Features
Appliances 
DryerDishwasherElectric RangeDisposalMicrowaveRangeRefrigeratorWasher
Cooling 
Central AirCeiling Fan(s)Electric
Flooring 
Tile
Heating 
Central
Interior 
Breakfast BarBuilt-in FeaturesCentral VacuumKitchen IslandPantryBarWalk-In Closet(s)
Laundry Features 
Washer HookupElectric Dryer HookupInsideLaundry RoomIn Unit
Main Level Bedrooms 
4
Window Features 
Blinds
Family Room 
Laundry 
Save
Ask
Tour
Hide
Share
Exterior Features
Construction Details 
BlockStucco
Fencing 
Back YardFenced
Patio And Porch 
CoveredPatioPorch
Pool Features 
FencedIn GroundOtherPrivatePool Sweep
Private Pool 
Yes
Roof 
Spanish Tile
View 
GardenPool
Waterview 
GardenPool
Windows/Doors 
Blinds
Community Features
MLS Area 
3626
Financing Terms Available 
CashConventionalFHAVA Loan
Building Access 
First Floor Entry
Schools
School District
Unknown
Elementary School
Parkside
Middle School
Sawgrass Springs
High School
Coral Glades
Listing courtesy of CMV Realty LLC


All listings featuring the BMLS logo are provided by BeachesMLS, Inc. This information is not verified for authenticity or accuracy and is not guaranteed. Copyright © 2026 BeachesMLS, Inc. (a Flex MLS feed)
Last checked: 2026-09-19 01:35 AM UTC

Neighborhood & Commute
Source: Walkscore
Disclosure: Community information and market data powered by Constellation Data Labs. Information is deemed reliable but not guaranteed.
Save
Ask
Tour
Hide
Share


Or use any of the links below to browse more Pompano Beach Real Estate below:

Pompano Beach Homes For Sale by price

Pompano Beach Condos For Sale by price

Pompano Beach Waterfront Homes For Sale by price

Pompano Beach Waterfront Condos For Sale by price

Pompano Beach Oceanfront Condos For Sale

If you’re in the market for Charlotte Real Estate or Gainesville Real Estate, explore these pages to find your perfect home.
View our other Pompano Beach Realty website.