Save
Ask
Tour
Hide
Share
$1,199,000
7 Days On Site

5151 NW 109TH Terrace
Coral Springs, FL 33076

For Sale|Single Family Residence|Active
4
Beds
3
Total Baths
3
Full Baths
3,200
SqFt
$375
/SqFt
1994
Built
Subdivision:
KENSINGTON
County:
Broward
Call Now: 954-505-6000
Is this the listing for you? We can help make it yours.
954-505-6000
5151 NW 109TH Terrace5151 NW 109TH Terrace5151 NW 109TH Terrace5151 NW 109TH Terrace
Save
Ask
Tour
Hide
Share

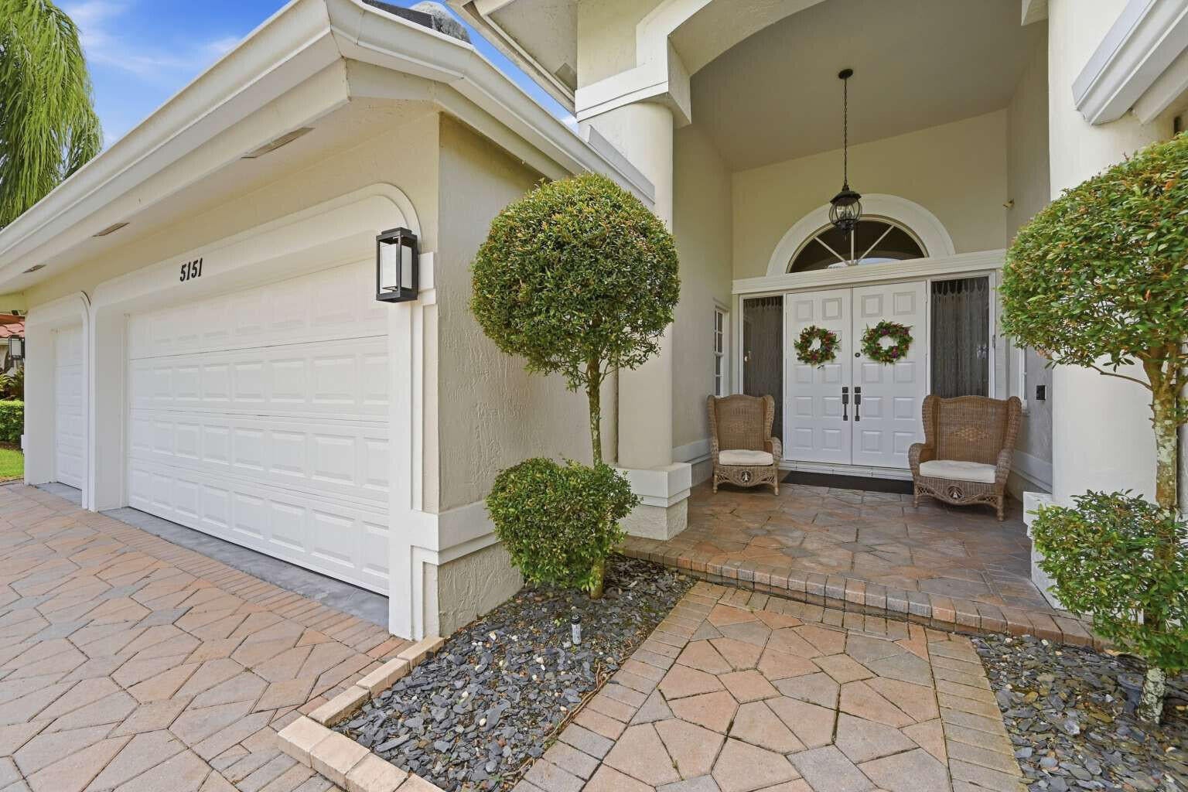
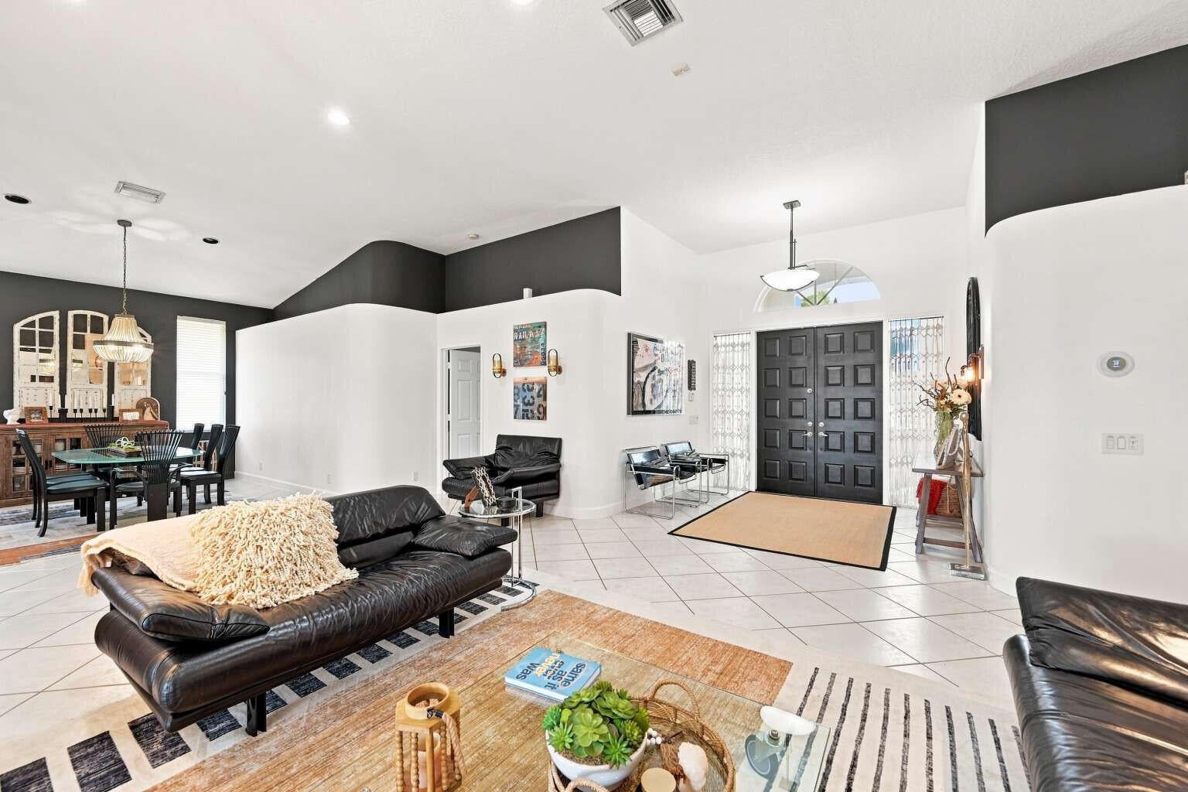
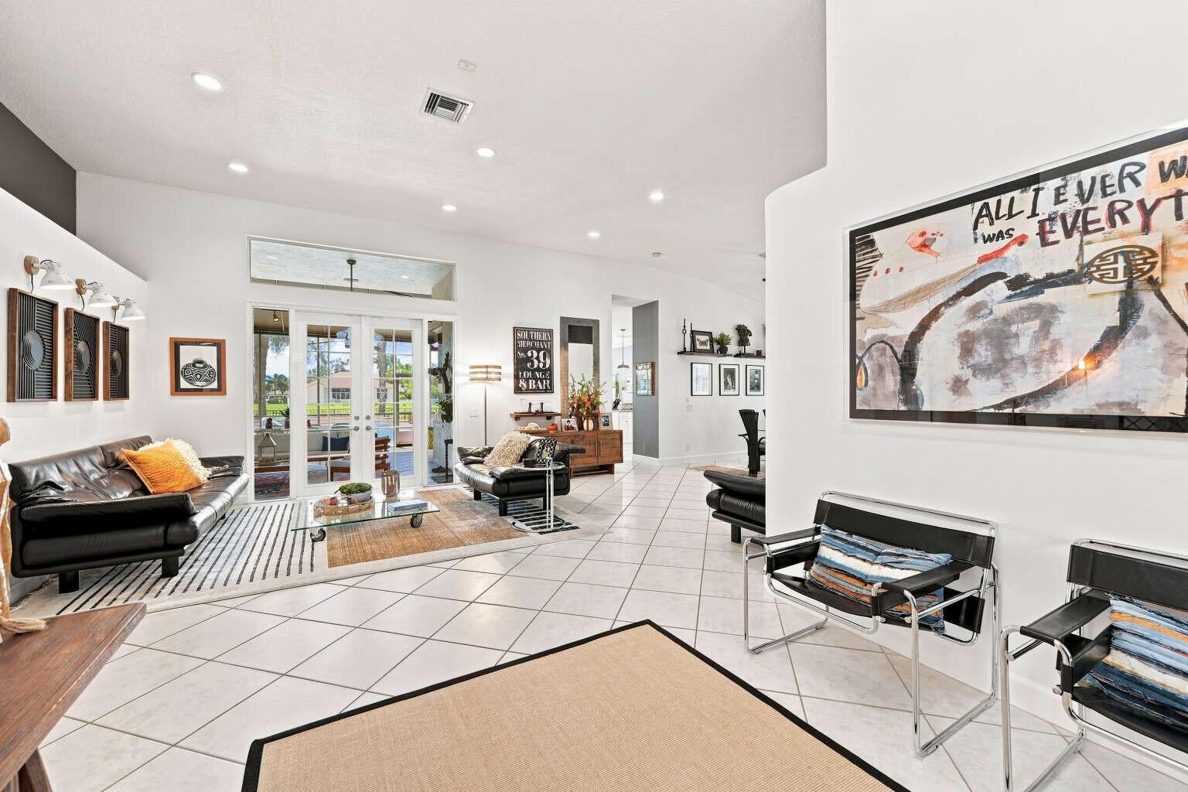
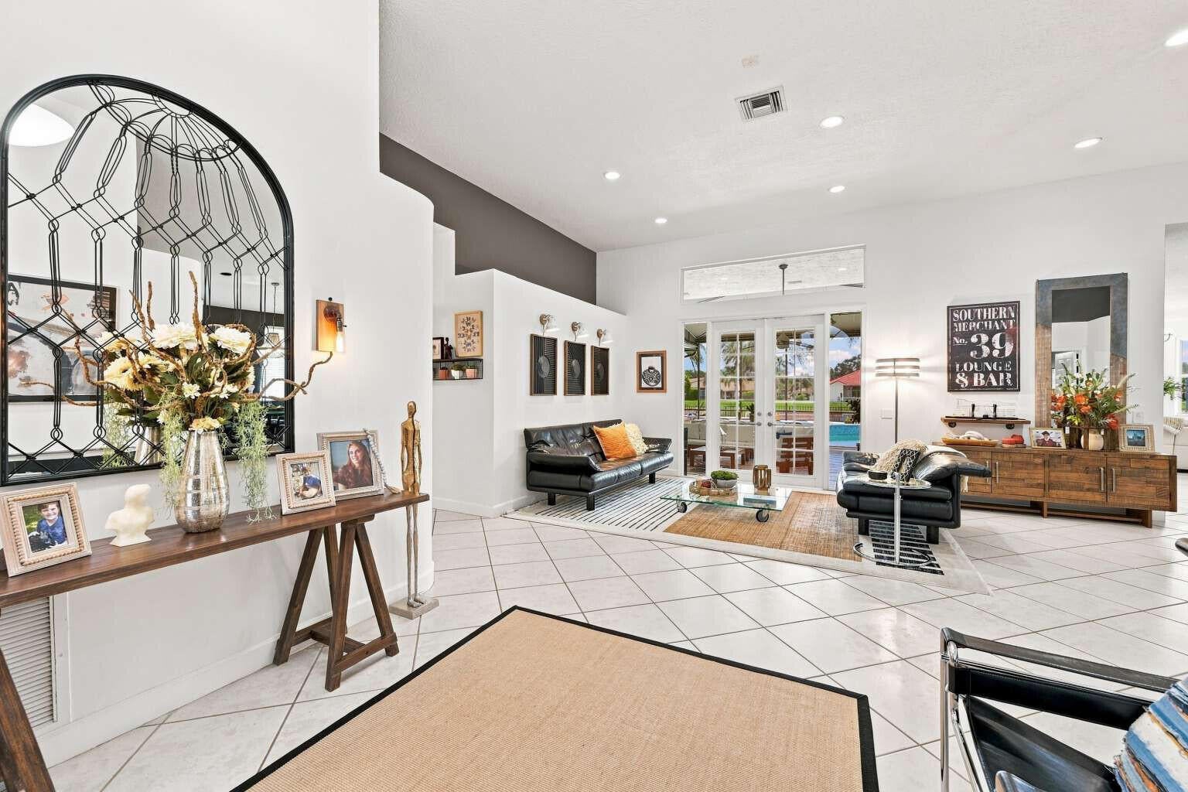
Exceptional lakefront pool home in desirable Kensington Glen! This spacious single-story residence offers 4 bedrooms, 3 full baths, including 2 master suites, approx. 4,073 SF of living area and a 3-car garage. Enjoy true South Florida indoor-outdoor living with an impressive 575 SF covered & screened patio overlooking the heated saltwater pool, spa and waterfront. The expansive outdoor living area is perfect for dining, entertaining and relaxing year-round. Inside features soaring ceilings, updated flooring, newer appliances, generous living spaces and a split-bedroom floor plan including a master bath with a steam shower. Situated on an 11,333 SF lot with mature tropical landscaping, fenced yard and oversized driveway. Buyer must present pre-approval letter from financing lender.

Save
Ask
Tour
Hide
Share
Listing Snapshot
Price 
$1,199,000
Days On Site 
7 Days
Bedrooms 
4
Inside Area (SqFt) 
3,200 sqft
Total Baths 
3
Full Baths 
3
Partial Baths 
N/A
Lot Size 
0.26 Acres
Year Built 
1994
MLS® Number 
B26065740
Status 
Active
Property Tax 
$16,940.86
HOA/Condo/Coop Fees 
$400 Semi-Annually
Sq Ft Source 
Owner
Friends & Family
Recent Activity
a week agoListing first seen on site
a week agoListing updated with changes from the MLS®
General Features
Acres 
0.26
Attached Garage 
Yes
Direction Faces 
Northwest
Garage 
Yes
Garage Spaces 
3
Levels 
One
Number Of Stories 
1
Parking 
AttachedDrivewayGarageGarage Door Opener
Parking Spaces 
6
Pets 
Breed RestrictionsYes
Property Sub Type 
Single Family Residence
Security 
Security SystemSmoke Detector(s)
Sewer 
Public Sewer
Special Circumstances 
Standard
SqFt Total 
3200
Style 
Ranch
Utilities 
Cable AvailableSewer ConnectedWater Available
Water Source 
Public
Zoning 
RS-3,4,5
Interior Features
Appliances 
DishwasherElectric Water HeaterDisposalMicrowaveRangeRefrigeratorWater Heater

Cooling 
Central AirCeiling Fan(s)Electric
Flooring 
CarpetCeramic TileVinyl
Furnished 
Negotiable
Heating 
CentralElectric
Interior 
Built-in FeaturesCathedral Ceiling(s)Central VacuumEntrance FoyerEat-in KitchenHigh CeilingsPantryStorageSoaking TubVaulted Ceiling(s)Walk-In Closet(s)
Laundry Features 
Washer HookupInside
Main Level Bedrooms 
4
Spa 
Yes
Window Features 
BlindsBay Window(s)DrapesPlantation Shutters
Bedroom 2 
Dimensions - 22 X 12Level - FirstArea - 264
Bedroom 3 
Dimensions - 12 X 12Level - FirstArea - 144
Bedroom 4 
Dimensions - 12 X 10Level - FirstArea - 120
Dining Room 
Dimensions - 13 X 12Level - FirstArea - 156
Family Room 
Dimensions - 17 X 18Level - FirstArea - 306
Kitchen 
Dimensions - 23 X 16Level - FirstArea - 368
Living Room 
Dimensions - 22 X 16Level - FirstArea - 352
PrimaryBedroom 
Dimensions - 19 X 17Level - FirstArea - 323
Utility Room 
Dimensions - 5 X 12Level - FirstArea - 60
Save
Ask
Tour
Hide
Share
Exterior Features
Construction Details 
BlockConcrete
Exterior 
Lighting
Fencing 
Fenced
Frontage 
Waterfront
Lot Features 
Cul-De-SacInterior LotWaterfront
Other Structures 
Storage
Patio And Porch 
CoveredDeckPatioPorch
Pool Features 
HeatedIn GroundOtherSalt WaterPrivate
Private Pool 
Yes
Roof 
CompositionSpanish Tile
Spa 
Yes
Spa Features 
Heated
View 
CanalGardenLakePoolWater
Waterfront 
Yes
Waterfront Features 
Canal AccessCanal FrontLake FrontLake Privileges
Waterview 
CanalGardenLakePoolWater
Windows/Doors 
BlindsBay Window(s)DrapesPlantation Shutters
Community Features
Accessibility Features 
Therapeutic Whirlpool
Association Amenities 
Dog ParkMaintenance
Association Dues 
400
Building Access 
Entry Level Living Area Y
Community Features 
Street Lights
Financing Terms Available 
CashConventionalFHAVA Loan
HOA Fee Frequency 
Semi-Annually
MLS Area 
3624
Schools
School District
Unknown
Elementary School
Eagle Ridge
Middle School
Coral Springs
High School
Marjory Stoneman Douglas
Listing courtesy of HomeZu.com of Florida


All listings featuring the BMLS logo are provided by BeachesMLS, Inc. This information is not verified for authenticity or accuracy and is not guaranteed. Copyright © 2026 BeachesMLS, Inc. (a Flex MLS feed)
Last checked: 2026-08-26 06:47 AM UTC

Neighborhood & Commute
Source: Walkscore
Disclosure: Community information and market data powered by Constellation Data Labs. Information is deemed reliable but not guaranteed.
Save
Ask
Tour
Hide
Share


Or use any of the links below to browse more Pompano Beach Real Estate below:

Pompano Beach Homes For Sale by price

Pompano Beach Condos For Sale by price

Pompano Beach Waterfront Homes For Sale by price

Pompano Beach Waterfront Condos For Sale by price

Pompano Beach Oceanfront Condos For Sale

If you’re in the market for Charlotte Real Estate or Gainesville Real Estate, explore these pages to find your perfect home.
View our other Pompano Beach Realty website.