Save
Ask
Tour
Hide
Share
$1,380,000
19 Days On Site

1121 Delray Lakes Drive
Delray Beach, FL 33444

For Sale|Single Family Residence|Active
4
Beds
3
Total Baths
2
Full Baths
1
Partial Bath
2,672
SqFt
$516
/SqFt
2001
Built
Subdivision:
DELRAY LAKES
County:
Palm Beach
Call Now: 954-505-6000
Is this the listing for you? We can help make it yours.
954-505-6000
1121 Delray Lakes Drive1121 Delray Lakes Drive1121 Delray Lakes Drive1121 Delray Lakes Drive
Save
Ask
Tour
Hide
Share

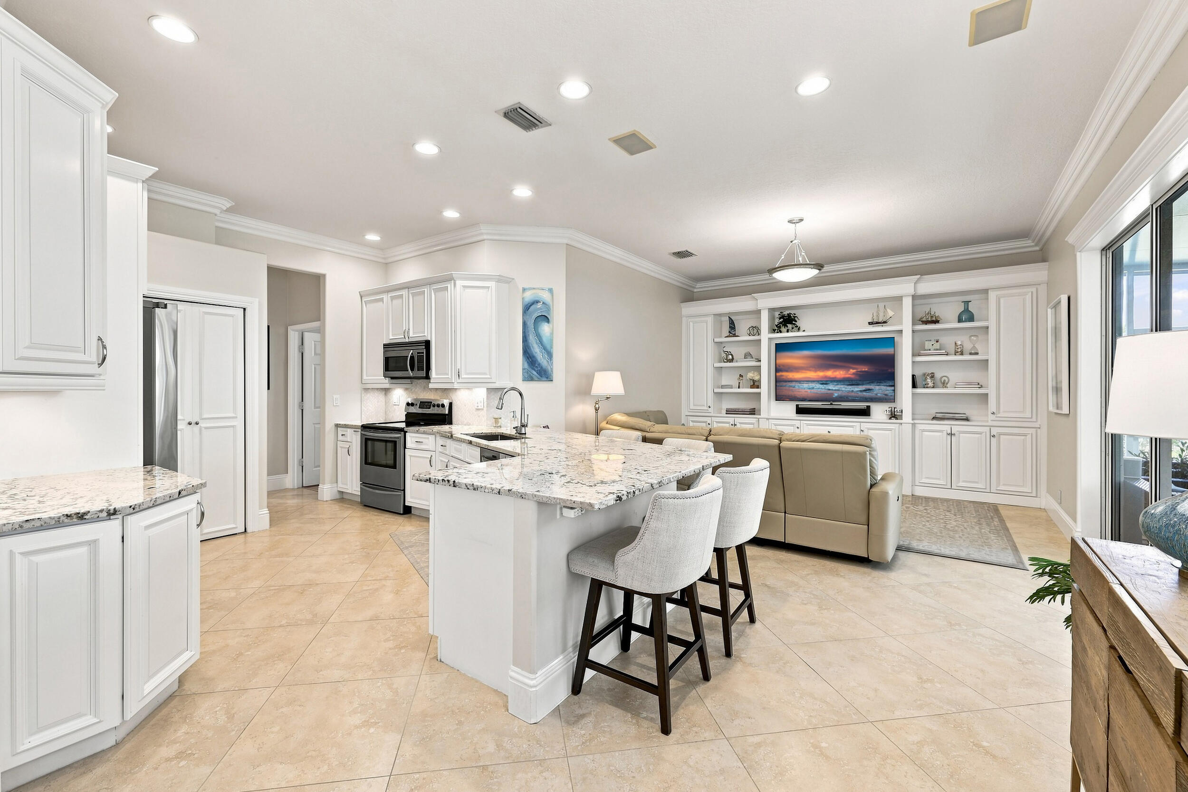
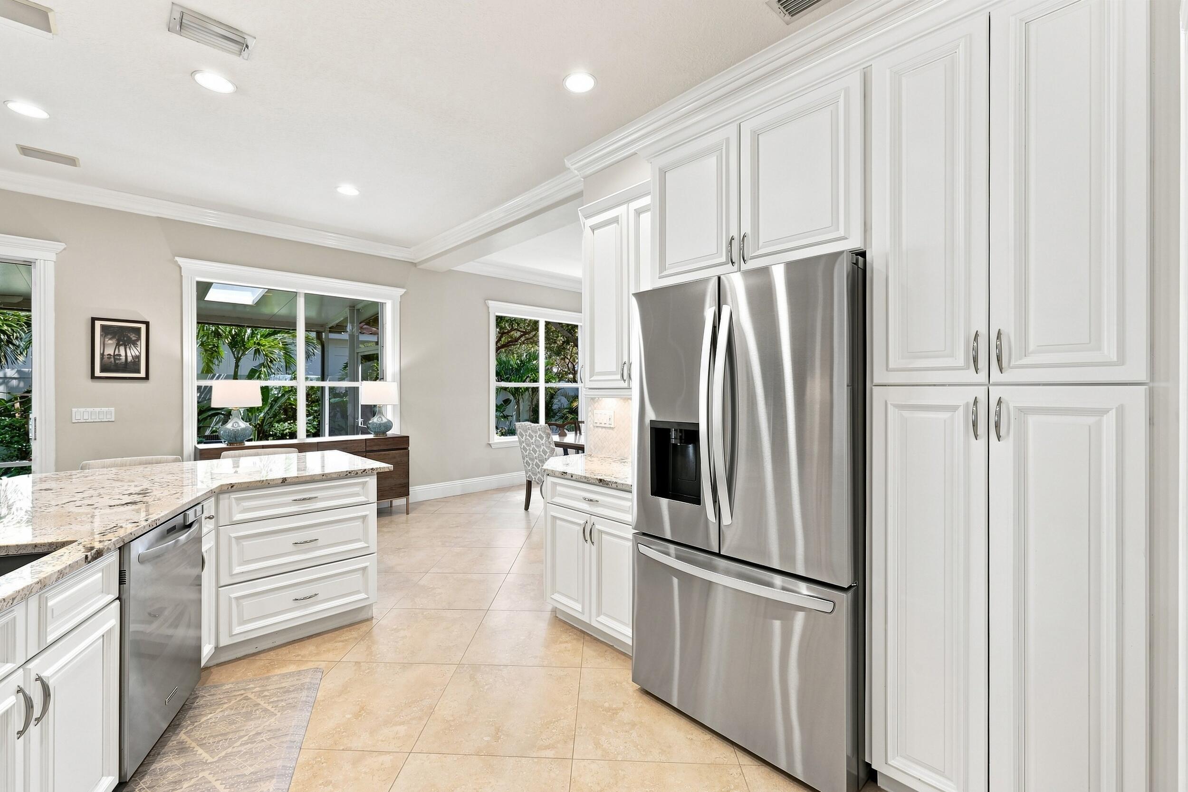
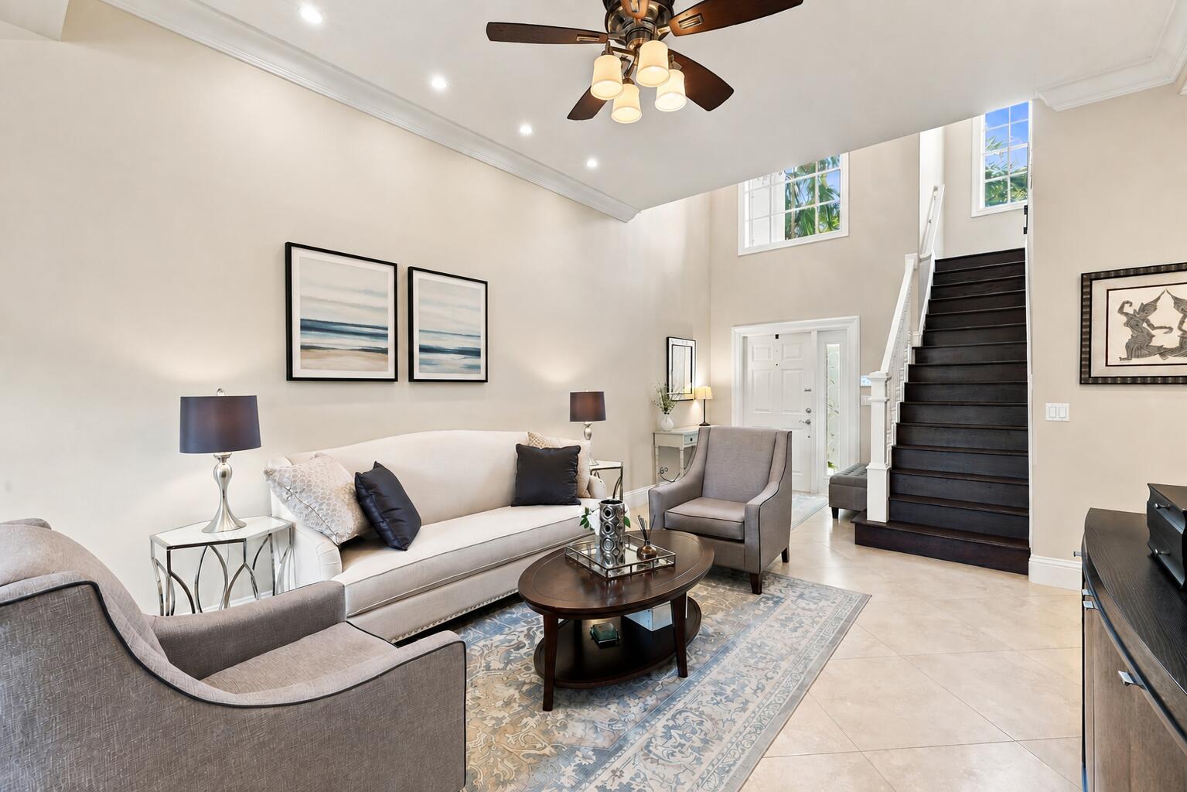
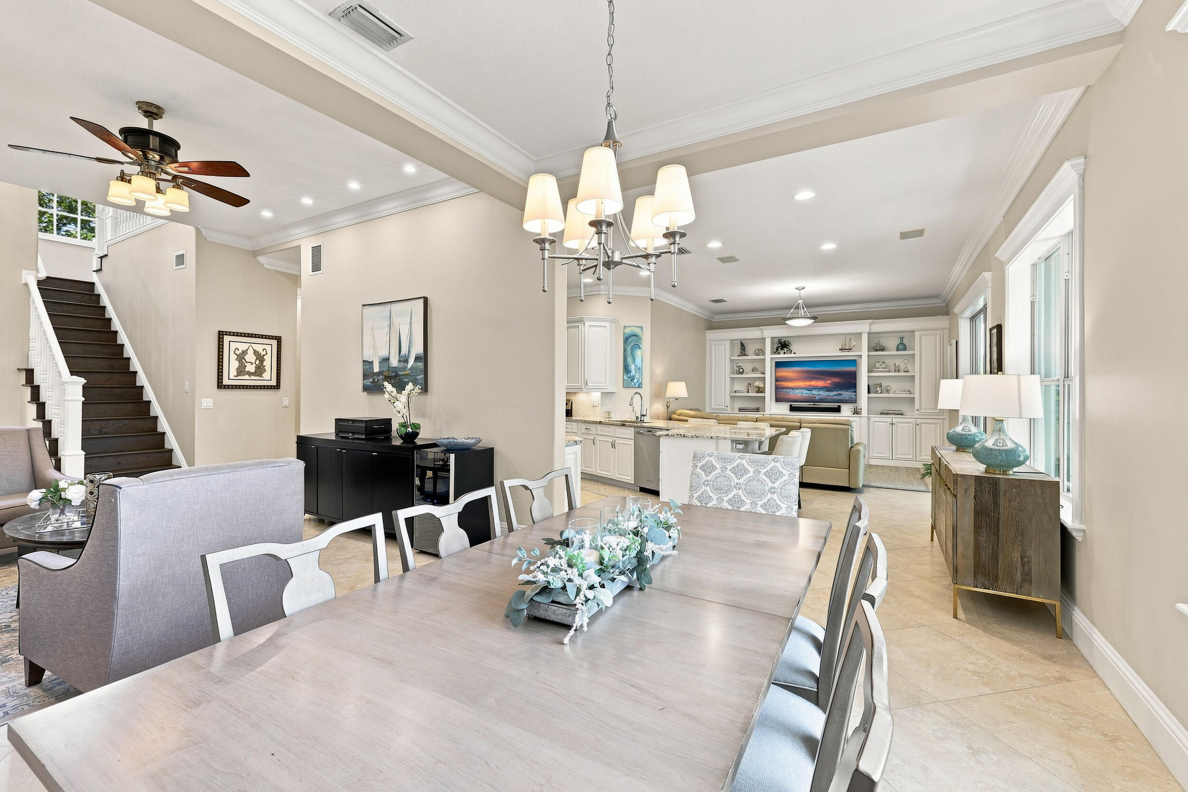
Located in the highly sought-after gated community of Delray Lakes, this thoughtfully upgraded home offers a great combination of family-friendly space, comfort, and an ideal East Delray location. The updated kitchen with oversized counter provides an inviting gathering space for family and entertaining. The first-floor primary suite features a beautifully appointed bath with soaking tub and separate shower. A custom built entertainment center adds both functionality and style to the family room. Upstairs, you'll find three bedrooms, large guest bath, plus an impressive loft with additional office space. A newer roof (2021) and A/C (2022) add to the home's appeal. Entertaining space continues outdoors to a large screened-in porch overlooking fresh tropical landscaping and a beautifully manicured, low-maintenance synthetic lawn. The three-car garage provides even more storage with extensive built-in cabinetry and a workbench, plus convenient access to the home's full attic space. Delray Lakes is an charming and established gated community with tree-lined streets, a community pool, playground, pickleball and tennis courts. One of the best features is the unique Lake Ida access, with designated boat storage and a community boat ramp right inside the neighborhood. The location puts you just minutes from Atlantic Avenue, beaches, dining, and shopping. A beautifully maintained home with the space, storage, upgrades, and amenities to comfortably accommodate an active family.

Save
Ask
Tour
Hide
Share
Listing Snapshot
Price 
$1,380,000
Days On Site 
19 Days
Bedrooms 
4
Inside Area (SqFt) 
2,672 sqft
Total Baths 
3
Full Baths 
2
Partial Baths 
1
Lot Size 
0.14 Acres
Year Built 
2001
MLS® Number 
B26064416
Status 
Active
Property Tax 
$5,670.31
HOA/Condo/Coop Fees 
$275 monthly
Sq Ft Source 
Other
Friends & Family
Recent Activity
2 weeks agoListing updated with changes from the MLS®
2 weeks agoStatus changed to Active
3 weeks agoListing first seen on site
General Features
Acres 
0.14
Attached Garage 
Yes
Direction Faces 
South
Garage 
Yes
Garage Spaces 
3
Levels 
Two
Number Of Stories 
2
Parking 
AttachedDrivewayGarageGarage Door OpenerPaver Block
Parking Spaces 
3
Pets 
Number LimitYes
Property Condition 
Updated/Remodeled
Property Sub Type 
Single Family Residence
Security 
Security System OwnedSecurity SystemGated CommunityKey Card EntrySmoke Detector(s)
Sewer 
Public Sewer
Special Circumstances 
Standard
SqFt Total 
3376
Style 
Contemporary
Utilities 
Cable AvailableElectricity ConnectedWater Connected
Water Source 
Public
Zoning 
res
Interior Features
Appliances 
DryerDishwasherElectric RangeDisposalIce MakerMicrowaveRangeRefrigeratorWasher
Cooling 
Central AirCeiling Fan(s)
Electric 
Underground
Flooring 
CarpetCeramic TileTileWood
Furnished 
Unfurnished
Heating 
Central
Interior 
BidetBuilt-in FeaturesEntrance FoyerEat-in KitchenHigh CeilingsOtherPantryStorageSoaking TubWalk-In Closet(s)
Laundry Features 
Laundry Room
Main Level Bedrooms 
1
Window Features 
Blinds
Attic 
Bedroom 2 
Dimensions - 13 X 10Area - 130
Bedroom 3 
Dimensions - 13 X 10Area - 130
Bedroom 4 
Dimensions - 10 X 9Area - 90
Den 
Dining Room 
Dimensions - 13 X 12Area - 156
Family Room 
Dimensions - 25 X 14Area - 350
Kitchen 
Dimensions - 25 X 14Area - 350
Laundry 
Level - First
Living Room 
Dimensions - 21 X 13Area - 273
Loft 
Dimensions - 17 X 21Area - 357
Other 
Dimensions - 26 X 10Area - 260
PrimaryBedroom 
Dimensions - 16 X 14Area - 224
Save
Ask
Tour
Hide
Share
Exterior Features
Construction Details 
BlockStucco
Exterior 
BarbecueLighting
Fencing 
Back YardFencedPrivacy
Lot Features 
Landscaped
Other Structures 
Storage
Patio And Porch 
CoveredPatioScreened
Pool Features 
Association
Roof 
ConcreteTile
Windows/Doors 
Blinds
Community Features
Association Amenities 
PoolBoatingTennis Court(s)
Association Dues 
275
Community Features 
GatedStreet LightsSidewalks
Financing Terms Available 
CashConventional
HOA Fee Frequency 
Monthly
MLS Area 
4460
Schools
School District
Unknown
Elementary School
Plumosa School of the Arts K-8
Middle School
Carver Community
High School
Atlantic
Listing courtesy of United Realty Group Inc


All listings featuring the BMLS logo are provided by BeachesMLS, Inc. This information is not verified for authenticity or accuracy and is not guaranteed. Copyright © 2026 BeachesMLS, Inc. (a Flex MLS feed)
Last checked: 2026-09-03 02:08 AM UTC

Neighborhood & Commute
Source: Walkscore
Disclosure: Community information and market data powered by Constellation Data Labs. Information is deemed reliable but not guaranteed.
Save
Ask
Tour
Hide
Share


Or use any of the links below to browse more Pompano Beach Real Estate below:

Pompano Beach Homes For Sale by price

Pompano Beach Condos For Sale by price

Pompano Beach Waterfront Homes For Sale by price

Pompano Beach Waterfront Condos For Sale by price

Pompano Beach Oceanfront Condos For Sale

If you’re in the market for Charlotte Real Estate or Gainesville Real Estate, explore these pages to find your perfect home.
View our other Pompano Beach Realty website.