Save
Ask
Tour
Hide
Share
$899,500
65 Days On Site

821 SE 16th Street
Deerfield Beach, FL 33441

For Sale|Single Family Residence|Active
3
Beds
3
Total Baths
3
Full Baths
1,790
SqFt
$503
/SqFt
1960
Built
Subdivision:
EASTWAY PARK SEC 3
County:
Broward
Call Now: 954-505-6000
Is this the listing for you? We can help make it yours.
954-505-6000
Upcoming Open Houses
Sun, Oct 18, 12:45 PM - 2:45 PM
821 SE 16th Street821 SE 16th Street821 SE 16th Street821 SE 16th Street
Save
Ask
Tour
Hide
Share

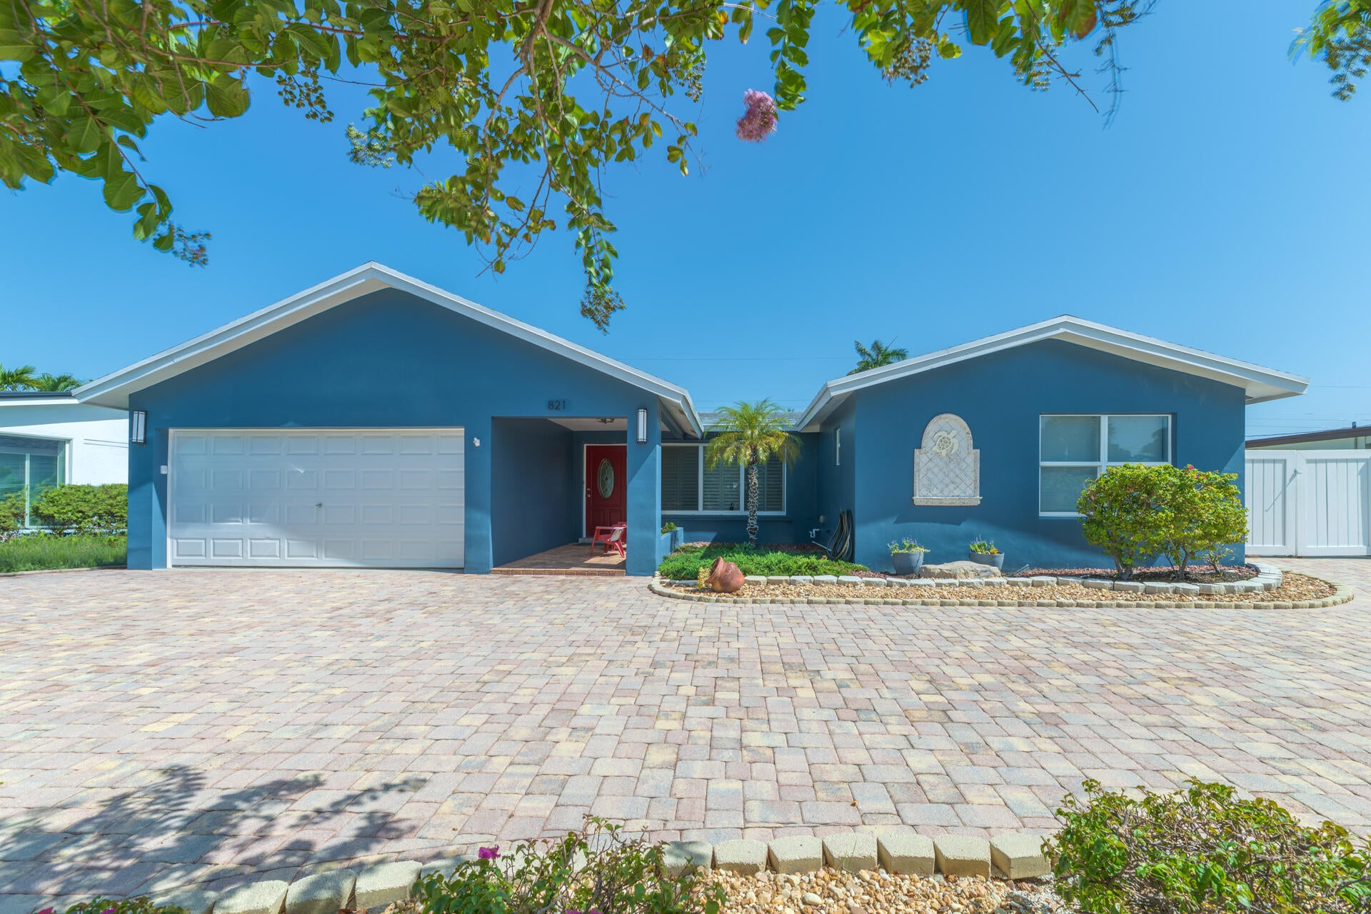
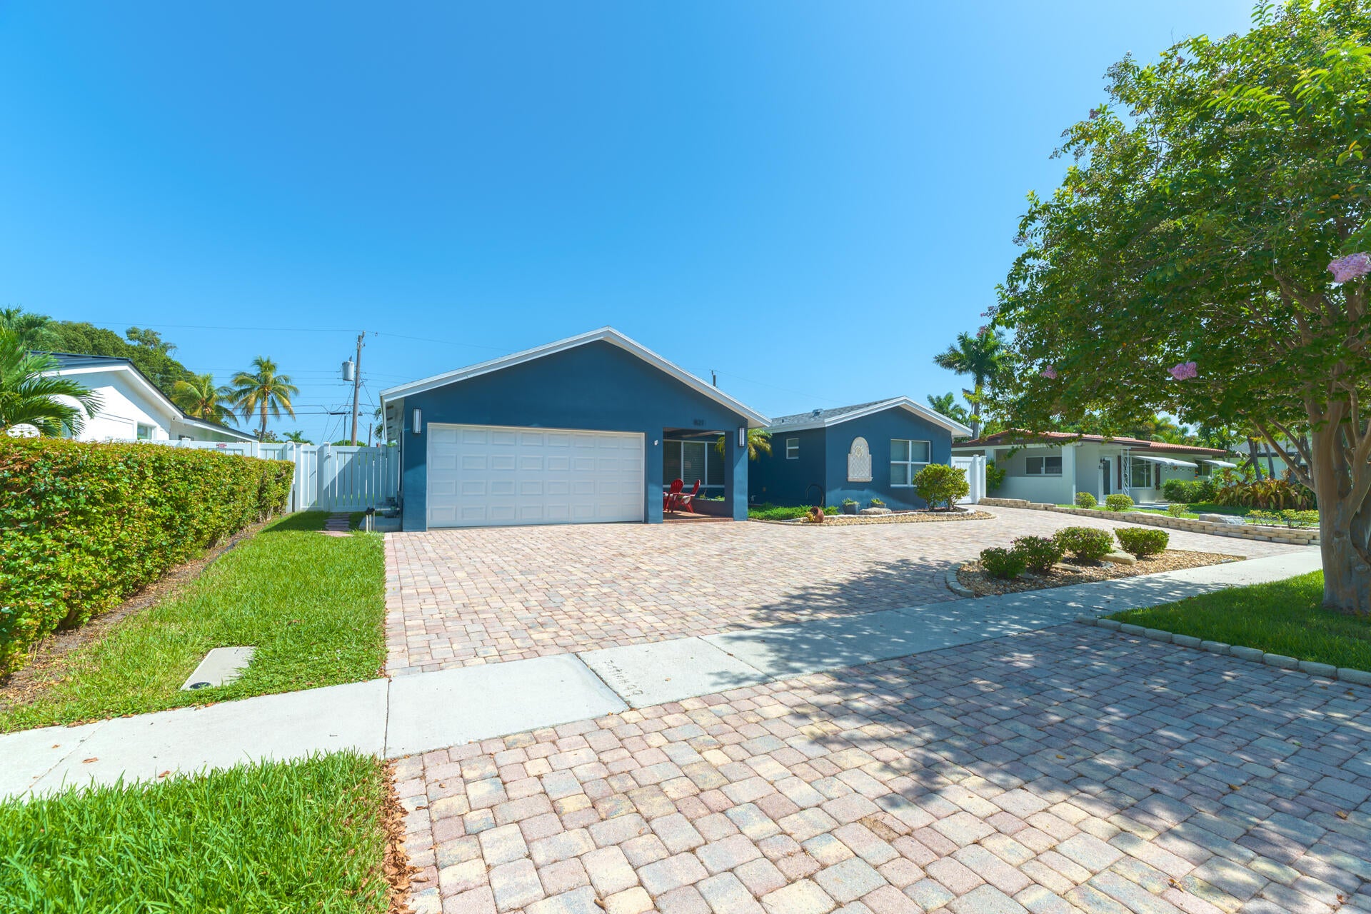
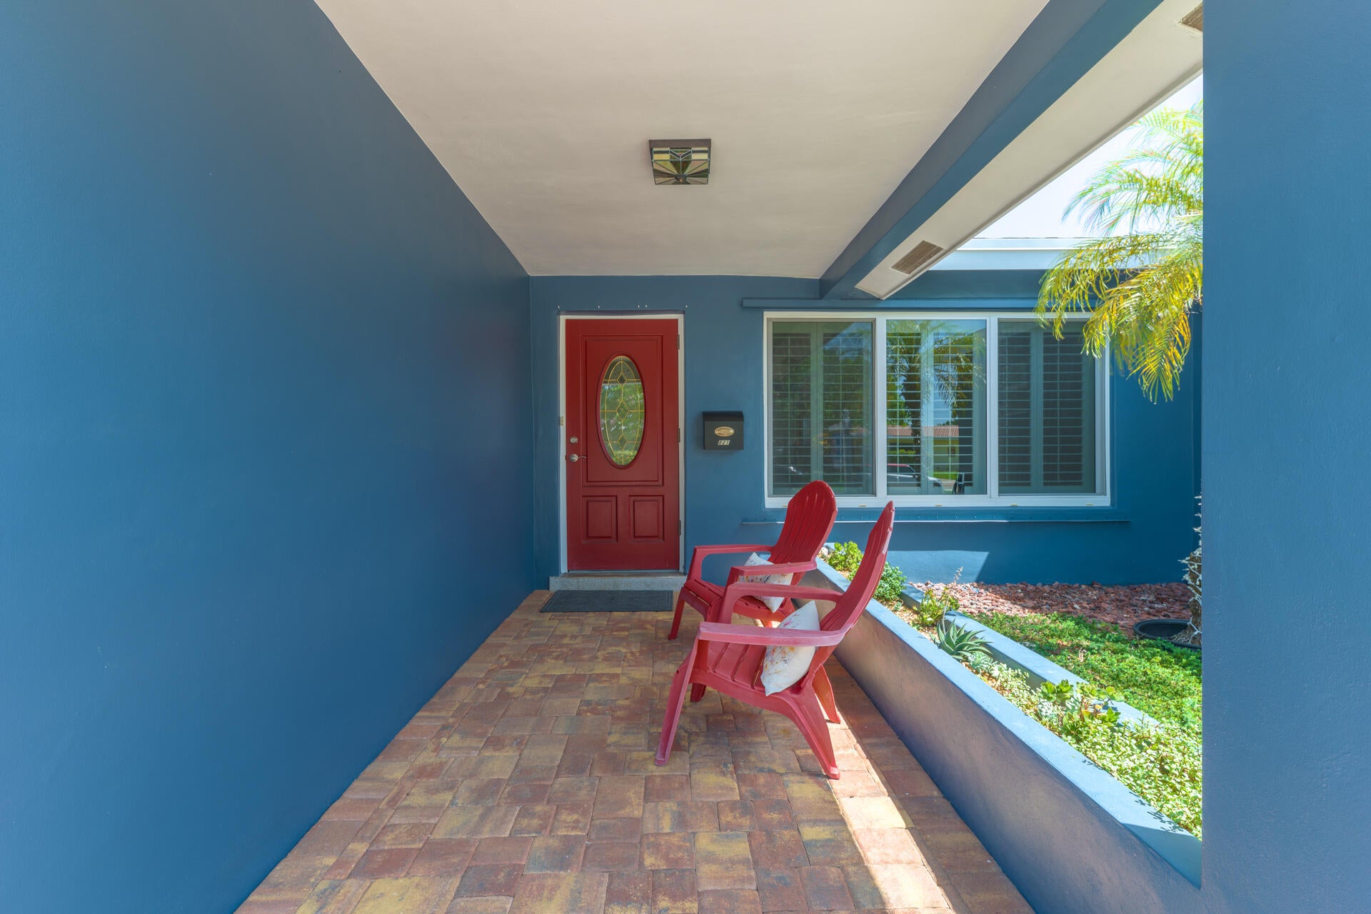
Welcome to this thoughtfully designed single-story residence in desirable Cove neighborhood, Deerfield Beach. This three-bedroom, three-bathroom home offers 1,790 square feet of finished living space, providing comfortable accommodations and functional layout for modern living. The generous room count ensures flexibility for various lifestyle needs, whether you're seeking additional space for a home office, guest quarters, or personal retreat. Situated in the established community of the lovely Cove area, this property presents an excellent opportunity for those seeking a well-proportioned residence in Deerfield Beach. A short bike ride away from Degroff Park a quiet, waterfront park spanning roughly 3 acres,known as a hidden gem offerring a calm green space right along the water. Minutes ride to Coastal suburban convenience,international fishing pier,shopping dining nearby Boca Town Center. Award winning "Blue Wave"beach. Home features include real Oak flooring in den and family room.Family room with cathedral ceiling,plantation shuuters, pool facing airy office/den with customized Desk and cabinets, customized built-in wall bookcase.bathroom Cabana bathroomwith shelving and customized storage cabinet immediately adjacent to the pool. 1 and a half car garage equipped with Galdiator wall cabinets,hooks and a 8 foot sold wood Galdiator work table.Garage includes a laundry tub. Charming country kitchen with decorative tumbled marble backsplash thorughout with stainless steel applainces.Oversized master suite includes an en-suite luxurious spa like bathroom,walk in shower with hand spray body jets.Spacious floor to ceiling reach in closets with open and closed storage with upper and lower hanging areas. Enclosed by 4 separate decorative doors.

Save
Ask
Tour
Hide
Share
Listing Snapshot
Price 
$899,500
Days On Site 
65 Days
Bedrooms 
3
Inside Area (SqFt) 
1,790 sqft
Total Baths 
3
Full Baths 
3
Partial Baths 
N/A
Lot Size 
0.17 Acres
Year Built 
1960
MLS® Number 
B26063419
Status 
Active
Property Tax 
$4,551.11
HOA/Condo/Coop Fees 
N/A
Sq Ft Source 
Assessor
Friends & Family
Recent Activity
a month agoPrice changed to $899,500
a month agoListing updated with changes from the MLS®
2 months agoStatus changed to Active
2 months agoListing first seen on site
General Features
Acres 
0.17
Attached Garage 
Yes
Direction Faces 
South
Garage 
Yes
Garage Spaces 
1.5
Levels 
One
Number Of Stories 
1
Parking 
AttachedCircular DrivewayDrivewayGarageGarage Door OpenerPaver Block
Parking Spaces 
5
Pets 
Yes
Property Sub Type 
Single Family Residence
Sewer 
Public Sewer
Special Circumstances 
Standard
SqFt Total 
2350
Style 
ContemporaryRanch
Utilities 
Cable AvailableElectricity AvailableSewer AvailableWater Connected
Water Source 
Public
Zoning 
RS-5
Interior Features
Appliances 
DryerDishwasherElectric RangeRefrigeratorWasher
Cooling 
Central AirCeiling Fan(s)Electric
Flooring 
LaminateTileWood
Furnished 
Unfurnished
Heating 
CentralElectric
Interior 
Breakfast BarBuilt-in FeaturesCathedral Ceiling(s)Entrance FoyerVaulted Ceiling(s)Walk-In Closet(s)
Laundry Features 
In GarageLaundry Room
Main Level Bedrooms 
3
Spa 
Yes
Window Features 
Plantation ShuttersStorm Window(s)Shutters
Bedroom 2 
Dimensions - 11 X 10Area - 110
Bedroom 3 
Dimensions - 11 X 10Area - 110
Den 
Dimensions - 11.5 X 11.5Area - 132Description - office with closet
Dining Room 
Dimensions - 10 X 9Area - 90
Family Room 
Dimensions - 17 X 14Area - 238
Kitchen 
Dimensions - 10 X 10Level - FirstArea - 100
Living Room 
Dimensions - 18 X 13Area - 234
Other 
Dimensions - 8 X 10Area - 80Description - Shed
PrimaryBedroom 
Dimensions - 16 X 14Area - 224
Utility Room 
Dimensions - 8.6 X 7.4Area - 63Description - Cabana BAth
Save
Ask
Tour
Hide
Share
Exterior Features
Construction Details 
ConcreteStucco
Exterior 
LightingStorage
Fencing 
Back YardFencedVinyl
Lot Features 
Interior Lot
Other Structures 
OtherShed(s)Storage
Patio And Porch 
DeckPatio
Pool Features 
ENERGY STAR Qualified pool pumpFencedIn GroundPrivatePool/Spa Combo
Private Pool 
Yes
Road Frontage 
City Street
Roof 
Tile
Spa 
Yes
Spa Features 
HeatedIn Ground
View 
Pool
Waterview 
Pool
Windows/Doors 
Plantation ShuttersStorm Window(s)Shutters
Community Features
Community Features 
Sidewalks
MLS Area 
3213
Financing Terms Available 
CashConventional
Building Access 
front
Roads 
Paved
Schools
School District
Unknown
Elementary School
Deerfield Beach
Middle School
Deerfield Beach
High School
Deerfield Beach
Listing courtesy of Campbell&Rosemurgy Real Estate


All listings featuring the BMLS logo are provided by BeachesMLS, Inc. This information is not verified for authenticity or accuracy and is not guaranteed. Copyright © 2026 BeachesMLS, Inc. (a Flex MLS feed)
Last checked: 2026-10-17 07:26 PM UTC

Neighborhood & Commute
Source: Walkscore
Disclosure: Community information and market data powered by Constellation Data Labs. Information is deemed reliable but not guaranteed.
Save
Ask
Tour
Hide
Share


Or use any of the links below to browse more Pompano Beach Real Estate below:

Pompano Beach Homes For Sale by price

Pompano Beach Condos For Sale by price

Pompano Beach Waterfront Homes For Sale by price

Pompano Beach Waterfront Condos For Sale by price

Pompano Beach Oceanfront Condos For Sale

If you’re in the market for Charlotte Real Estate or Gainesville Real Estate, explore these pages to find your perfect home.
View our other Pompano Beach Realty website.