Save
Ask
Tour
Hide
Share
$2,389,000
56 Days On Site

4051 E Ridgeview Drive
Davie, FL 33330

For Sale|Single Family Residence|Active
5
Beds
4
Total Baths
4
Full Baths
4,506
SqFt
$530
/SqFt
2002
Built
Subdivision:
LAUREL OAKS NORTH
County:
Broward
Call Now: 954-505-6000
Is this the listing for you? We can help make it yours.
954-505-6000
Upcoming Open Houses
Sat, Oct 3, 1:00 PM - 4:00 PM
4051 E Ridgeview Drive4051 E Ridgeview Drive4051 E Ridgeview Drive4051 E Ridgeview Drive
Save
Ask
Tour
Hide
Share

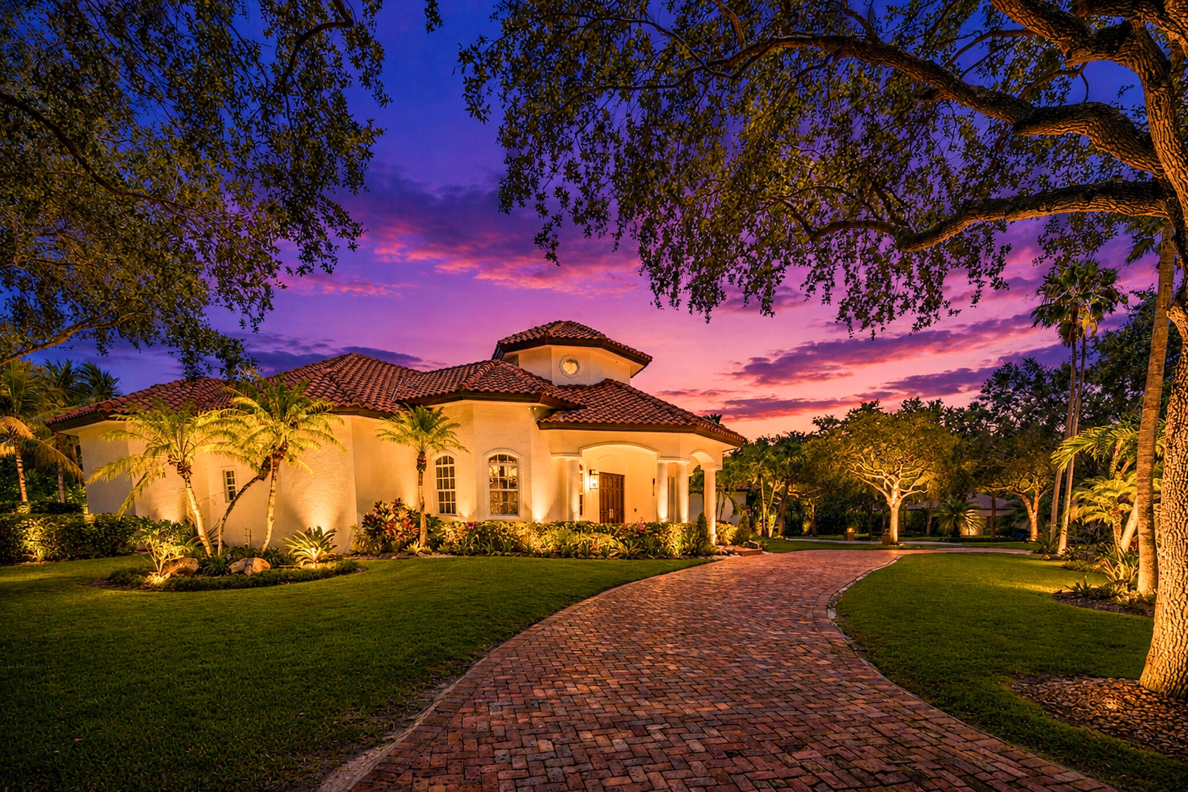
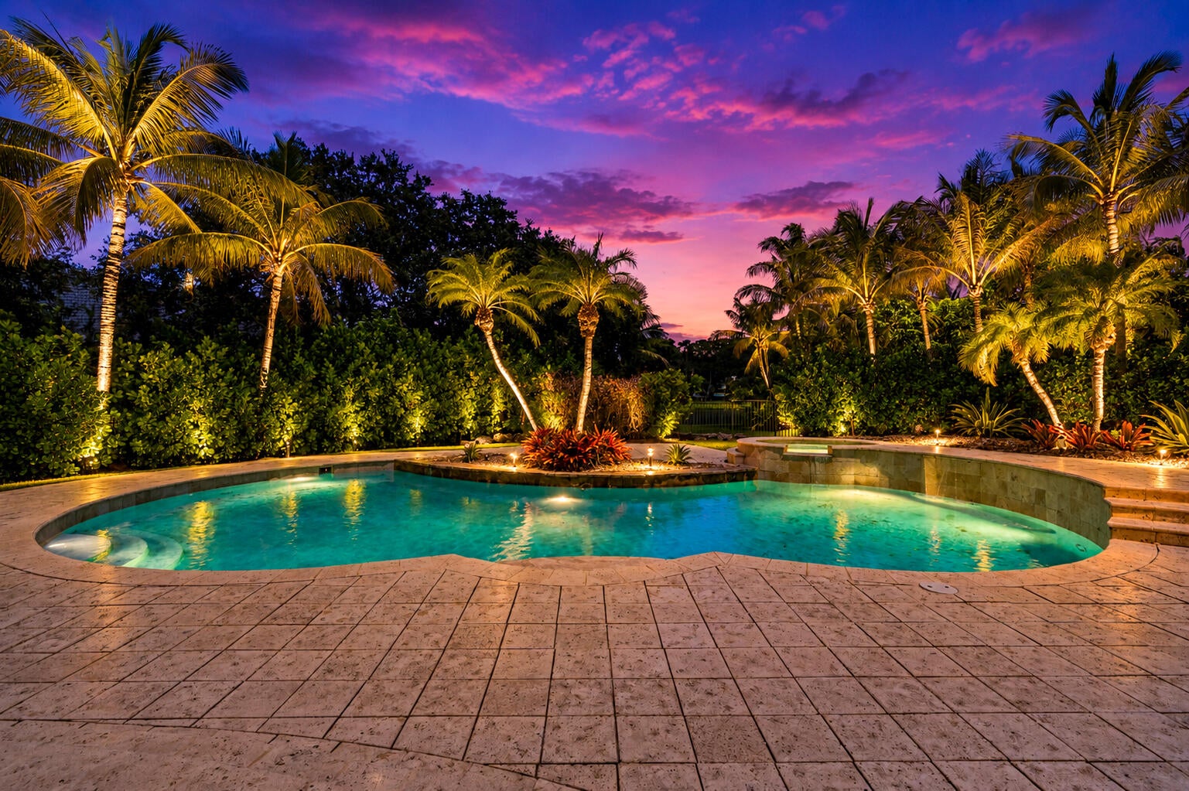
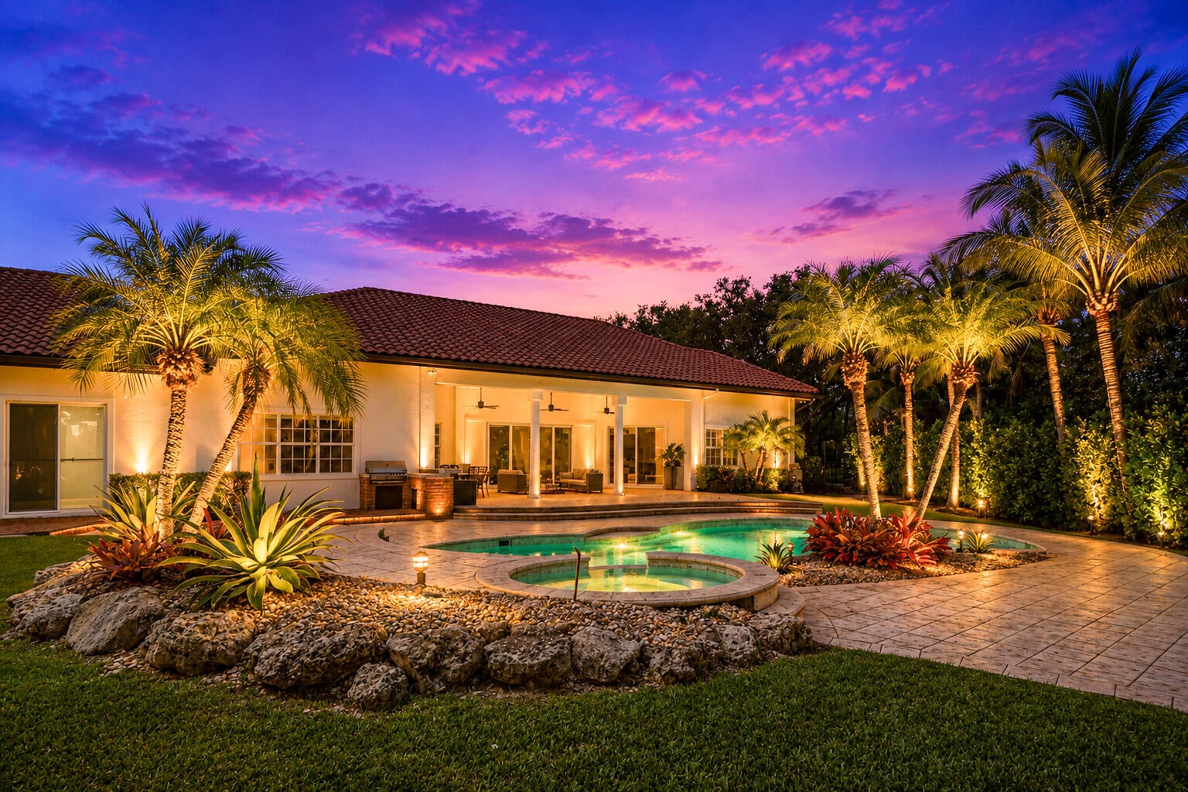
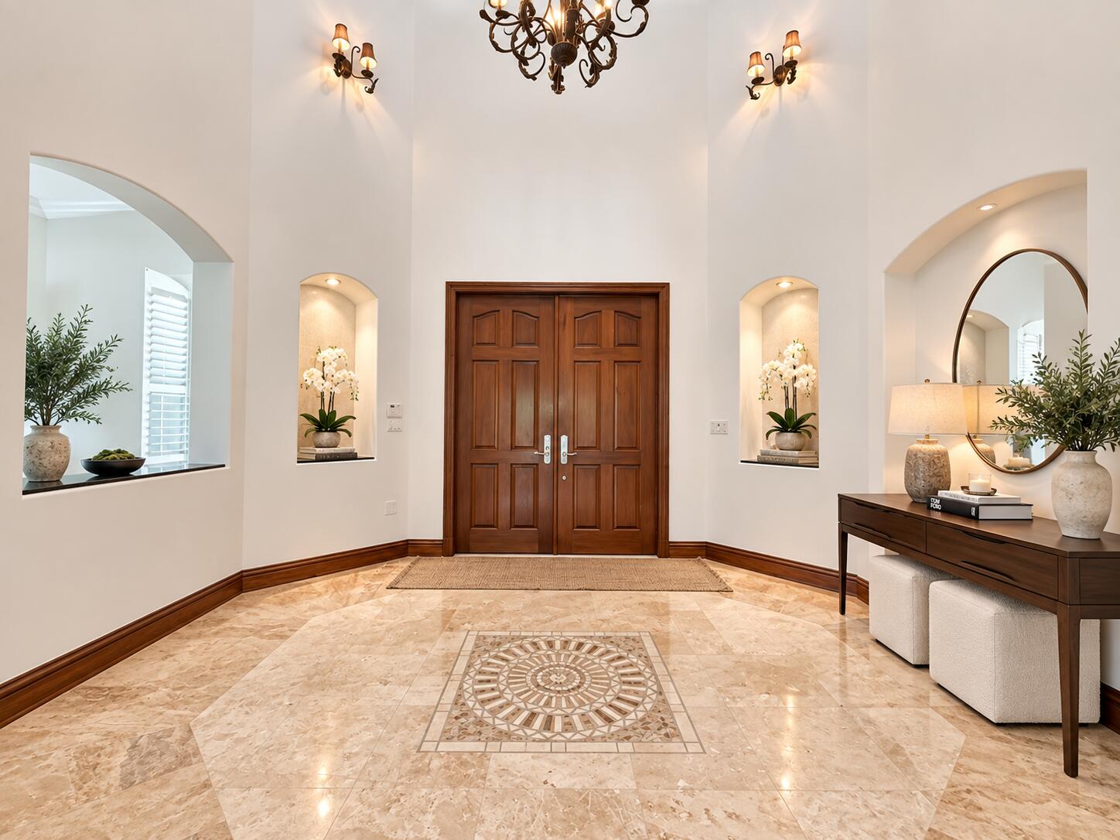
***LOCATED IN ONE OF THE MOST EXCLUSIVE GATED COMMUNITIES IN DAVIE..."THE RIDGE AT LAUREL OAKS"!!!*** THIS STUNNING LAKEFRONT ESTATE SITS ON A BEAUTIFULLY LANDSCAPED CORNER LOT, OFFERING THE PERFECT BLEND OF PRIVACY, LUXURY, AND ELEGANCE. A GRAND FOYER WITH SOARING 23-FOOT CEILINGS WELCOMES YOU INTO AN EXPANSIVE OPEN FLOOR PLAN FEATURING 13-14 FOOT CEILINGS, MARBLE FLOORS, IMPACT GLASS, BOX-BEAM CEILINGS WITH CROWN MOLDING, AND PLANTATION SHUTTERS THROUGHOUT. THE GOURMET KITCHEN IS DESIGNED FOR BOTH EVERYDAY LIVING AND ENTERTAINING, FEATURING A LARGE CENTER ISLAND, STAINLESS STEEL APPLIANCES, INCLUDING A NEW REFRIGERATOR AND DISHWASHER, PLUS A DÉCOR OVEN, MICROWAVE, AND WARMING DRAWER, ALL COMPLEMENTED BY A WET BAR ADJACENT TO THE MAIN DINING AREA. THE LUXURIOUS PRIMARY SUITE OFFERS A PRIVATE SITTING AREA, AN OVERSIZED WALK-IN CLOSET, AND A SPA-INSPIRED BATH WITH DUAL VANITIES, MAKEUP AREA, STEAM SHOWER, BIDET, AND A SEPARATE SOAKING TUB. A VERSATILE FIFTH BEDROOM SERVES AS THE PERFECT HOME OFFICE, GUEST ROOM, OR FLEX SPACE. THE HOME FEATURES MANY THOUGHTFUL UPGRADES SINCE 2022 INCLUDING: THREE NEW A/C SYSTEMS, TWO NEW WATER HEATERS, A NEW WASHER & DRYER, A BEAUTIFULLY REMODELED FULL CABANA BATH, NEW ROLL-DOWN WINDOW SHADES, NEW RING CAMERA SECURITY LIGHTING, AND UPDATED FRONT EXTERIOR SHUTTERS. THE PRIVATE BACKYARD IS FRAMED BY MATURE CALUSA HEDGES, OFFERING TRANQUIL LAKE VIEWS AND AN ENTERTAINER'S SETTING WITH A HEATED POOL, NEW POOL PUMP, OUTDOOR TV, AND ENHANCED LANDSCAPE LIGHTING. METICULOUSLY MAINTAINED WITH RECENT TREE TRIMMING (2026), A REBUILT IRRIGATION PUMP, AND A SEPTIC SYSTEM NEWLY SERVICED IN 2026, THIS EXCEPTIONAL RESIDENCE IS COMPLETE WITH A 3-CAR GARAGE AND OFFERS PRESTIGIOUS GATED LIVING IN ONE OF DAVIE'S MOST SOUGHT-AFTER COMMUNITIES.

Save
Ask
Tour
Hide
Share
Listing Snapshot
Price 
$2,389,000
Days On Site 
56 Days
Bedrooms 
5
Inside Area (SqFt) 
4,506 sqft
Total Baths 
4
Full Baths 
4
Partial Baths 
N/A
Lot Size 
0.81 Acres
Year Built 
2002
MLS® Number 
B26061199
Status 
Active
Property Tax 
$29,047.96
HOA/Condo/Coop Fees 
$100 monthly
Sq Ft Source 
Public Records
Friends & Family
Recent Activity
2 weeks agoListing updated with changes from the MLS®
2 weeks agoPrice changed to $2,389,000
2 months agoListing first seen on site
General Features
Acres 
0.81
Attached Garage 
Yes
Direction Faces 
Southwest
Garage 
Yes
Garage Spaces 
3
Levels 
One and One HalfOne
Number Of Stories 
1
Parking 
AttachedCircular DrivewayCoveredDrivewayGarage
Parking Spaces 
8
Pets 
Yes
Property Sub Type 
Single Family Residence
Security 
Smoke Detector(s)Fire AlarmGated Community
Sewer 
Septic Tank
Special Circumstances 
Standard
SqFt Total 
5797
Utilities 
Cable ConnectedElectricity ConnectedWater Connected
Water Source 
Public
Zoning 
A-1
Interior Features
Appliances 
CooktopDishwasherElectric CooktopDisposalGas Water HeaterIce MakerMicrowaveOvenRefrigeratorTankless Water HeaterWater HeaterWasher
Cooling 
Central AirCeiling Fan(s)
Flooring 
MarbleTile
Furnished 
Negotiable
Heating 
Central
Interior 
Wet BarBidetBuilt-in FeaturesEntrance FoyerHigh CeilingsKitchen IslandSoaking TubVaulted Ceiling(s)BarWalk-In Closet(s)
Laundry Features 
Main LevelLaundry Room
Main Level Bedrooms 
5
Spa 
Yes
Window Features 
Plantation ShuttersStorm Window(s)
Bedroom 2 
Dimensions - 12 X 12Level - FirstArea - 144
Bedroom 3 
Dimensions - 13 X 12Level - FirstArea - 156
Bedroom 4 
Dimensions - 13 X 12Level - FirstArea - 156
Bedroom 5 
Dimensions - 14 X 14Level - FirstArea - 196Description - OFFICE
Dining Room 
Dimensions - 10 X 8Level - FirstArea - 80Description - BREAKFAST AREA
Family Room 
Dimensions - 19 X 16Level - FirstArea - 304
Foyer 
Dimensions - 11 X 14Level - FirstArea - 154
Kitchen 
Dimensions - 19 X 18Level - FirstArea - 342
Laundry 
Dimensions - 13 X 8Level - FirstArea - 104
Living Room 
Dimensions - 19 X 16Level - FirstArea - 304
PrimaryBedroom 
Dimensions - 22 X 17Level - FirstArea - 374
Save
Ask
Tour
Hide
Share
Exterior Features
Construction Details 
BlockStucco
Exterior 
BarbecueOutdoor Kitchen
Frontage 
0.00
Other Structures 
Outdoor Kitchen
Patio And Porch 
CoveredPatioPorch
Pool Features 
HeatedIn GroundPrivatePool/Spa Combo
Private Pool 
Yes
Roof 
BahamaTile
Spa 
Yes
Spa Features 
Above GroundHeatedIn Ground
View 
LakePool
Waterfront Features 
Lake FrontNoneOther
Waterview 
LakePool
Windows/Doors 
Plantation ShuttersStorm Window(s)
Community Features
Association Amenities 
GatedMaintenance
Association Fee 
$100.0
Association Fee Frequency 
Monthly
Community Features 
Gated
MLS Area 
3880
Financing Terms Available 
CashConventional
Schools
School District
Unknown
Elementary School
Silver Ridge
Middle School
Indian Ridge
High School
Western
Listing courtesy of Tommy Crivello Real Estate Group


All listings featuring the BMLS logo are provided by BeachesMLS, Inc. This information is not verified for authenticity or accuracy and is not guaranteed. Copyright © 2026 BeachesMLS, Inc. (a Flex MLS feed)
Last checked: 2026-10-02 01:56 PM UTC

Neighborhood & Commute
Source: Walkscore
Disclosure: Community information and market data powered by Constellation Data Labs. Information is deemed reliable but not guaranteed.
Save
Ask
Tour
Hide
Share


Or use any of the links below to browse more Pompano Beach Real Estate below:

Pompano Beach Homes For Sale by price

Pompano Beach Condos For Sale by price

Pompano Beach Waterfront Homes For Sale by price

Pompano Beach Waterfront Condos For Sale by price

Pompano Beach Oceanfront Condos For Sale

If you’re in the market for Charlotte Real Estate or Gainesville Real Estate, explore these pages to find your perfect home.
View our other Pompano Beach Realty website.