Save
Ask
Tour
Hide
Share
$5,249,000
41 Days On Site

1650 E Terra Mar Drive
Lauderdale By The Sea, FL 33062

For Sale|Single Family Residence|Active
5
Beds
6
Total Baths
4
Full Baths
2
Partial Baths
4,123
SqFt
$1,273
/SqFt
2025
Built
Subdivision:
Terra Mar Island Estates
County:
Broward
Call Now: 954-505-6000
Is this the listing for you? We can help make it yours.
954-505-6000
1650 E Terra Mar Drive1650 E Terra Mar Drive1650 E Terra Mar Drive1650 E Terra Mar Drive
Save
Ask
Tour
Hide
Share

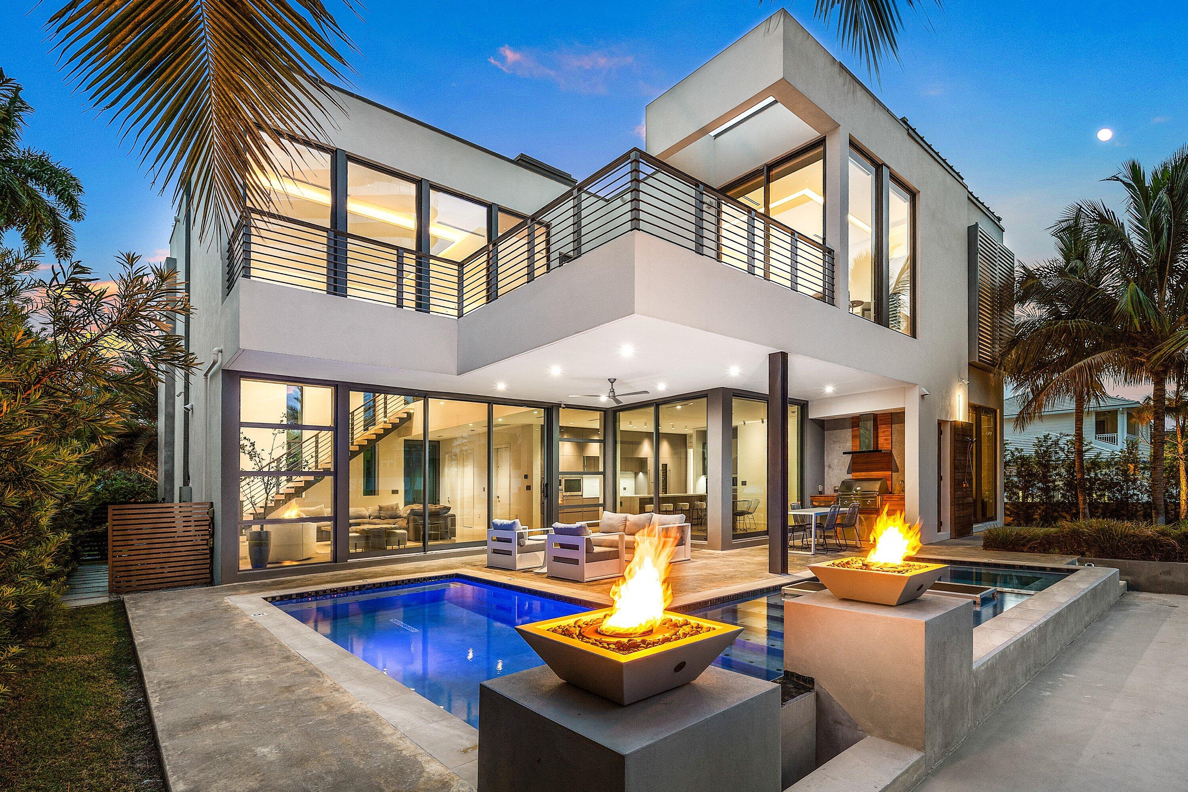
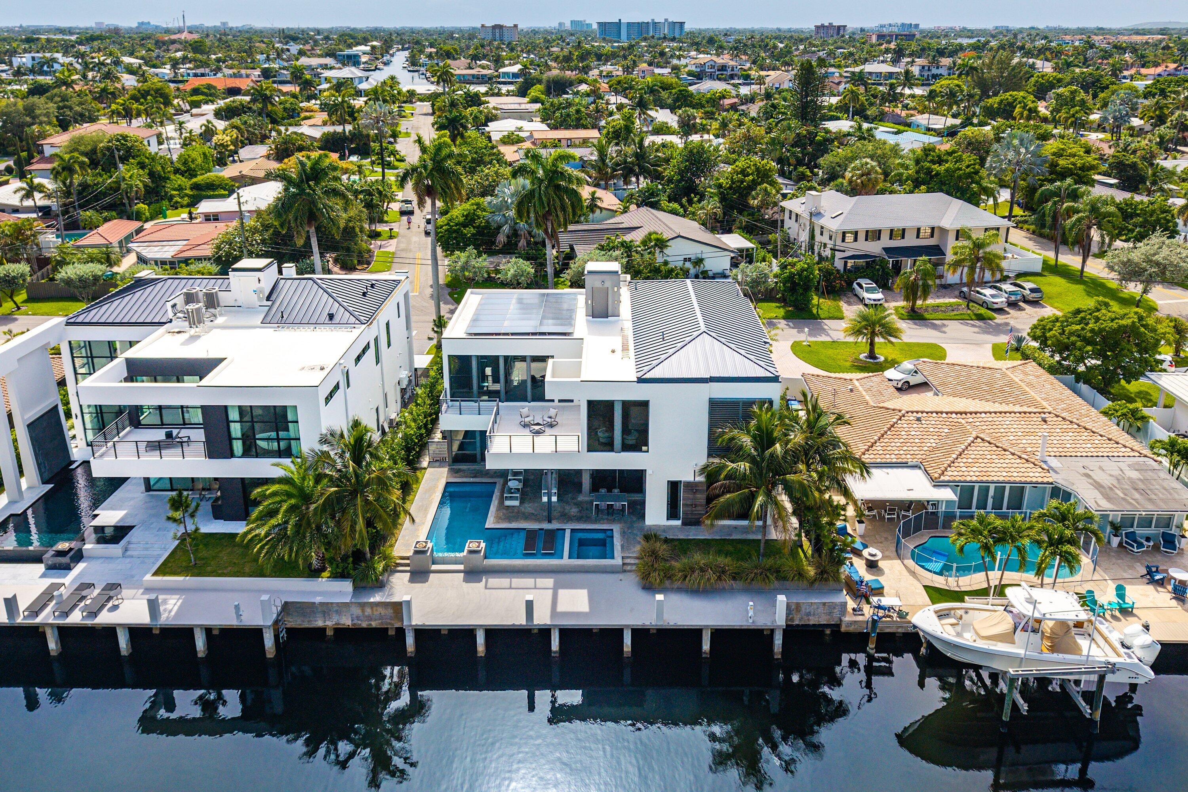
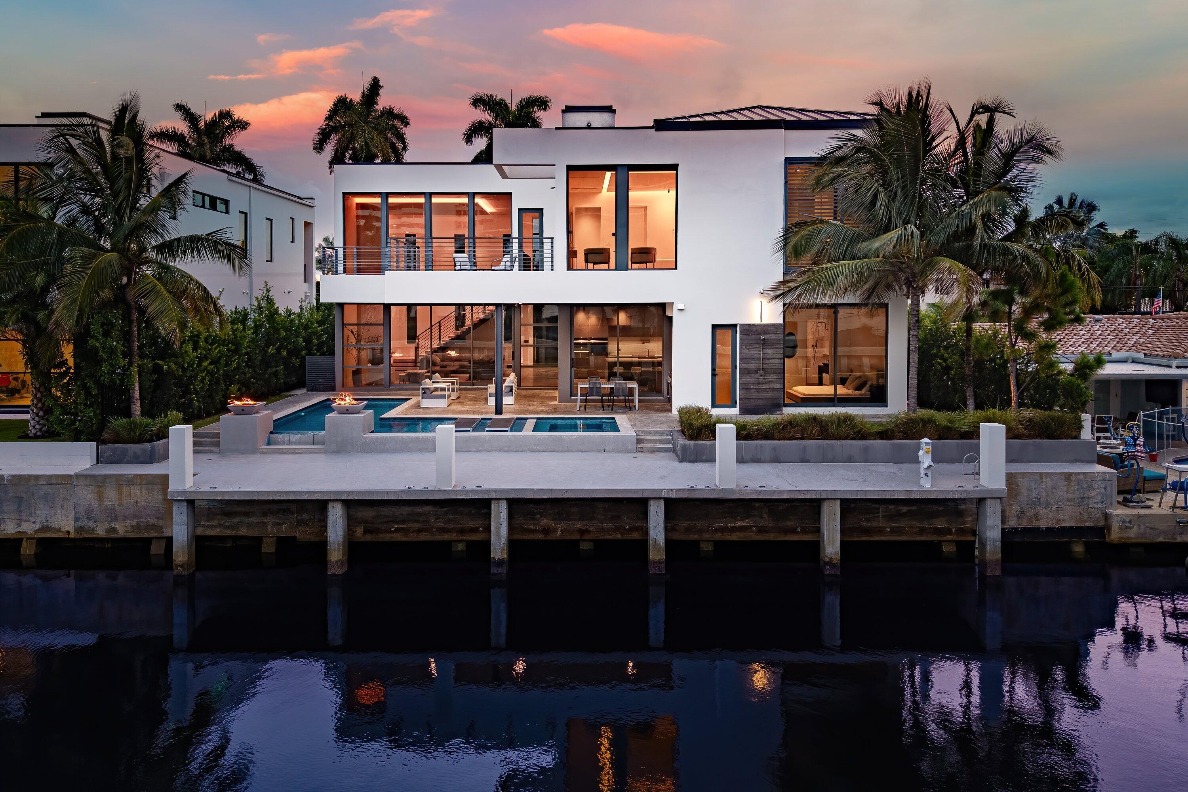
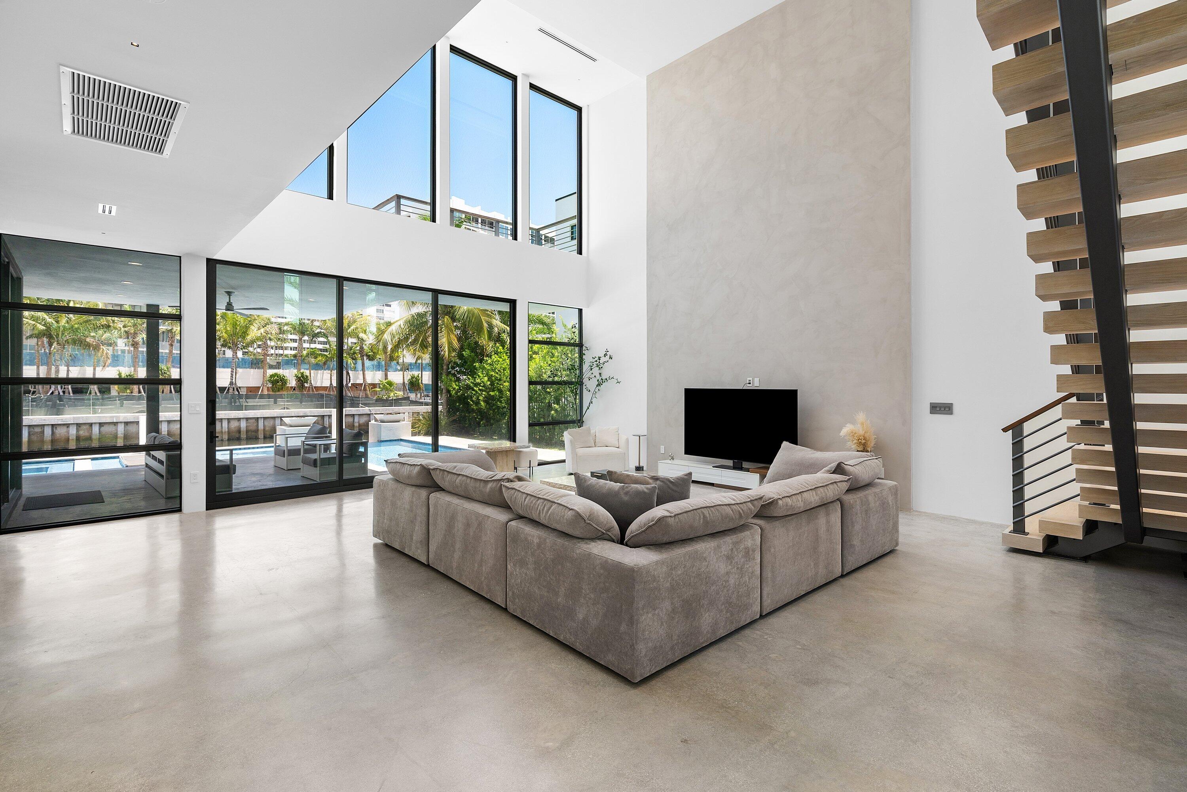
Experience modern waterfront living on gated Terra Mar Island in Lauderdale-by-the-Sea, complete with private beach access just 200 yards away. Developed by Bricker and designed by IntelAE, this exceptional residence offers 5 bedrooms, 4 full and 2 half bathrooms, and 75 feet of waterfront with private yacht dockage. Inside, dramatic 25-foot ceilings create an immediate sense of scale, while high-end Italian finishes, dual primary suites, motorized shades in every bedroom, a dedicated coffee bar, and wine refrigeration elevate everyday living. Solar power provides enhanced energy efficiency and independence throughout the home. Designed for seamless indoor-outdoor entertaining, the private backyard features a saltwater pool and spa, a fully equipped outdoor kitchen, and generous waterfront living spaces—creating a true resort-style retreat just moments from the beach.

Save
Ask
Tour
Hide
Share
Listing Snapshot
Price 
$5,249,000
Days On Site 
41 Days
Bedrooms 
5
Inside Area (SqFt) 
4,123 sqft
Total Baths 
6
Full Baths 
4
Partial Baths 
2
Lot Size 
0.17 Acres
Year Built 
2025
MLS® Number 
B26055323
Status 
Active
Property Tax 
$69,290.32
HOA/Condo/Coop Fees 
N/A
Sq Ft Source 
Builder
Friends & Family
Recent Activity
2 weeks agoPrice changed to $5,249,000
2 weeks agoListing updated with changes from the MLS®
a month agoListing first seen on site
General Features
Acres 
0.17
Attached Garage 
Yes
Direction Faces 
West
Energy Features 
Solar
Garage 
Yes
Garage Spaces 
2
Levels 
Multi/SplitTwo
Number Of Stories 
2
Parking 
AttachedDrivewayGarageGarage Door OpenerRV Access/Parking
Parking Spaces 
4
Pets 
Yes
Property Condition 
New Construction
Property Sub Type 
Single Family Residence
Security 
Closed Circuit Camera(s)Fire Sprinkler SystemGated CommunitySmoke Detector(s)
Sewer 
Public Sewer
Special Circumstances 
Standard
SqFt Total 
4644
Style 
ContemporaryColonial
Utilities 
Cable AvailableNatural Gas AvailableSewer AvailableWater Available
Water Source 
Public
Zoning 
RS-5
Interior Features
Appliances 
CooktopDryerDishwasherElectric CooktopElectric RangeElectric Water HeaterFree-Standing FreezerDisposalGas Water HeaterIce MakerMicrowaveOvenRefrigeratorWater HeaterWasher
Cooling 
Central AirZoned
Fireplace 
Yes
Fireplace Features 
Electric
Flooring 
CarpetConcreteMarbleOtherTileWood
Furnished 
Furnished
Heating 
CentralZoned
Interior 
BidetBuilt-in FeaturesCathedral Ceiling(s)Entrance FoyerEat-in KitchenElevatorHigh CeilingsKitchen IslandPantrySoaking Tub
Laundry Features 
InsideLaundry RoomSink
Main Level Bedrooms 
2
Spa 
Yes
Window Features 
BlindsTinted Windows
Attic 
Bedroom 2 
Dimensions - 12 X 12.2Level - MainArea - 146Description - Guest Bedroom with 10' ceilings
Bedroom 3 
Dimensions - 12.6 X 16.6Level - UpperArea - 209Description - 10' ceilings
Bedroom 4 
Dimensions - 14.1 X 11.6Level - UpperArea - 163Description - 10' ceilings
Bedroom 5 
Dimensions - 8.8 X 12Level - MainArea - 105
Den 
Dining Room 
Dimensions - 18.8 X 12Level - MainArea - 225Description - 10' ceilings
Family Room 
Great Room 
Kitchen 
Dimensions - 21 X 11Level - MainArea - 231Description - 10' ceilings
Laundry 
Living Room 
Dimensions - 25.8 X 24.6Level - MainArea - 634Description - Great Room with 23' ceilings
PrimaryBedroom 
Dimensions - 15.6 X 19Level - UpperArea - 296Description - 10' ceilings
Save
Ask
Tour
Hide
Share
Exterior Features
Construction Details 
BlockConcreteStucco
Exterior 
BalconyBuilt-in BarbecueBarbecueLightingOutdoor KitchenOutdoor Shower
Fencing 
Fenced
Frontage 
Waterfront
Lot Features 
Waterfront
Other Structures 
CabanaOutdoor Kitchen
Patio And Porch 
CoveredDeckPatioPorchTerrace
Pool Features 
HeatedInfinityIn GroundPrivatePool/Spa ComboSalt Water
Private Pool 
Yes
Roof 
Flat
Spa 
Yes
Spa Features 
HeatedIn Ground
View 
WaterCanalOceanPool
Waterfront 
Yes
Waterfront Features 
Canal AccessCanal FrontNo Fixed BridgesOcean AccessSeawall
Waterview 
WaterCanalOceanPool
Windows/Doors 
BlindsTinted Windows
Community Features
Building Access 
Entry Level Living Area Y
Community Features 
Gated
Financing Terms Available 
CashConventional
MLS Area 
3121
Roads 
Paved
Schools
School District
Unknown
Elementary School
McNab
Middle School
Pompano Beach
High School
Blanche Ely
Listing courtesy of Serhant


All listings featuring the BMLS logo are provided by BeachesMLS, Inc. This information is not verified for authenticity or accuracy and is not guaranteed. Copyright © 2026 BeachesMLS, Inc. (a Flex MLS feed)
Last checked: 2026-09-02 08:07 AM UTC

Neighborhood & Commute
Source: Walkscore
Disclosure: Community information and market data powered by Constellation Data Labs. Information is deemed reliable but not guaranteed.
Save
Ask
Tour
Hide
Share


Or use any of the links below to browse more Pompano Beach Real Estate below:

Pompano Beach Homes For Sale by price

Pompano Beach Condos For Sale by price

Pompano Beach Waterfront Homes For Sale by price

Pompano Beach Waterfront Condos For Sale by price

Pompano Beach Oceanfront Condos For Sale

If you’re in the market for Charlotte Real Estate or Gainesville Real Estate, explore these pages to find your perfect home.
View our other Pompano Beach Realty website.