


8114 NUTMEG WayTamarac, FL 33321
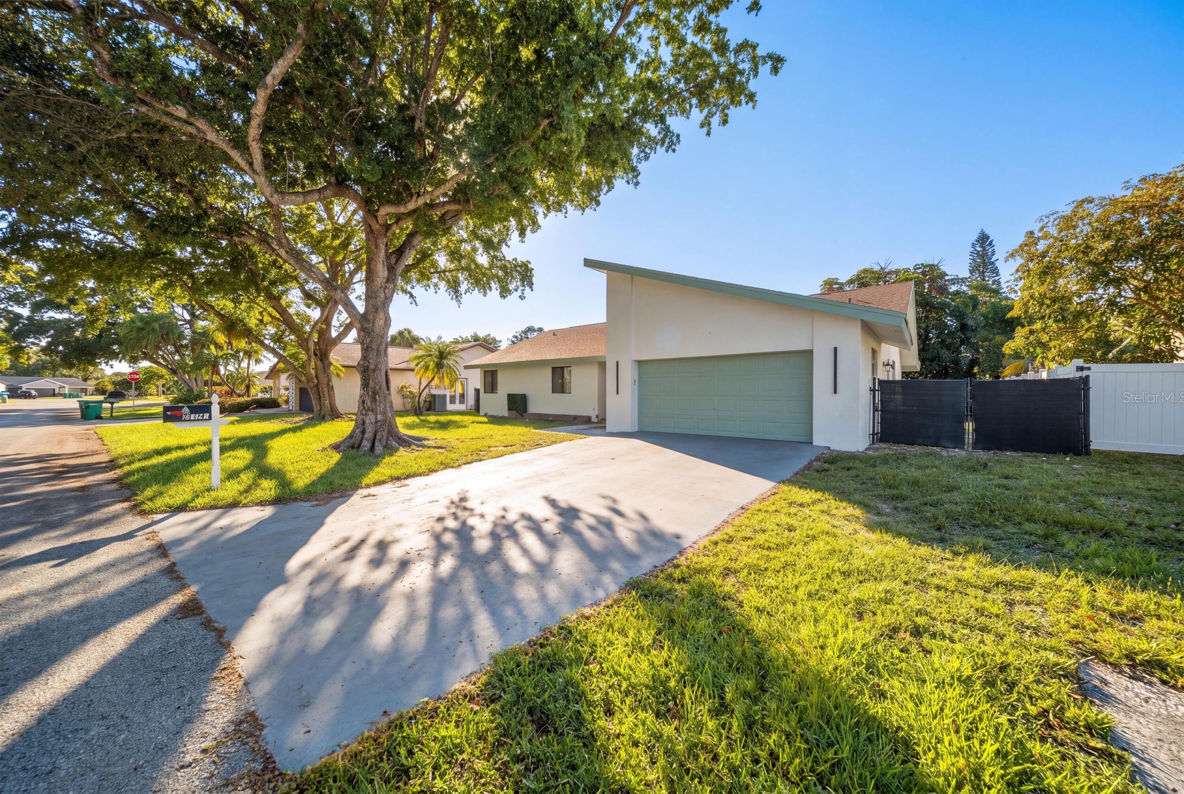
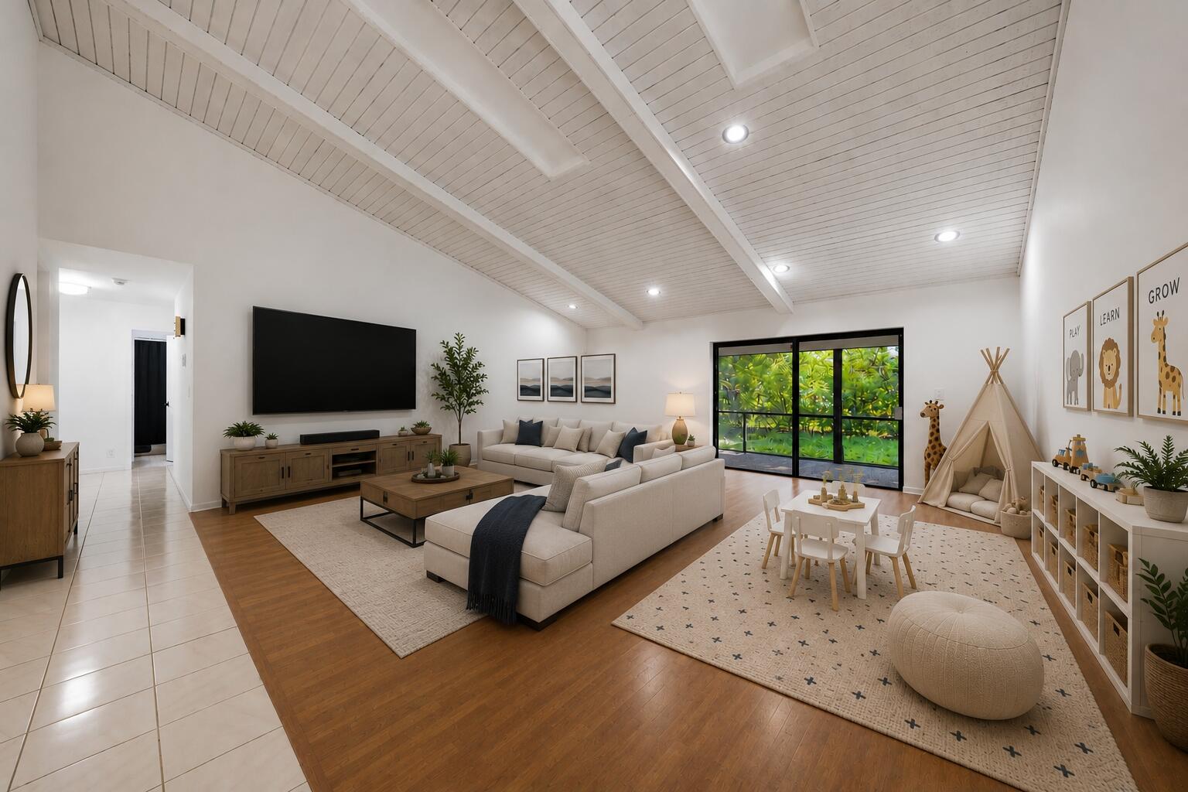
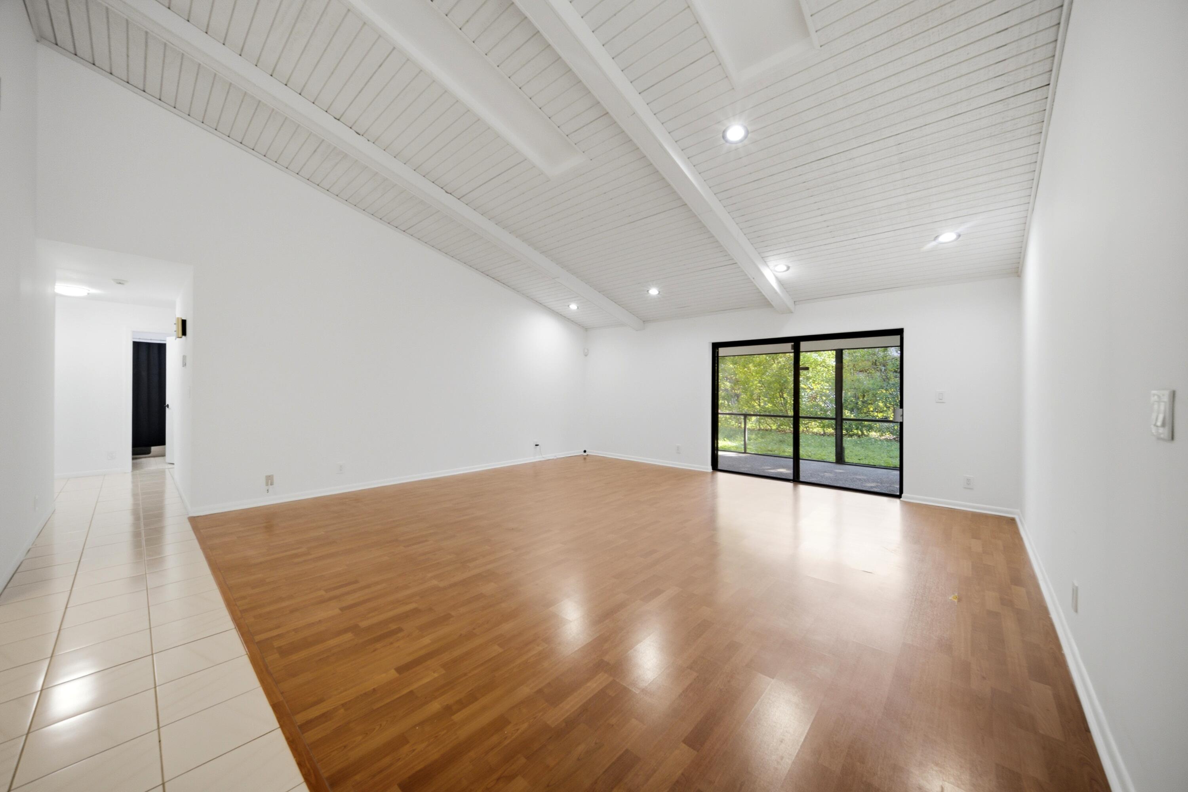
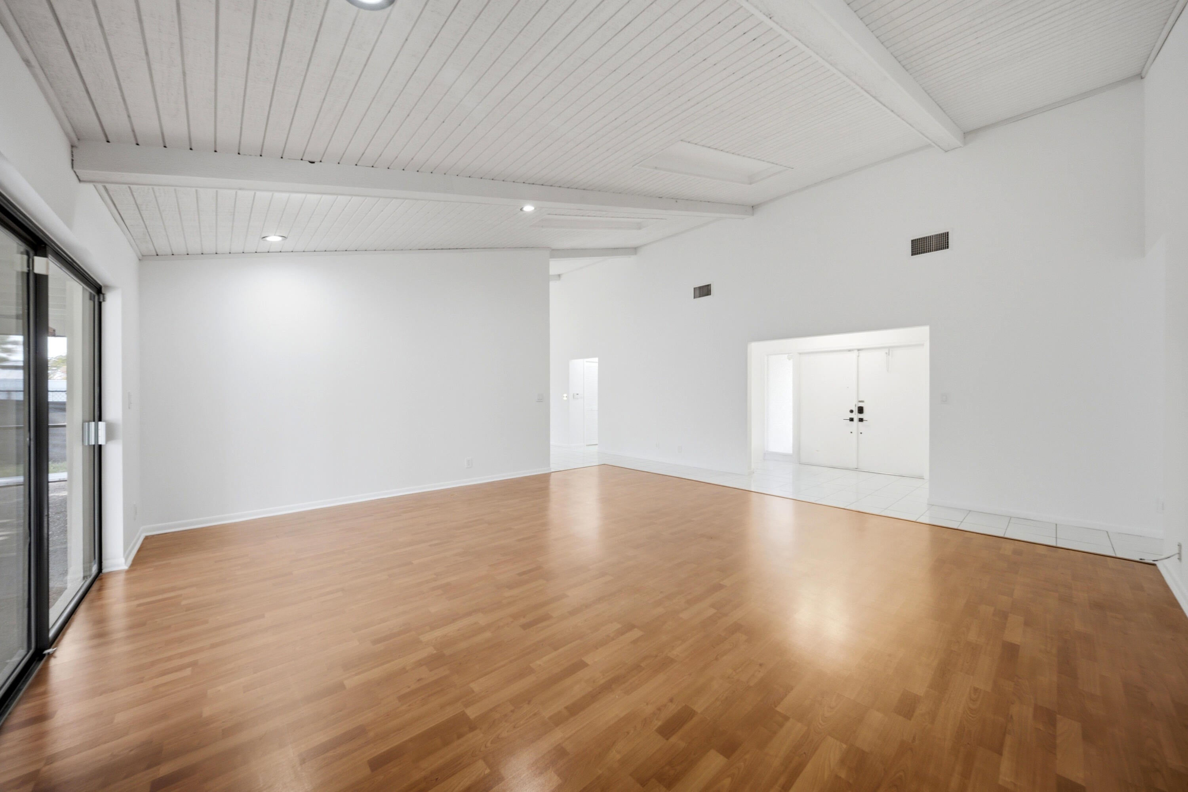
Welcome to 8114 Nutmeg Way, a spacious 3-bedroom, 2-bath home offering 2,136 square feet under air and one of the neighborhood's largest floor plans. Set within a quiet, no-HOA community of just 24 homes that ends in a cul-de-sac, it offers limited neighborhood traffic and a peaceful residential setting. The expansive living room and oversized primary suite are the home's interior standouts. Soaring vaulted ceilings, abundant natural light, and generous proportions give each room an open, airy feel with plenty of space for daily living and entertaining. The primary suite features four closets including two walk-ins, patio access, and a flexible bonus area for a home office, fitness space, nursery, or sitting room. Its spacious bathroom includes a large jetted tub, separate shower, and private toilet. These versatile spaces, along with ample storage throughout the home, add to the functionality of the well-designed layout. Outside, the home's clean, modern curb appeal is complemented by a large covered and screened patio, creating a comfortable space for entertaining, dining, or relaxing outdoors. The fully fenced backyard offers room for a pool, garden, or recreation area, while a wide double gate allows convenient access for a boat or trailer. A two-car garage completes the space with secure parking and additional storage. With oversized living spaces, generous storage, versatile indoor and outdoor areas, and no HOA this home delivers exceptional value. Conveniently located near Woodmont country club golf course, shopping, dining, parks, and major roadways, this is an opportunity you won't want to miss.
| 2 months ago | Listing first seen on site | |
| 2 months ago | Listing updated with changes from the MLS® |

All listings featuring the BMLS logo are provided by BeachesMLS, Inc. This information is not verified for authenticity or accuracy and is not guaranteed. Copyright © 2026 BeachesMLS, Inc. (a Flex MLS feed)
Last checked: 2026-09-12 10:18 AM UTC

Or use any of the links below to browse more Pompano Beach Real Estate below:
Pompano Beach Homes For Sale by price
Pompano Beach Condos For Sale by price
Pompano Beach Waterfront Homes For Sale by price
Pompano Beach Waterfront Condos For Sale by price
Pompano Beach Oceanfront Condos For Sale
If you’re in the market for Charlotte Real Estate or Gainesville Real Estate, explore these pages to find your perfect home.
View our other Pompano Beach Realty website.

Did you know? You can invite friends and family to your search. They can join your search, rate and discuss listings with you.