Save
Ask
Tour
Hide
Share
$425,000
63 Days On Site

1130 SW 44th Avenue
Deerfield Beach, FL 33442

For Sale|Townhouse|Active
3
Beds
3
Total Baths
2
Full Baths
1
Partial Bath
1,348
SqFt
$315
/SqFt
1998
Built
Subdivision:
WATERWAYS
County:
Broward
Call Now: 954-505-6000
Is this the listing for you? We can help make it yours.
954-505-6000
1130 SW 44th Avenue1130 SW 44th Avenue1130 SW 44th Avenue1130 SW 44th Avenue
Save
Ask
Tour
Hide
Share

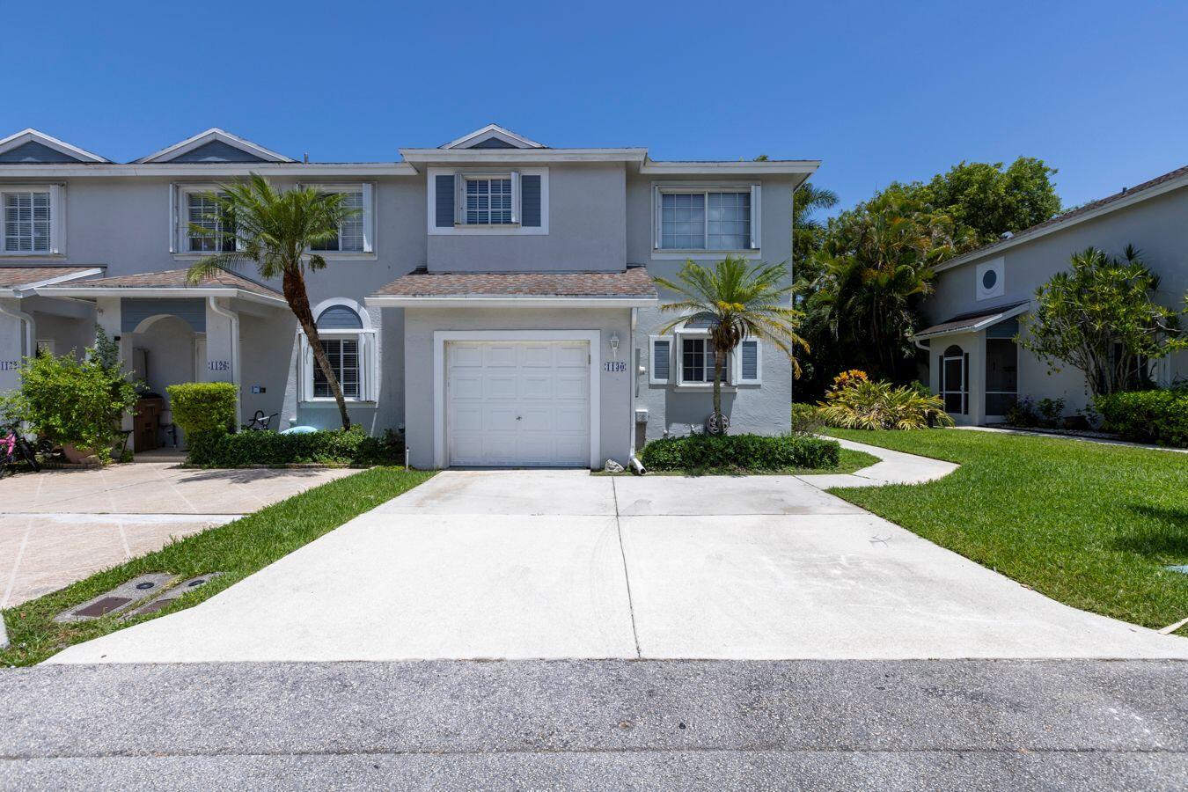
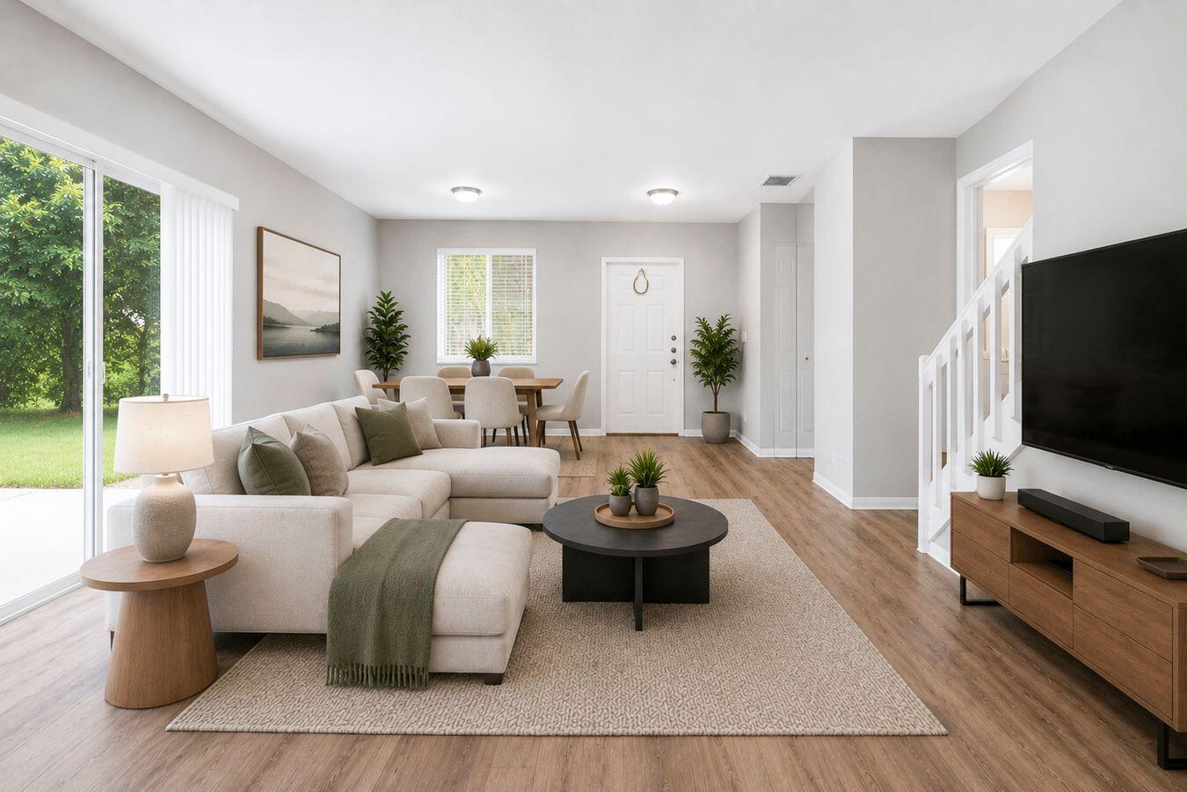
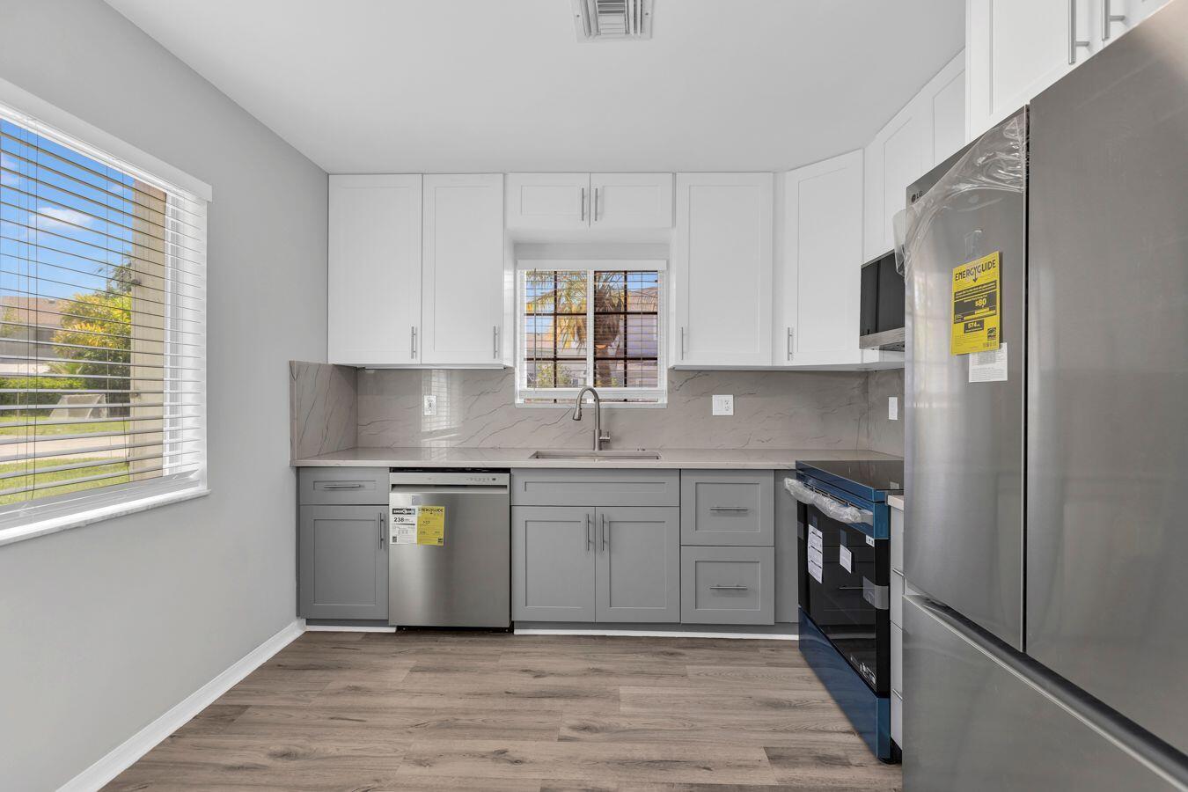
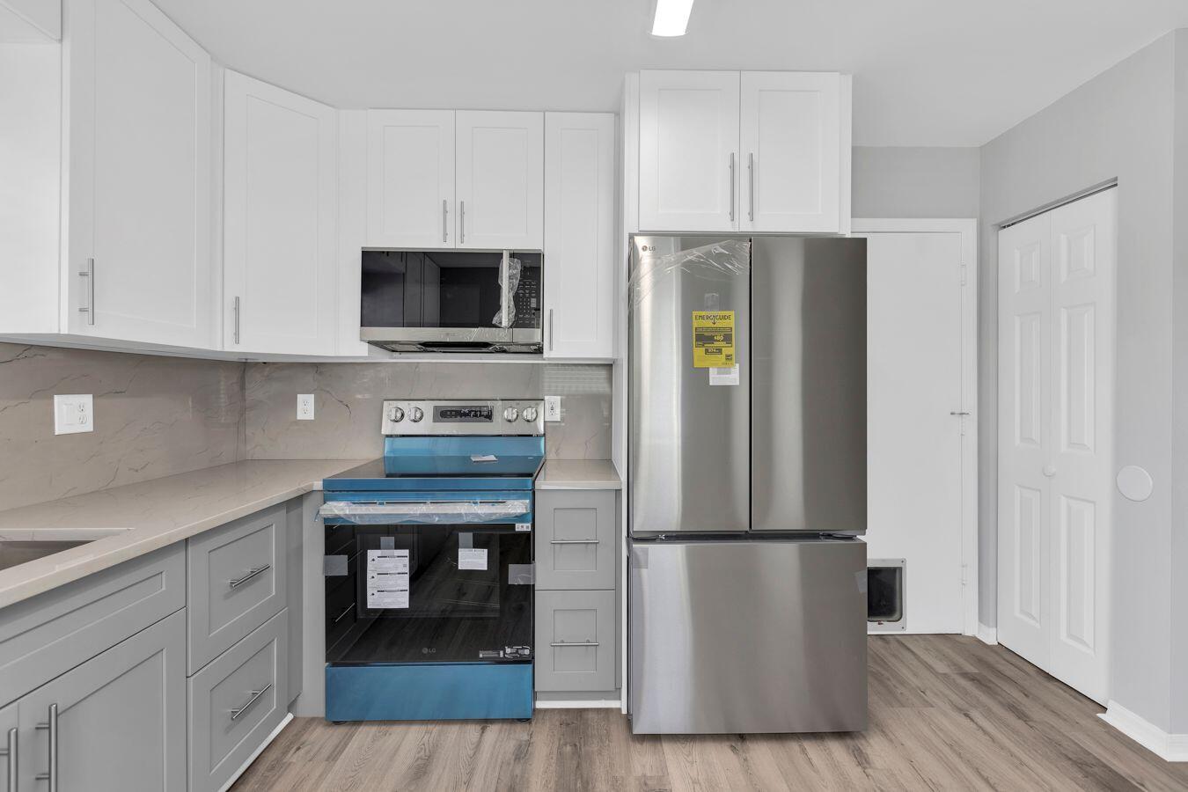
Charming 3/2.5 Townhouse in the Prestigious Waterways Gated Community. This two-story residence is in Move in Condition and it has been substantially Updated. Brand New Kitchen w/ Modern Cabinets, Quartzite Countertops & Backsplash, Brand New Stainless Steel Appliances, Vinyl Floors throughout and Freshly Painted. All 3 Bathrooms have also been Updated. Large Living-Room & Dining-Room Combination. Spacious Master Bedroom w/ Walk in Closet, Updated Master Bathroom w/ Double Sinks, Vanity, Countertops, Roman Tub/Shower. Both Guest Bedrooms have Fantastic Lake & Pool View. Washer & Dryer Upstairs, New AC in 2025, Newer Water Heater, Accordion Hurricane Shutters, Corner Unit with 1 Car Garage + Driveway for 2 cars. Patio w/ Storage. Pools, Clubhouses, Gym, Pickle Ball, Tennis, Volleyball.

Save
Ask
Tour
Hide
Share
Listing Snapshot
Price 
$425,000
Days On Site 
63 Days
Bedrooms 
3
Inside Area (SqFt) 
1,348 sqft
Total Baths 
3
Full Baths 
2
Partial Baths 
1
Lot Size 
0.06 Acres
Year Built 
1998
MLS® Number 
B26053266
Status 
Active
Property Tax 
$7,846.43
HOA/Condo/Coop Fees 
$584 monthly
Sq Ft Source 
Public Records
Friends & Family
Recent Activity
2 months agoListing first seen on site
2 months agoListing updated with changes from the MLS®
General Features
Acres 
0.06
Attached Garage 
Yes
Direction Faces 
East
Garage 
Yes
Garage Spaces 
1
Land Lease 
No
Levels 
Two
Number Of Stories 
2
Parking 
AttachedConcreteDrivewayGarageGarage Door Opener
Parking Spaces 
3
Pets 
Breed RestrictionsSize LimitYes
Property Condition 
Updated/Remodeled
Property Sub Type 
Townhouse
Security 
Security GateGated with GuardGated CommunitySmoke Detector(s)Security Guard
Sewer 
Public Sewer
Special Circumstances 
Standard
SqFt Total 
1678
Utilities 
Cable ConnectedSewer AvailableUnderground Utilities
Water Source 
Public
Zoning 
PUD
Interior Features
Appliances 
DryerDishwasherElectric RangeElectric Water HeaterDisposalMicrowaveRangeRefrigeratorWater HeaterWasher
Cooling 
Central AirElectric
Flooring 
Vinyl
Furnished 
Unfurnished
Heating 
CentralElectric
Interior 
Eat-in KitchenHigh CeilingsPantryStorageWalk-In Closet(s)
Laundry Features 
Laundry ClosetUpper Level
Main Level Bedrooms 
2
Window Features 
BlindsShutters
Attic 
Level - SecondDescription - Attic for Extra Storage
Bedroom 2 
Dimensions - 11 X 11Level - UpperArea - 121Description - Fantastic Lake View
Bedroom 3 
Dimensions - 11 X 10.19Level - UpperArea - 112Description - Beautiful Lake View
Kitchen 
Dimensions - 10.6 X 10.1Level - FirstArea - 107Description - Brand New Kitchen w/ Quartzite Countertops and Backsplash, New Appliances
Living Room 
Dimensions - 21.6 X 14Level - FirstArea - 302Description - Spacious with vinyl Floors throughout
Other 
Dimensions - 20 X 10.8Level - FirstArea - 216Description - 01 Car Garage
PrimaryBedroom 
Dimensions - 14 X 10.1Level - UpperArea - 141Description - Large Bedroom w/ walk in closet
Save
Ask
Tour
Hide
Share
Exterior Features
Construction Details 
Block
Exterior 
GardenLightingStorage
Fencing 
None
Lot Features 
Corner LotGarden
Other Structures 
Storage
Patio And Porch 
Patio
Pool Features 
Association
Roof 
CompositionShingle
View 
GardenLakeWater
Waterfront Features 
Lake Privileges
Waterview 
GardenLakeWater
Windows/Doors 
BlindsShutters
Community Features
Association Amenities 
PoolBasketball CourtClubhouseFitness CenterGatedManagementMaintenancePicnic AreaPlaygroundSpa/Hot TubSecurityTennis Court(s)Trail(s)
Association Fee 
$584.0
Association Fee Frequency 
Monthly
Community Features 
Gated
MLS Area 
3419
Financing Terms Available 
CashConventionalFHAVA Loan
Building Access 
First Floor
Schools
School District
Unknown
Elementary School
Quiet Waters
Middle School
Lyons Creek
High School
Monarch
Listing courtesy of RE/MAX Direct


All listings featuring the BMLS logo are provided by BeachesMLS, Inc. This information is not verified for authenticity or accuracy and is not guaranteed. Copyright © 2026 BeachesMLS, Inc. (a Flex MLS feed)
Last checked: 2026-09-17 11:13 PM UTC

Neighborhood & Commute
Source: Walkscore
Disclosure: Community information and market data powered by Constellation Data Labs. Information is deemed reliable but not guaranteed.
Save
Ask
Tour
Hide
Share


Or use any of the links below to browse more Pompano Beach Real Estate below:

Pompano Beach Homes For Sale by price

Pompano Beach Condos For Sale by price

Pompano Beach Waterfront Homes For Sale by price

Pompano Beach Waterfront Condos For Sale by price

Pompano Beach Oceanfront Condos For Sale

If you’re in the market for Charlotte Real Estate or Gainesville Real Estate, explore these pages to find your perfect home.
View our other Pompano Beach Realty website.