Save
Ask
Tour
Hide
Share
$1,150,000
107 Days On Site

1151 Sand Drift Way D
West Palm Beach, FL 33411

For Sale|Single Family Residence|Active
3
Beds
2
Total Baths
2
Full Baths
2,059
SqFt
$559
/SqFt
1987
Built
Subdivision:
BREAKERS WEST
County:
Palm Beach
Call Now: 954-505-6000
Is this the listing for you? We can help make it yours.
954-505-6000
Upcoming Open Houses
Sun, Nov 1, 12:00 PM - 3:00 PM
1151 Sand Drift Way D1151 Sand Drift Way D1151 Sand Drift Way D1151 Sand Drift Way D
Save
Ask
Tour
Hide
Share

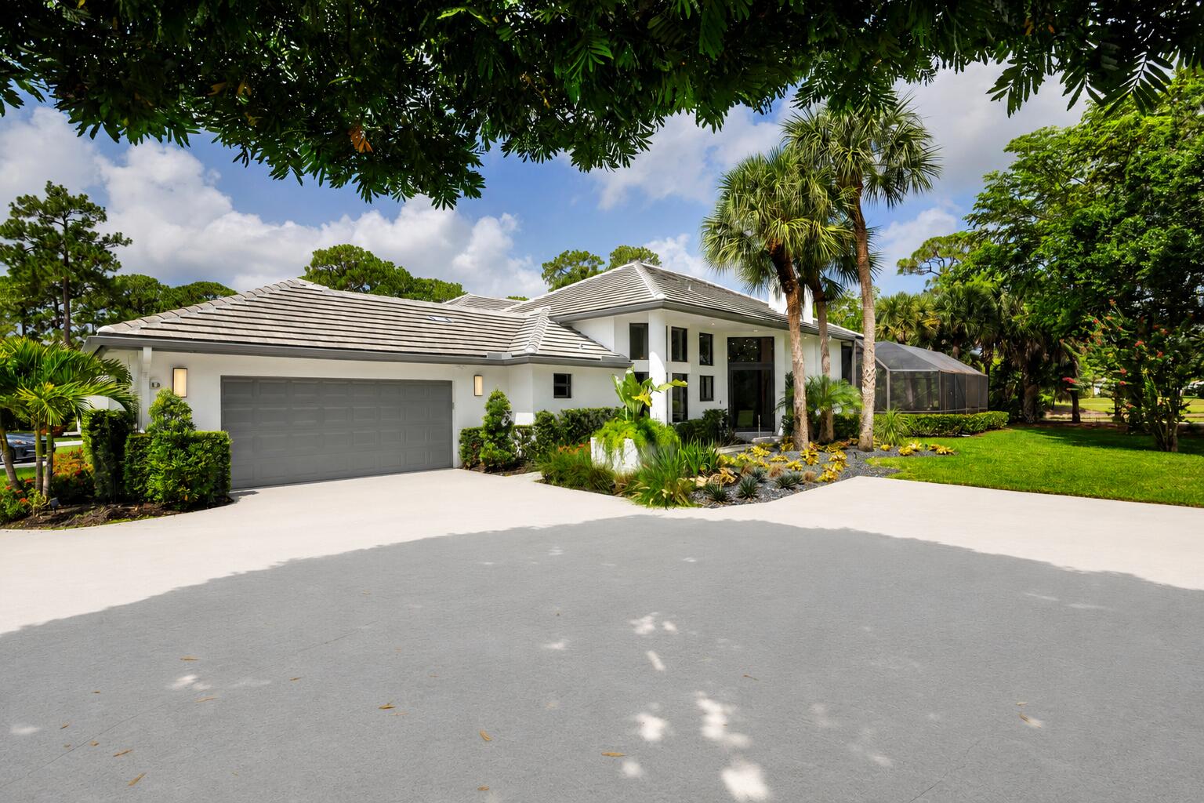
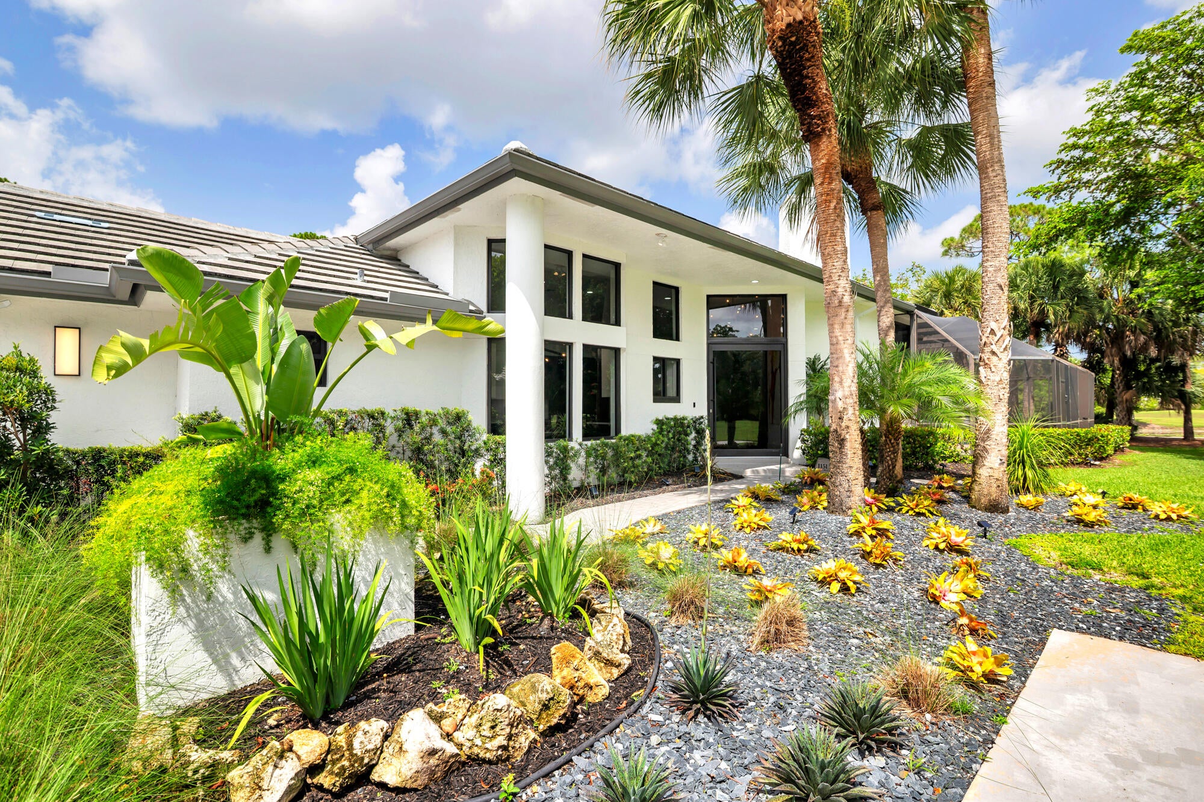
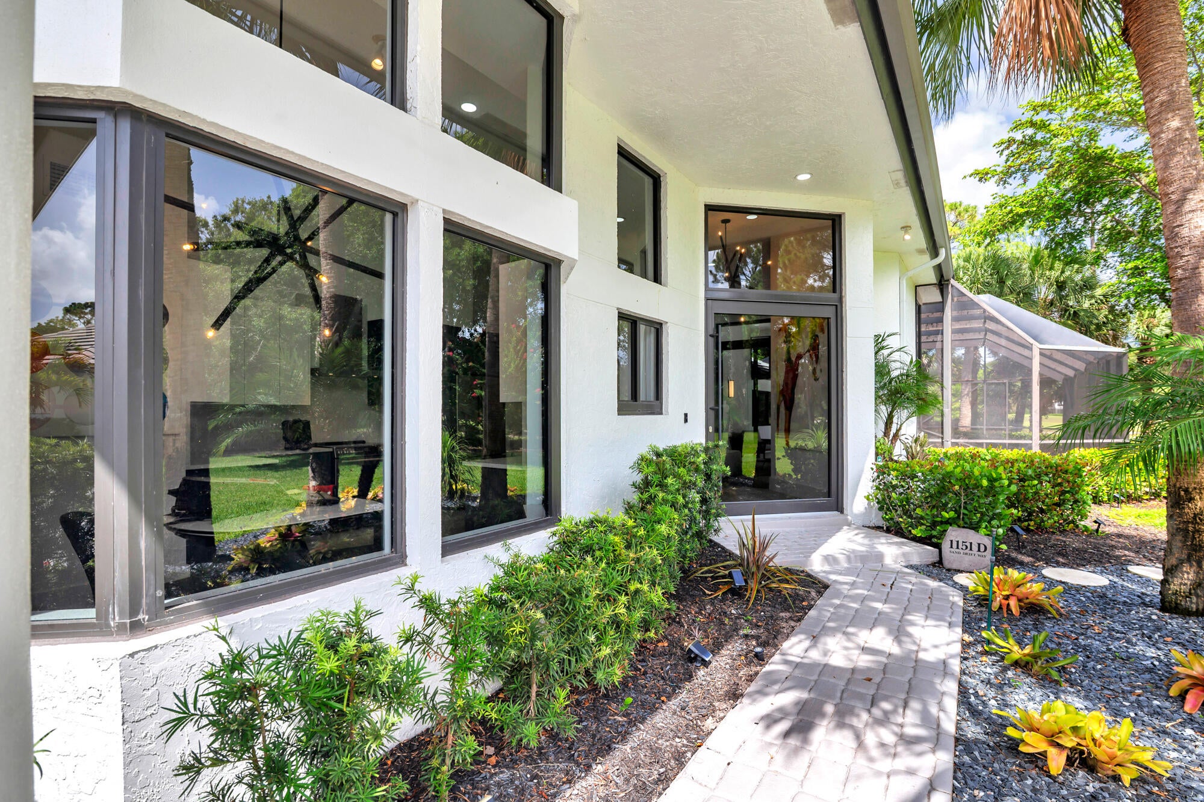
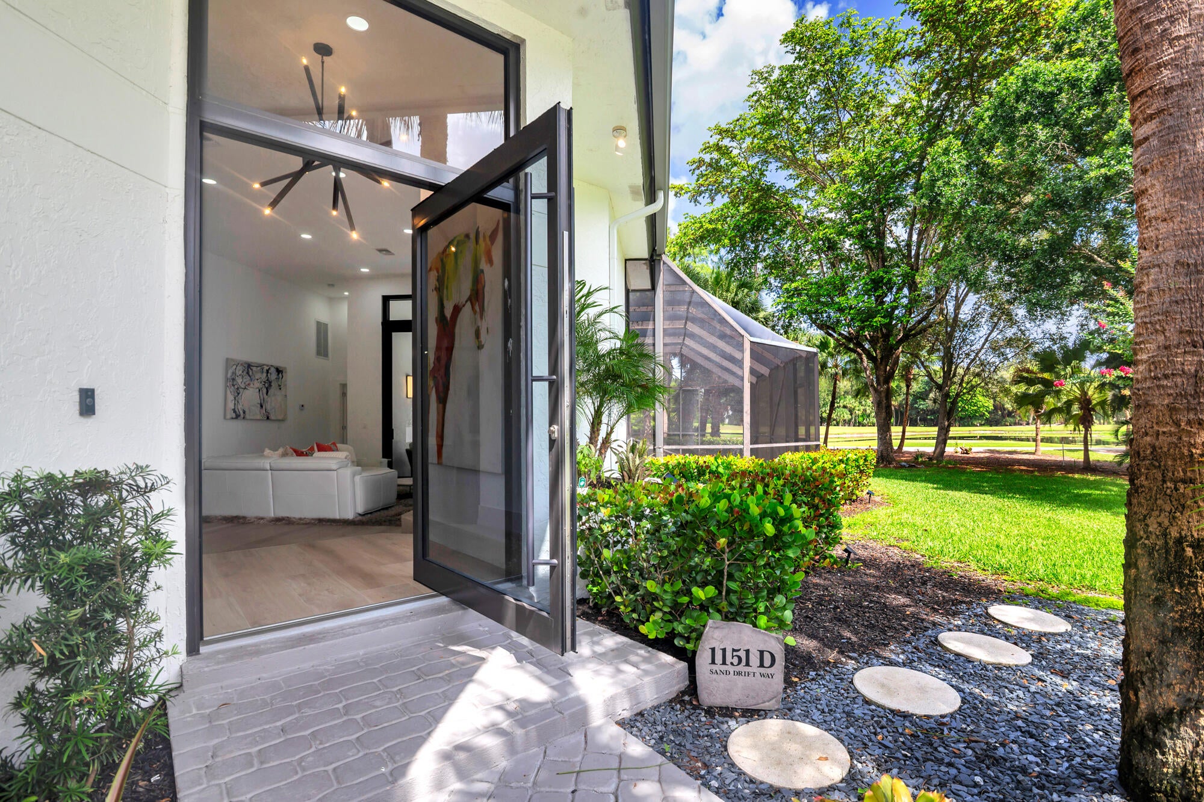
Situated on a tranquil cul-de-sac lot with sweeping golf course and water views, this fully renovated residence offers luxury living with no expense spared. Every detail has been thoughtfully reimagined, combining timeless design with exceptional craftsmanship. A new 2023 roof, 2025 HVAC system with all-new ductwork, full hurricane-impact glass, a dramatic pivot front door, and expansive 14-foot sliding glass doors provide peace of mind while seamlessly blending indoor and outdoor living. The designer kitchen has been completely transformed with premium finishes and opens effortlessly to the main living spaces. Beautifully renovated bathrooms, new flooring throughout, updated lighting, custom interior doors, and designer hardware complete the home's sophisticated modern aesthetic.

Save
Ask
Tour
Hide
Share
Listing Snapshot
Price 
$1,150,000
Days On Site 
107 Days
Bedrooms 
3
Inside Area (SqFt) 
2,059 sqft
Total Baths 
2
Full Baths 
2
Partial Baths 
N/A
Lot Size 
0.11 Acres
Year Built 
1987
MLS Number 
B26052846
Status 
Active
Property Tax 
$8,030.68
HOA/Condo/Coop Fees 
$1,124 monthly
Sq Ft Source 
Public Records
Friends & Family
Recent Activity
3 weeks agoListing updated with changes from the MLS
3 weeks agoPrice changed to $1,150,000
4 months agoListing first seen on site
General Features
Acres 
0.11
Attached Garage 
Yes
Direction Faces 
East
Garage 
Yes
Garage Spaces 
2
Levels 
One
Number Of Stories 
1
Parking 
AttachedDrivewayGarageGarage Door OpenerOn Street
Parking Spaces 
4
Pets 
Yes
Property Sub Type 
Single Family Residence
Security 
Security GateGated with GuardGated CommunitySecurity Guard
Sewer 
Public Sewer
Special Circumstances 
Standard
SqFt Total 
2842
Utilities 
Cable AvailableElectricity AvailableSewer AvailableWater Available
Water Source 
Public
Zoning 
RS
Interior Features
Appliances 
DryerDishwasherElectric RangeElectric Water HeaterDisposalRefrigeratorWater HeaterWasher

Cooling 
Central AirCeiling Fan(s)
Fireplace 
Yes
Fireplace Features 
Wood Burning
Flooring 
Tile
Furnished 
Unfurnished
Heating 
Central
Interior 
Cathedral Ceiling(s)Eat-in KitchenHigh CeilingsPantryVaulted Ceiling(s)Walk-In Closet(s)
Laundry Features 
InsideLaundry RoomSink
Main Level Bedrooms 
3
Window Features 
Storm Window(s)
Bedroom 2 
Dimensions - 12 X 12Area - 144
Bedroom 3 
Dimensions - 14 X 12Area - 168
Dining Room 
Dimensions - 12 X 12Area - 144
Kitchen 
Dimensions - 11 X 13Area - 143
Laundry 
Living Room 
Dimensions - 22 X 17Area - 374
PrimaryBedroom 
Dimensions - 16 X 14Area - 224
Utility Room 
Dimensions - 10 X 7Area - 70
Save
Ask
Tour
Hide
Share
Exterior Features
Construction Details 
Block
Lot Features 
Cul-De-SacLandscapedOn Golf Course
Patio And Porch 
CoveredPatioScreened
Pool Features 
In GroundScreen EnclosureAssociationHeatedPrivate
Private Pool 
Yes
Roof 
ConcreteTile
View 
Golf CourseLakePondWater
Waterview 
Golf CourseLakePondWater
Windows/Doors 
Storm Window(s)
Community Features
Association Amenities 
PoolBeach RightsBasketball CourtClubhouseFitness CenterGolf CourseGatedManagementPlaygroundSaunaSpa/Hot TubSecurityTennis Court(s)
Association Fee 
$1124.0
Association Fee Frequency 
Monthly
Community Features 
GatedStreet Lights
MLS Area 
5580
Financing Terms Available 
CashConventional
Building Access 
1
Schools
School District
Unknown
Elementary School
Benoist Farms
Middle School
Jeaga
High School
Royal Palm Beach
Listing courtesy of The Corcoran Group


All listings featuring the BMLS logo are provided by BeachesMLS, Inc. This information is not verified for authenticity or accuracy and is not guaranteed. Copyright © 2026 BeachesMLS, Inc. (a Flex MLS feed)
Last checked: 2026-10-31 02:37 PM UTC

Neighborhood & Commute
Source: Walkscore
Disclosure: Community information and market data powered by Constellation Data Labs. Information is deemed reliable but not guaranteed.
Save
Ask
Tour
Hide
Share


Or use any of the links below to browse more Pompano Beach Real Estate below:

Pompano Beach Homes For Sale by price

Pompano Beach Condos For Sale by price

Pompano Beach Waterfront Homes For Sale by price

Pompano Beach Waterfront Condos For Sale by price

Pompano Beach Oceanfront Condos For Sale

If you’re in the market for Charlotte Real Estate or Gainesville Real Estate, explore these pages to find your perfect home.
View our other Pompano Beach Realty website.