Save
Ask
Tour
Hide
Share
$735,000
94 Days On Site

13224 NW 12th Court
Sunrise, FL 33323

For Sale|Single Family Residence|Active
4
Beds
3
Total Baths
2
Full Baths
1
Partial Bath
1,847
SqFt
$398
/SqFt
1990
Built
Subdivision:
SAVANNAH PLAT 1
County:
Broward
Call Now: 954-505-6000
Is this the listing for you? We can help make it yours.
954-505-6000
13224 NW 12th Court13224 NW 12th Court13224 NW 12th Court13224 NW 12th Court
Save
Ask
Tour
Hide
Share

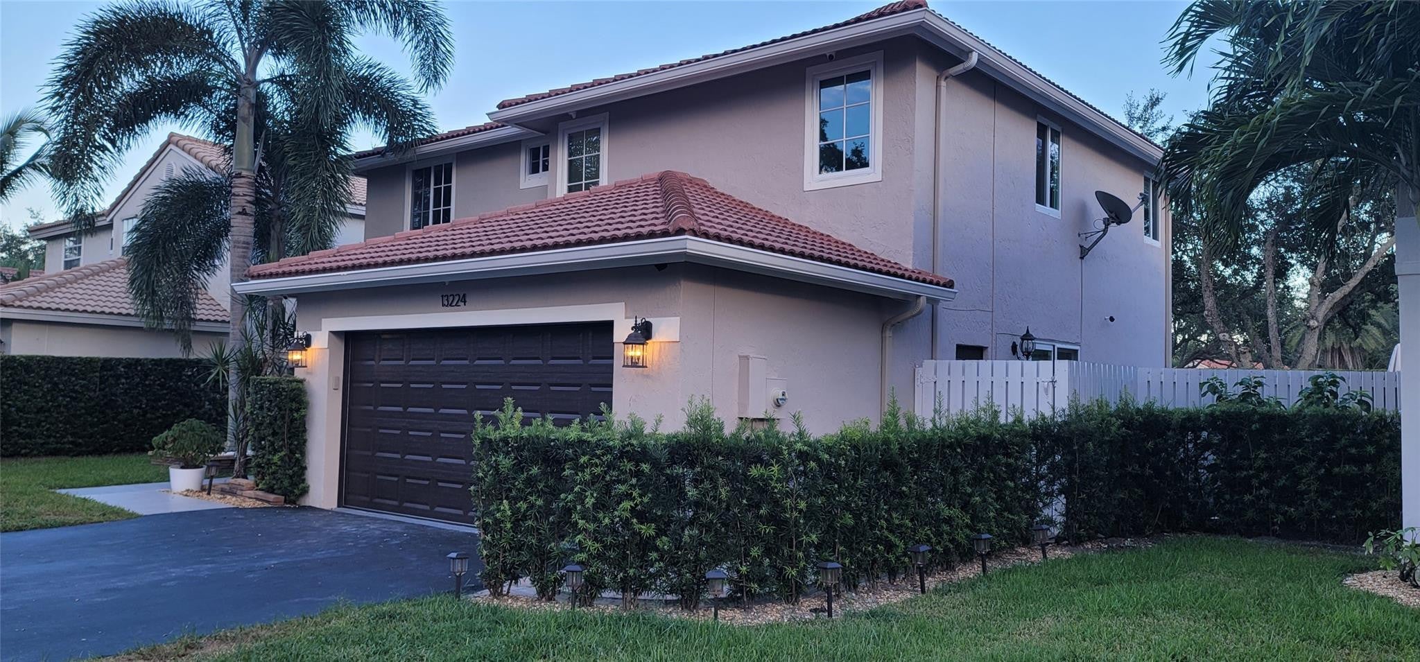
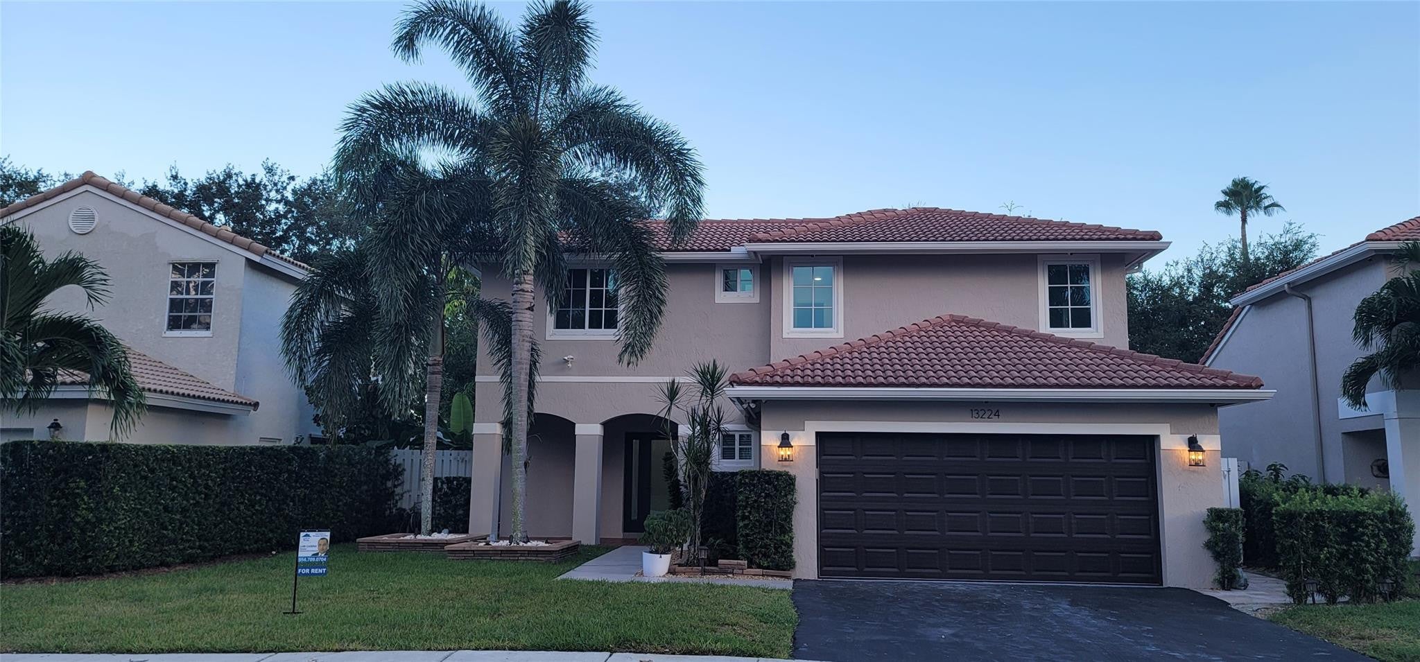
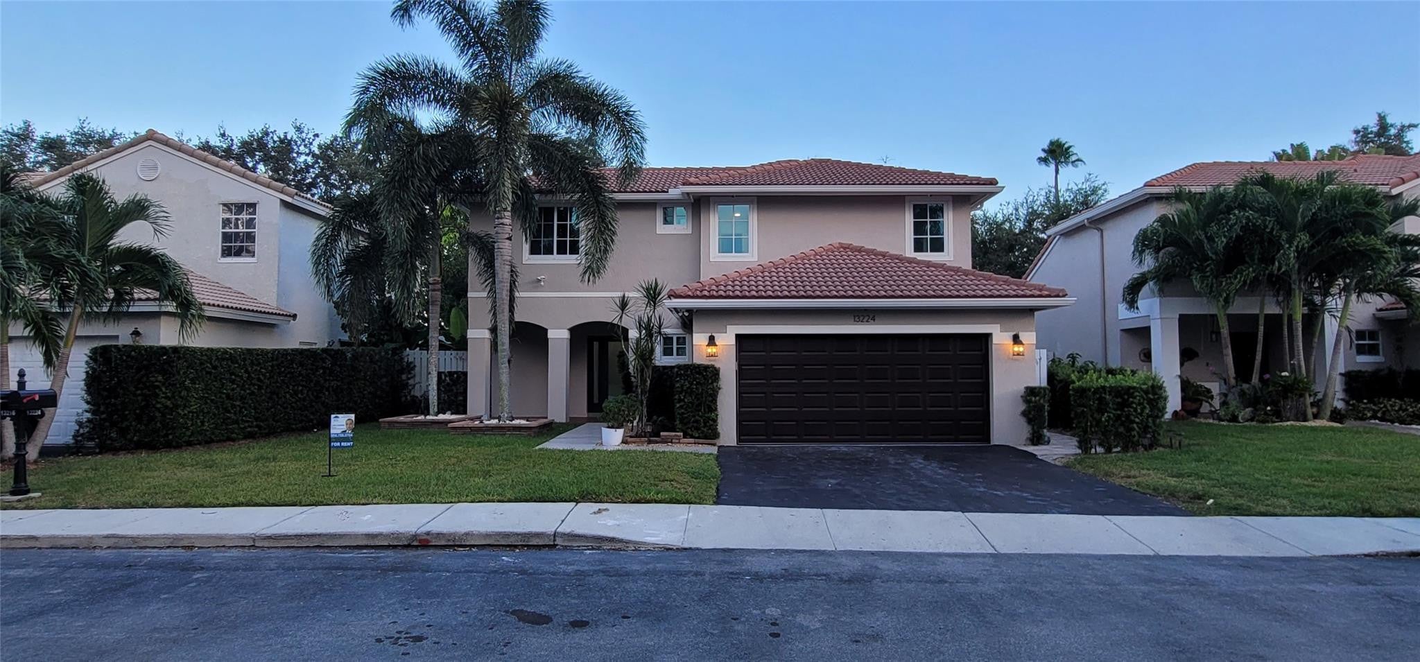
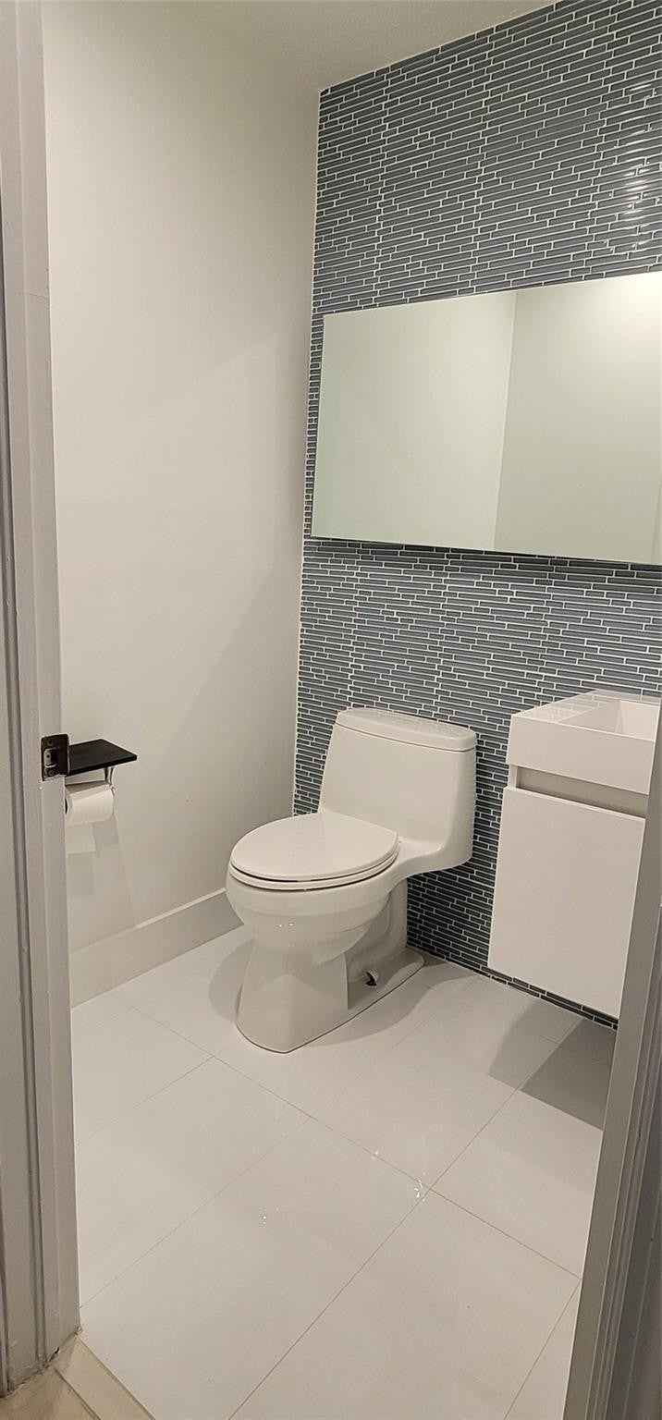
This bright, two-story home features high ceilings abundant natural light, a spacious layout, impact doors and windows, a 2-car garage, an adapted attic, and wired security cameras.The updated kitchen boasts marble countertops, large cabinetry, and modern appliances. Upstairs, the primary suite provides a spacious retreat with a walk-in closet, while the additional bedrooms are generously sized. Outside, enjoy the private backyard and oversized child fenced pool with no back neivers. Key updates include a 3-year-old A/C, a new water heater, and a refreshed interior. Ideally located near Sawgrass Mills, shopping, dining, major roadways, and Sawgrass Elementary

Save
Ask
Tour
Hide
Share
Listing Snapshot
Price 
$735,000
Days On Site 
94 Days
Bedrooms 
4
Inside Area (SqFt) 
1,847 sqft
Total Baths 
3
Full Baths 
2
Partial Baths 
1
Lot Size 
0.16 Acres
Year Built 
1990
MLS® Number 
B26052626
Status 
Active
Property Tax 
$11,284.22
HOA/Condo/Coop Fees 
$226 monthly
Sq Ft Source 
Public Records
Friends & Family
Recent Activity
a week agoListing updated with changes from the MLS®
a week agoPrice changed to $735,000
3 months agoListing first seen on site
General Features
Acres 
0.16
Attached Garage 
Yes
Direction Faces 
North
Disclosures 
Covenants Restrictions Disclosure
Foundation 
Concrete Perimeter
Garage 
Yes
Garage Spaces 
2
Green Energy Efficient 
AppliancesDoorsThermostatWater HeaterWindows
Levels 
Two
Number Of Stories 
2
Parking 
AsphaltAttachedDrivewayGarageGarage Door Opener
Parking Spaces 
4
Pets 
Number LimitSize LimitYes
Property Condition 
Updated/Remodeled
Property Sub Type 
Single Family Residence
Security 
Smoke Detector(s)Security SystemClosed Circuit Camera(s)Fire AlarmSecurity FenceSecurity Lights
Sewer 
Public Sewer
Special Circumstances 
Standard
SqFt Total 
2002
Style 
Georgian
Utilities 
Cable AvailableSewer Available
Water Source 
Public
Zoning 
PUD
Interior Features
Appliances 
DryerDishwasherElectric RangeElectric Water HeaterFree-Standing FreezerDisposalIce MakerMicrowaveOvenRangeRefrigeratorWater HeaterWasher
Cooling 
Central AirCeiling Fan(s)ElectricHeat Pump
Electric 
Circuit Breakers220 Volts220 Volts in Laundry
Flooring 
Ceramic TileLaminateTileVinylWood
Furnished 
Unfurnished
Heating 
CentralElectricHeat Pump
Interior 
High CeilingsKitchen IslandWalk-In Closet(s)
Laundry Features 
Main LevelLaundry Room
Spa 
Yes
Window Features 
BlindsENERGY STAR Qualified WindowsInsulated WindowsStorm Window(s)Tinted Windows
Attic 
Family Room 
Laundry 
Save
Ask
Tour
Hide
Share
Exterior Features
Construction Details 
BlockStucco
Exterior 
Awning(s)Lighting
Fencing 
Back YardFencedMasonry
Lot Features 
LandscapedZero Lot Line
Patio And Porch 
DeckPatio
Pool Features 
FencedIn GroundPrivatePool SweepPool/Spa Combo
Private Pool 
Yes
Road Frontage 
Private Road
Roof 
Spanish TileTile
Spa 
Yes
Spa Features 
In Ground
View 
Pool
Waterview 
Pool
Windows/Doors 
BlindsENERGY STAR Qualified WindowsInsulated WindowsStorm Window(s)Tinted Windows
Community Features
Association Amenities 
Maintenance
Association Fee 
$93.0
Association Fee Frequency 
Monthly
Additional Association Fee 
$133.0
Additional Association Fee Frequency 
Monthly
Community Features 
Street Lights
MLS Area 
3860
Financing Terms Available 
Contract
Building Access 
First Floor Entry,Substantially Remodeled
Roads 
Asphalt
Schools
School District
Unknown
Elementary School
Sawgrass
Middle School
Bair
High School
Plantation
Listing courtesy of Luca Realty Corp


All listings featuring the BMLS logo are provided by BeachesMLS, Inc. This information is not verified for authenticity or accuracy and is not guaranteed. Copyright © 2026 BeachesMLS, Inc. (a Flex MLS feed)
Last checked: 2026-10-17 06:29 PM UTC

Neighborhood & Commute
Source: Walkscore
Disclosure: Community information and market data powered by Constellation Data Labs. Information is deemed reliable but not guaranteed.
Save
Ask
Tour
Hide
Share


Or use any of the links below to browse more Pompano Beach Real Estate below:

Pompano Beach Homes For Sale by price

Pompano Beach Condos For Sale by price

Pompano Beach Waterfront Homes For Sale by price

Pompano Beach Waterfront Condos For Sale by price

Pompano Beach Oceanfront Condos For Sale

If you’re in the market for Charlotte Real Estate or Gainesville Real Estate, explore these pages to find your perfect home.
View our other Pompano Beach Realty website.