


9613 Highland Pointe PassDelray Beach, FL 33446
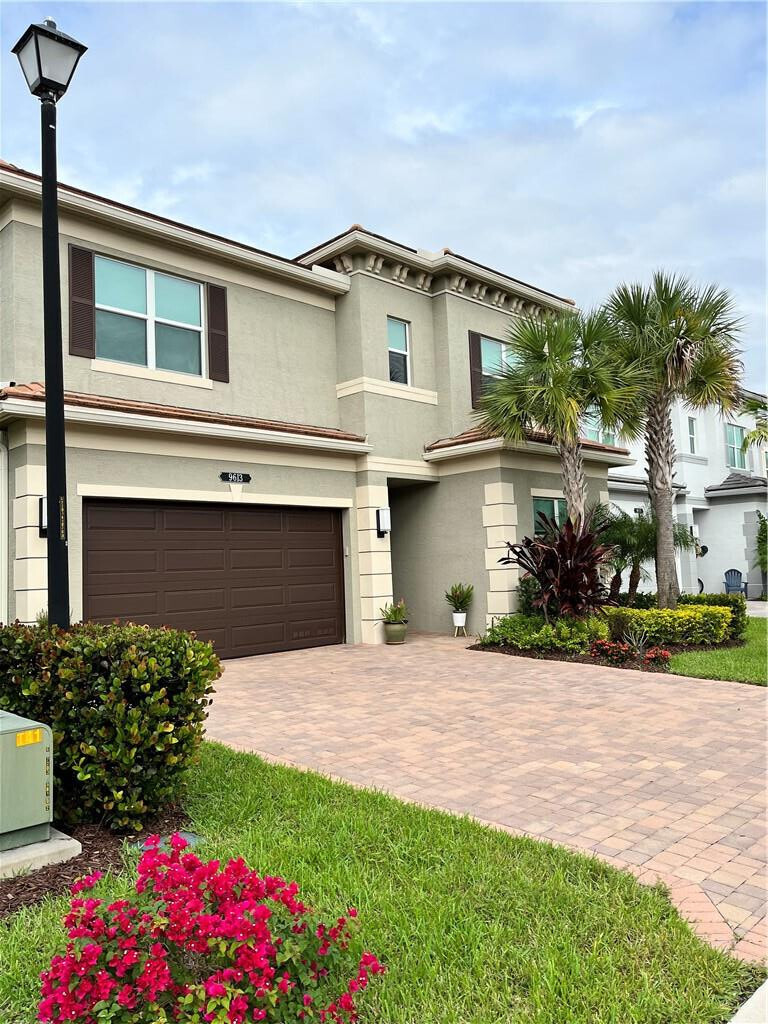
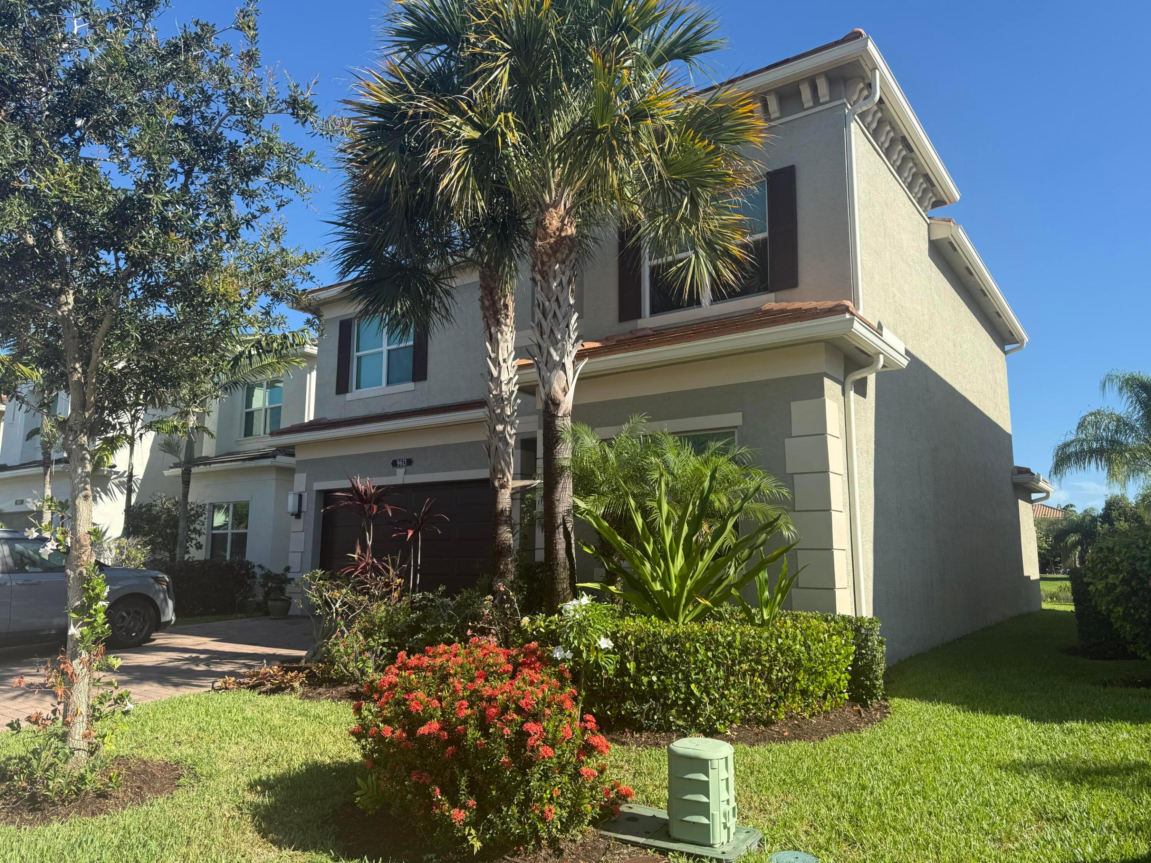
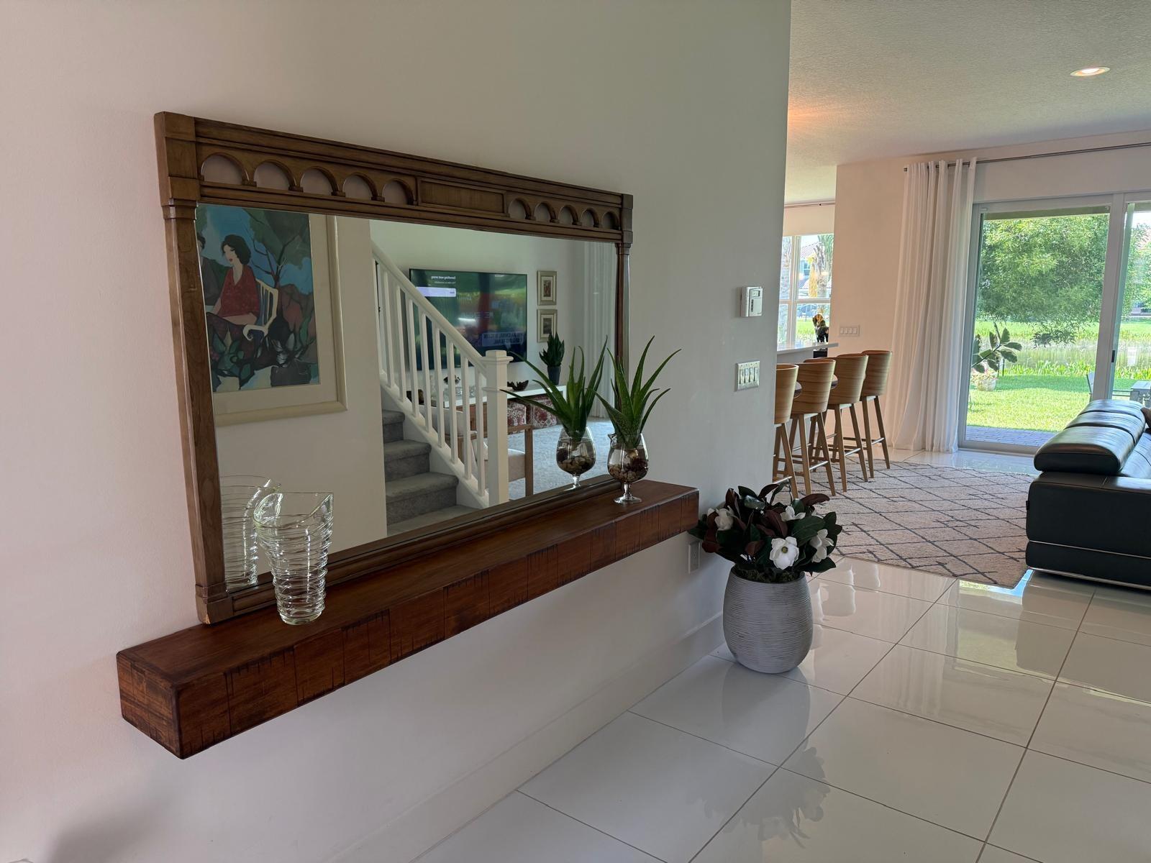
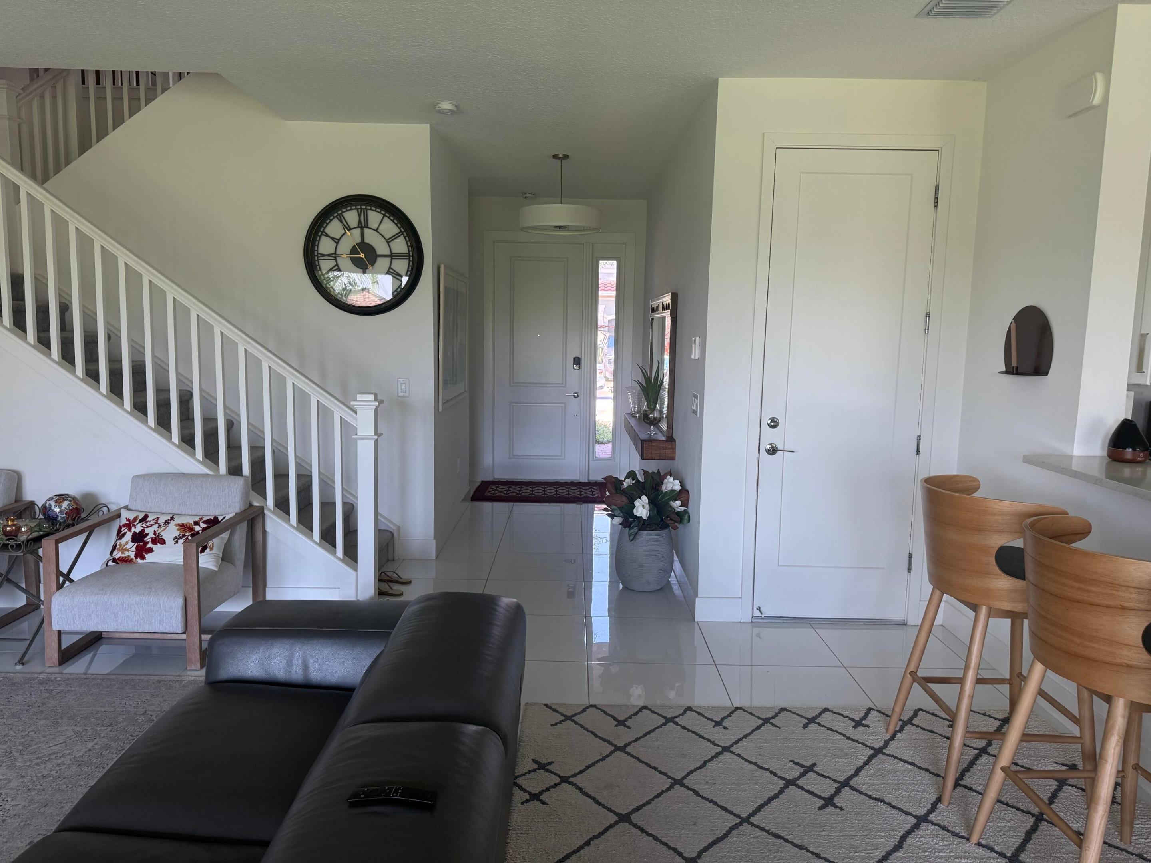
Welcome to this exceptional two-story residence, nestled within the highly sought-after Dakota master-planned community in West Delray Beach. Developed by GL Homes, Dakota is renowned for its exclusive community amenities, beautifully maintained surroundings, and vibrant community atmosphere. This stunning 4-bedroom, 3-bathroom home seamlessly combines elegance, comfort, and functionality. Upon entering, you are welcomed by an abundance of natural light and captivating views of the lake and gardens. On the ground floor, the expansive open-concept living and dining areas flow seamlessly into the beautifully appointed kitchen, creating a bright and inviting space for gathering with family and friends. A spacious first-floor bedroom offers exceptional versatility, easily accommodating a king-size bed or serving as a media room, playroom, home office, guest room, or multi-generational living space. Upstairs, the primary suite offers plenty of natural light and a beautiful view of the lake and garden, featuring two walk-in closets, a soaking tub, a separate shower, a double-sink vanity, and a spacious linen storage. The two additional upstairs bedrooms are strategically positioned to share the third bathroom. The second floor also provides a spacious laundry room, thoughtfully designed to make everyday chores both convenient and efficient. Other highlights of this home include impact-resistant windows, an epoxy-coated garage floor, and enhanced landscaping. Dakota also offers a rich community life with a clubhouse, a contemporary fitness center, resort-style swimming pools, a relaxing hot tub, sports courts, and a variety of social and recreational amenities.
| 2 months ago | Status changed to Active | |
| 2 months ago | Listing first seen on site | |
| 2 months ago | Listing updated with changes from the MLS® |

All listings featuring the BMLS logo are provided by BeachesMLS, Inc. This information is not verified for authenticity or accuracy and is not guaranteed. Copyright © 2026 BeachesMLS, Inc. (a Flex MLS feed)
Last checked: 2026-09-02 12:04 PM UTC

Or use any of the links below to browse more Pompano Beach Real Estate below:
Pompano Beach Homes For Sale by price
Pompano Beach Condos For Sale by price
Pompano Beach Waterfront Homes For Sale by price
Pompano Beach Waterfront Condos For Sale by price
Pompano Beach Oceanfront Condos For Sale
If you’re in the market for Charlotte Real Estate or Gainesville Real Estate, explore these pages to find your perfect home.
View our other Pompano Beach Realty website.

Did you know? You can invite friends and family to your search. They can join your search, rate and discuss listings with you.