Save
Ask
Tour
Hide
Share
$1,950,000
85 Days On Site

7511 Brigantine Lane
Parkland, FL 33067

For Sale|Single Family Residence|Active
4
Beds
3
Total Baths
3
Full Baths
4,056
SqFt
$481
/SqFt
1985
Built
Subdivision:
PARKLAND LAKES
County:
Broward
Call Now: 954-505-6000
Is this the listing for you? We can help make it yours.
954-505-6000
7511 Brigantine Lane7511 Brigantine Lane7511 Brigantine Lane7511 Brigantine Lane
Save
Ask
Tour
Hide
Share

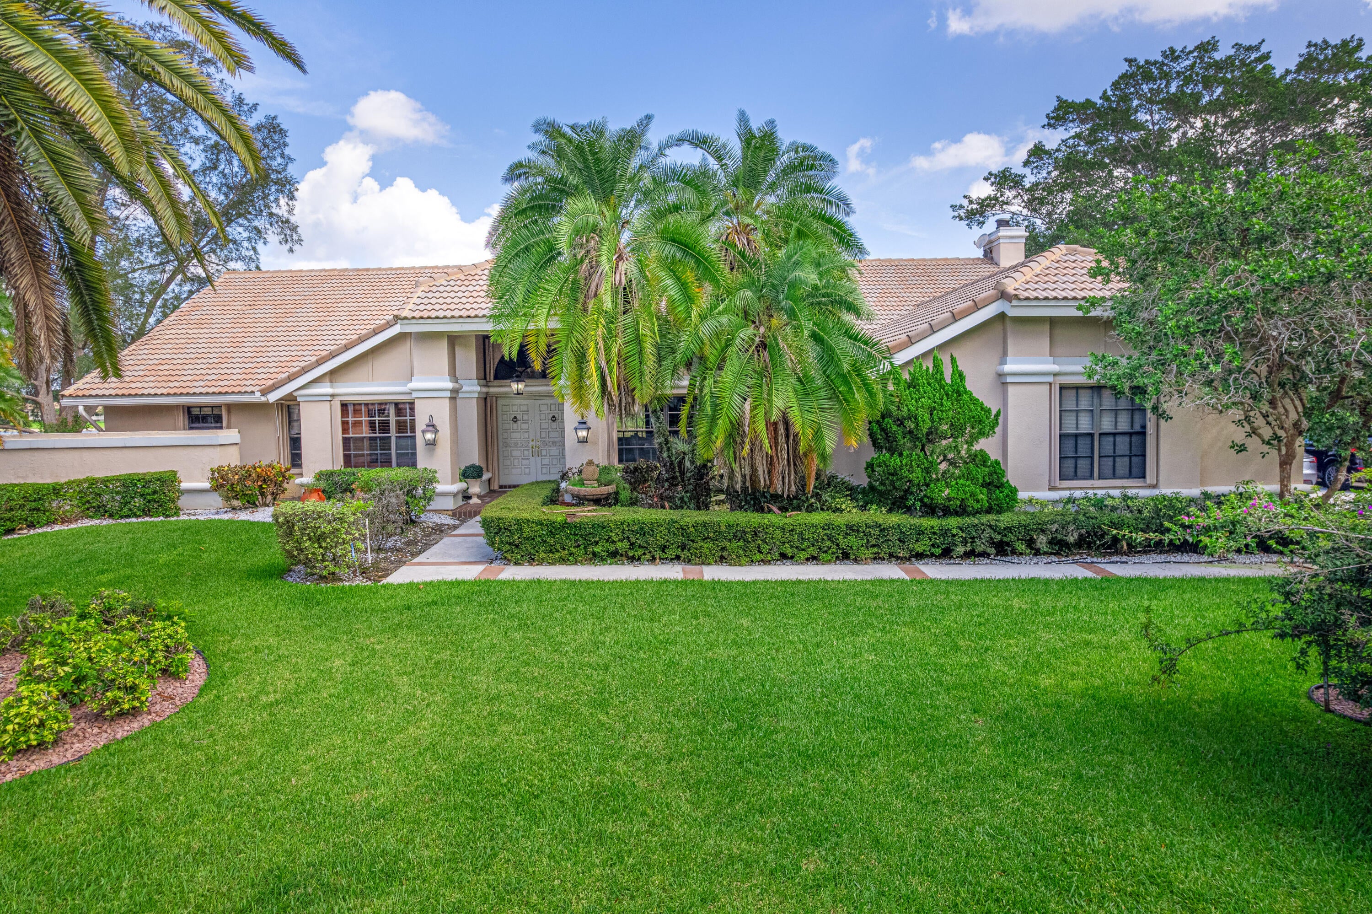
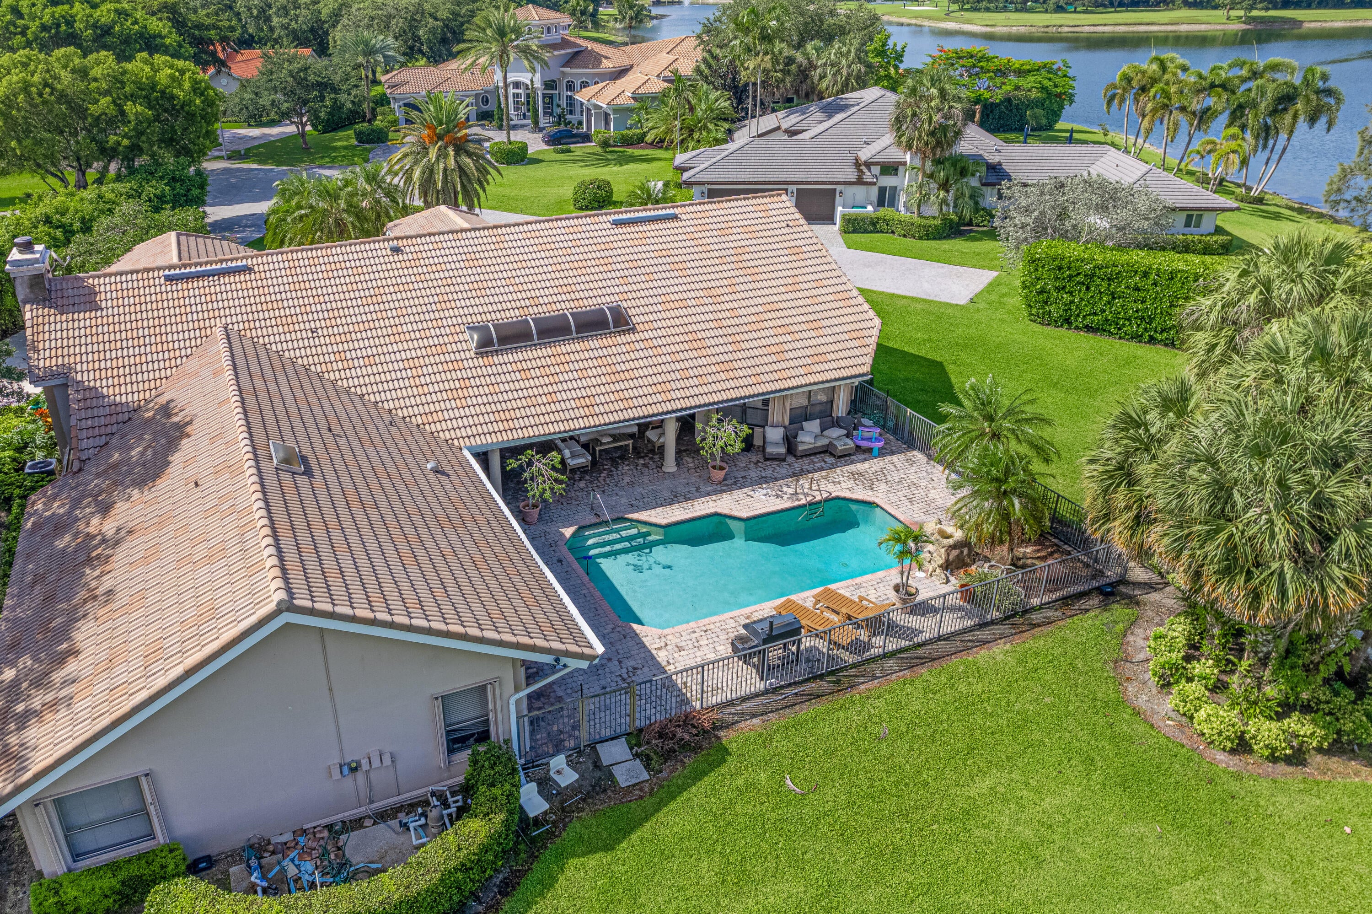
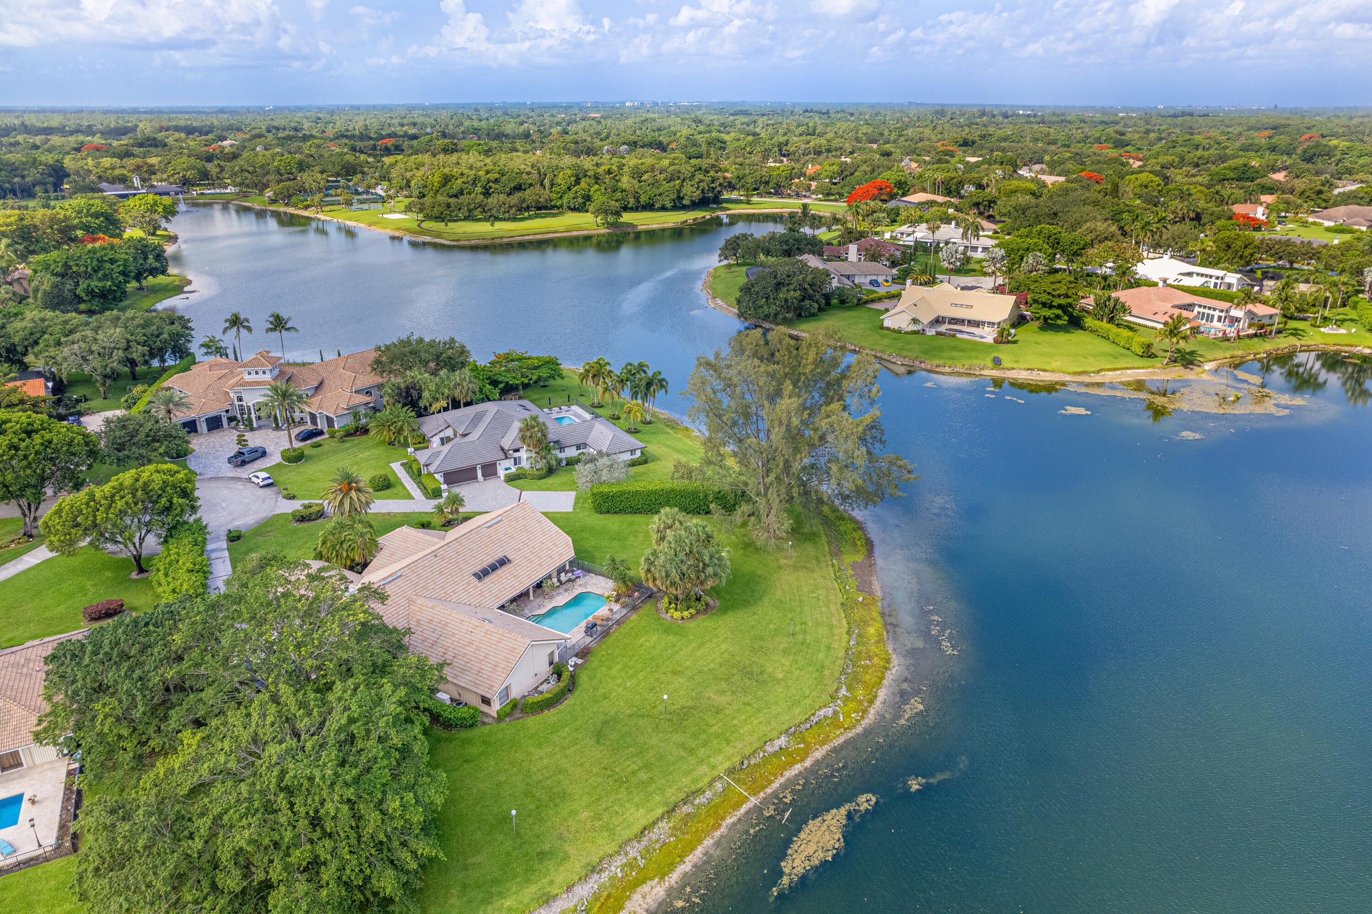
This truly unique estate is now available in the Cypress Head community. This one-of-a-kind waterfront property is situated on nearly one acre at the end of a quiet cul-de-sac, offering incomparable views from every room and a total privacy. With 4,056 square feet of living space, the home features an office and 4 bedrooms,,a separate dining room, 3.5 bathrooms, a huge three-car garage with high ceilings, and an expansive driveway. The property has excellent bones and a comprehensive floor plan, providing a perfect canvas for a designer to create a custom masterpiece. All the 3 bedrooms, bathrooms and laundry room are located in the right wing of the house, the office and master suite on the left wing. Check the floor plan attached. Massive gorgeous trees are shading the yard. Additional features include a full-house generator with a 500-gallon gas tank and professional landscaping that ensures complete seclusion. Club amenities include pickle ball, tennis, fitness center, a pier where to fish etc

Save
Ask
Tour
Hide
Share
Listing Snapshot
Price 
$1,950,000
Days On Site 
85 Days
Bedrooms 
4
Inside Area (SqFt) 
4,056 sqft
Total Baths 
3
Full Baths 
3
Partial Baths 
N/A
Lot Size 
0.86 Acres
Year Built 
1985
MLS® Number 
B26040158
Status 
Active
Property Tax 
$25,737.67
HOA/Condo/Coop Fees 
$331.67 monthly
Sq Ft Source 
Public Records
Friends & Family
Recent Activity
3 weeks agoPrice changed to $1,950,000
3 weeks agoListing updated with changes from the MLS®
3 months agoStatus changed to Active
3 months agoListing first seen on site
General Features
Acres 
0.86
Attached Garage 
Yes
Direction Faces 
Southeast
Disclosures 
Special Assessment
Foundation 
Block
Garage 
Yes
Garage Spaces 
3
Levels 
Multi/SplitOne
Number Of Stories 
1
Parking 
AttachedDrivewayElectric Vehicle Charging Station(s)GarageGarage Door Opener
Parking Spaces 
9
Pets 
Breed RestrictionsYes
Property Sub Type 
Single Family Residence
Security 
Gated with GuardGated CommunitySecurity Guard
Sewer 
Public Sewer
Special Circumstances 
Standard
SqFt Total 
5107
Style 
Traditional
Utilities 
Cable AvailableElectricity ConnectedSewer AvailableWater Available
Water Source 
Public
Zoning 
PUD
Interior Features
Appliances 
DryerDishwasherElectric RangeElectric Water HeaterDisposalMicrowaveOvenRefrigeratorWater HeaterWasher
Cooling 
Central AirElectricZoned
Flooring 
CarpetCeramic Tile
Furnished 
Unfurnished
Heating 
CentralElectricZoned
Interior 
Breakfast BarBidetBuilt-in FeaturesEntrance FoyerPantrySoaking TubBarWalk-In Closet(s)
Laundry Features 
InsideLaundry Closet
Main Level Bedrooms 
5
Window Features 
BlindsPlantation Shutters
Attic 
Bedroom 2 
Dimensions - 14 X 12Level - MainArea - 168
Bedroom 3 
Dimensions - 15 X 12Level - MainArea - 180
Bedroom 4 
Dimensions - 14 X 12Level - MainArea - 168
Bedroom 5 
Dimensions - 15 X 12Level - MainArea - 180
Den 
Dining Room 
Dimensions - 12 X 15Level - MainArea - 180
Family Room 
Dimensions - 34 X 18Level - MainArea - 612
Kitchen 
Dimensions - 20 X 18Level - MainArea - 360
Laundry 
Living Room 
Dimensions - 23 X 20Level - MainArea - 460
PrimaryBedroom 
Dimensions - 25 X 16Level - MainArea - 400
Utility Room 
Dimensions - 14 X 10Level - MainArea - 140
Workshop 
Save
Ask
Tour
Hide
Share
Exterior Features
Construction Details 
Block
Exterior 
Built-in BarbecueBarbecueLightingOutdoor Kitchen
Lot Features 
Cul-De-SacInterior LotWaterfront
Other Structures 
CabanaOutdoor Kitchen
Patio And Porch 
DeckPatioPorch
Pool Features 
In GroundAssociationPrivate
Private Pool 
Yes
Road Frontage 
Private Road
Roof 
Spanish TileTile
View 
GardenLakePool
Waterfront 
Yes
Waterfront Features 
Lake Front
Waterview 
GardenLakePool
Windows/Doors 
BlindsPlantation Shutters
Community Features
Accessibility Features 
Therapeutic Whirlpool
Association Amenities 
PoolClubhouseFitness CenterManagementPlaygroundTennis Court(s)Trail(s)
Association Dues 
995
Building Access 
Main facade
Community Features 
Gated
Financing Terms Available 
CashConventional
HOA Fee Frequency 
Quarterly
MLS Area 
3611
Schools
School District
Unknown
Elementary School
Riverglades
Middle School
Westglades
High School
Marjory Stoneman Douglas
Listing courtesy of Branham Realty Inc.


All listings featuring the BMLS logo are provided by BeachesMLS, Inc. This information is not verified for authenticity or accuracy and is not guaranteed. Copyright © 2026 BeachesMLS, Inc. (a Flex MLS feed)
Last checked: 2026-09-04 10:49 AM UTC

Neighborhood & Commute
Source: Walkscore
Disclosure: Community information and market data powered by Constellation Data Labs. Information is deemed reliable but not guaranteed.
Save
Ask
Tour
Hide
Share


Or use any of the links below to browse more Pompano Beach Real Estate below:

Pompano Beach Homes For Sale by price

Pompano Beach Condos For Sale by price

Pompano Beach Waterfront Homes For Sale by price

Pompano Beach Waterfront Condos For Sale by price

Pompano Beach Oceanfront Condos For Sale

If you’re in the market for Charlotte Real Estate or Gainesville Real Estate, explore these pages to find your perfect home.
View our other Pompano Beach Realty website.