Save
Ask
Tour
Hide
Share
$619,000
88 Days On Site

7524 N Blue Spring Drive
Parkland, FL 33067

For Sale|Single Family Residence|Active
3
Beds
2
Total Baths
2
Full Baths
1,724
SqFt
$359
/SqFt
2022
Built
Subdivision:
MCJUNKIN FARMS PLAT
County:
Broward
Call Now: 954-505-6000
Is this the listing for you? We can help make it yours.
954-505-6000
7524 N Blue Spring Drive7524 N Blue Spring Drive7524 N Blue Spring Drive7524 N Blue Spring Drive
Save
Ask
Tour
Hide
Share

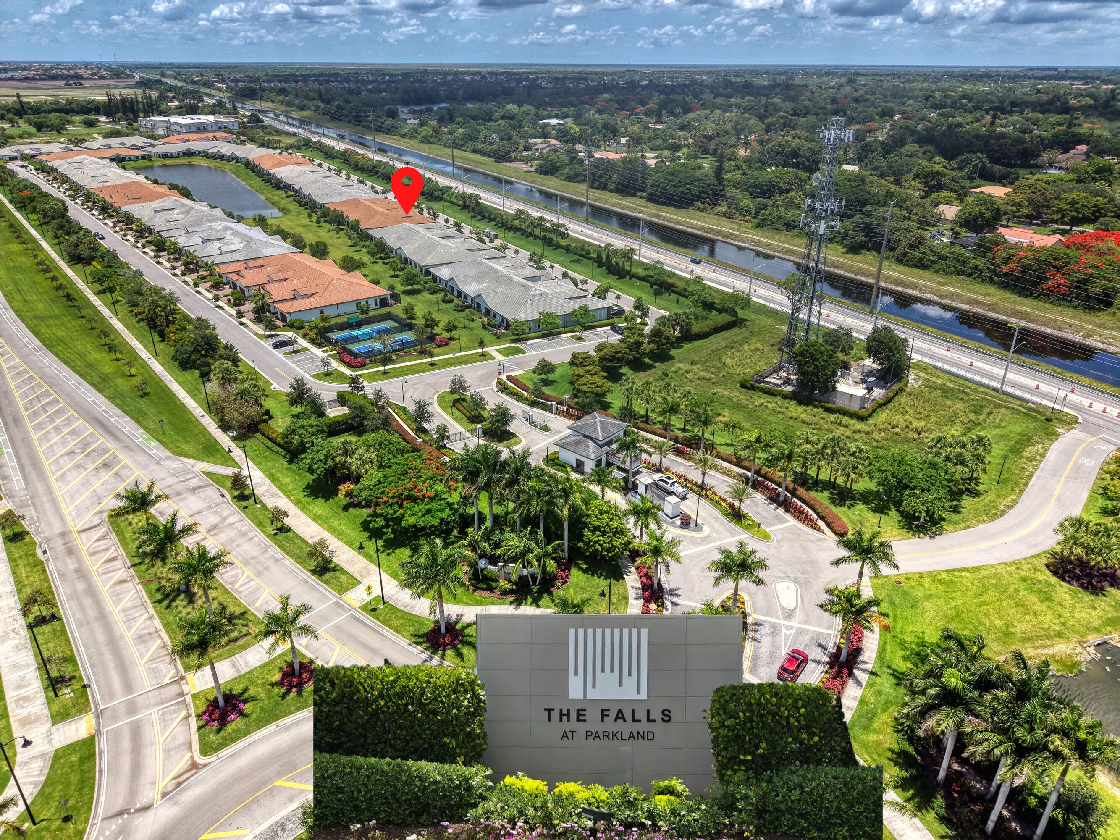
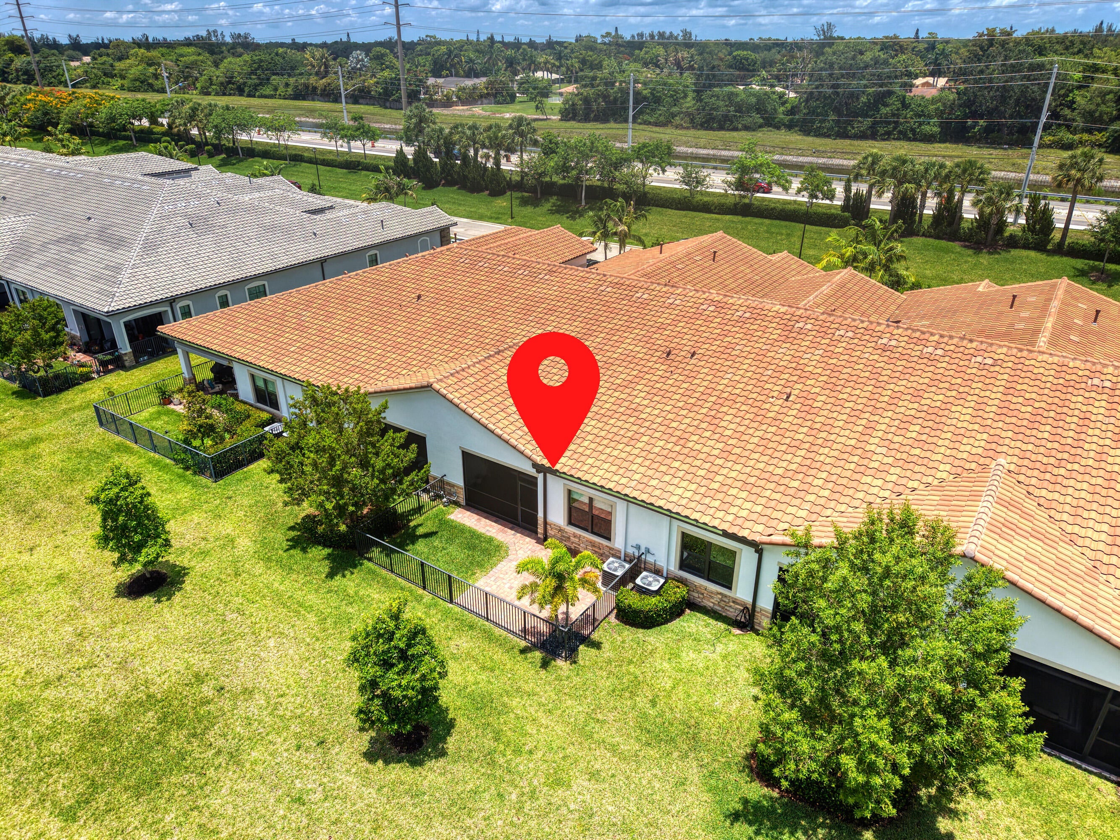
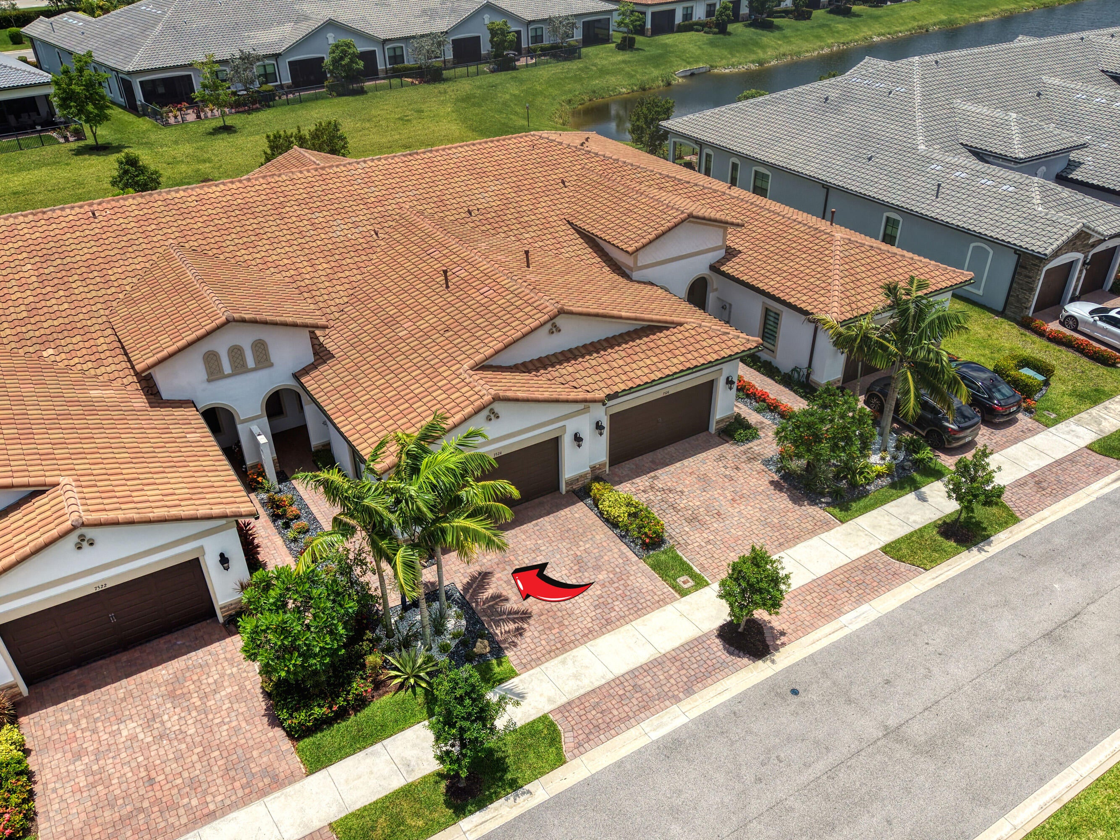
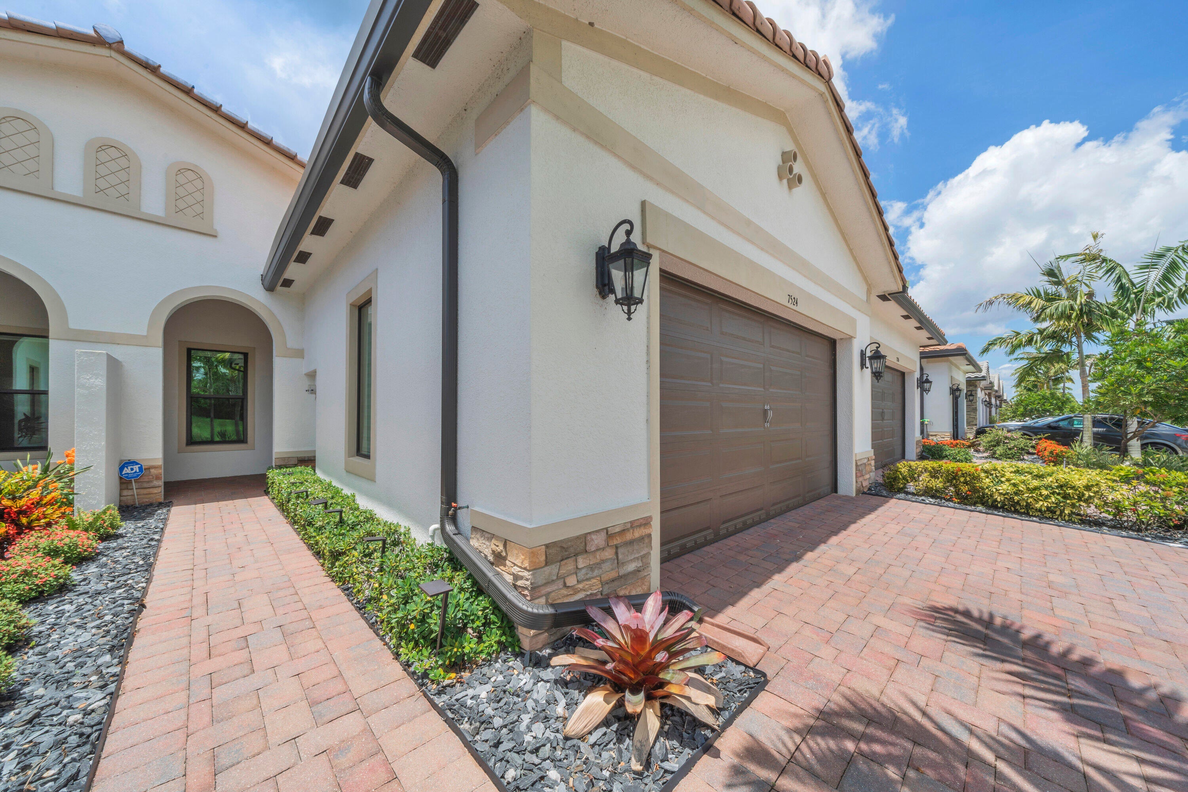
Enjoy the active adult lifestyle in The Falls at Parkland, a premier 55+ gated resort-style community. This nearly new 3BR/2BA villa features an open floor plan with tray ceilings, impact windows & doors & a gourmet kitchen with 42" cabinetry, gas cooktop & double wall ovens. The spacious primary suite offers a large walk-in closet & elegant bath. Relax on the screened patio overlooking a side lake view, with extended pavers, fenced yard, new landscaping & a whole-home water filtration system. Residents enjoy a spectacular clubhouse, heated pool, fitness center, pickleball, tennis, café, card rooms & endless social activities. Conveniently located near shopping, dining & a nearby house of worship. HOA includes basic cable, internet, roof & exterior insurance and $85 to spend at the cafe'.

Save
Ask
Tour
Hide
Share
Listing Snapshot
Price 
$619,000
Days On Site 
88 Days
Bedrooms 
3
Inside Area (SqFt) 
1,724 sqft
Total Baths 
2
Full Baths 
2
Partial Baths 
N/A
Lot Size 
0.09 Acres
Year Built 
2022
MLS® Number 
B26039719
Status 
Active
Property Tax 
$5,679
HOA/Condo/Coop Fees 
$989 monthly
Sq Ft Source 
Public Records
Friends & Family
Recent Activity
3 weeks agoPrice changed to $619,000
3 weeks agoListing updated with changes from the MLS®
3 months agoListing first seen on site
General Features
Acres 
0.09
Attached Garage 
Yes
Direction Faces 
South
Garage 
Yes
Garage Spaces 
2
Land Lease 
No
Levels 
One
Number Of Stories 
1
Parking 
AttachedCoveredDrivewayGarageGarage Door Opener
Parking Spaces 
4
Pets 
Number LimitYes
Property Sub Type 
Single Family Residence
Security 
Smoke Detector(s)Security SystemFire AlarmSecurity GateGated CommunityOther
Sewer 
Public Sewer
Special Circumstances 
Standard
SqFt Total 
2539
Style 
MediterraneanOtherRanch
Utilities 
Cable ConnectedNatural Gas ConnectedOtherSewer ConnectedWater Connected
Water Source 
Public
Zoning 
PRD
Interior Features
Appliances 
CooktopDryerDishwasherFreezerGas CooktopGas RangeIce MakerMicrowaveOvenWater Purifier OwnedRefrigeratorWater HeaterWater PurifierWasher
Cooling 
Central AirCeiling Fan(s)
Flooring 
CarpetTile
Heating 
Central
Interior 
Entrance FoyerEat-in KitchenHigh CeilingsKitchen IslandPantryVaulted Ceiling(s)Walk-In Closet(s)
Laundry Features 
Washer HookupElectric Dryer HookupInsideMain LevelLaundry RoomIn UnitSink
Main Level Bedrooms 
3
Window Features 
Blinds
Kitchen 
Living Room 
PrimaryBedroom 
Save
Ask
Tour
Hide
Share
Exterior Features
Construction Details 
BlockStoneStucco
Exterior 
Garden
Fencing 
Back YardFenced
Lot Features 
Garden
Patio And Porch 
PorchPatioScreened
Pool Features 
Association
Roof 
Tile
View 
GardenLakePondWater
Waterview 
GardenLakePondWater
Windows/Doors 
Blinds
Community Features
Accessibility Features 
Accessible Washer/DryerAccessible Kitchen AppliancesAccessible Full BathAccessible BedroomAdaptable Bathroom WallsAccessible Common AreaAccessible ClosetsAccessible KitchenAccessible Central Living AreaCentral Living AreaVisitor BathroomAccessible EntranceAccessible Hallway(s)
Association Amenities 
PoolBilliard RoomClubhouseFitness CenterMaintenance GroundsGatedManagementMaintenancePicnic AreaPlaygroundParkingRecreation FacilitiesTennis Court(s)Trail(s)
Association Dues 
989
Building Access 
First Floor Entry
Community Features 
GatedStreet Lights
Financing Terms Available 
CashConventionalFHA
HOA Fee Frequency 
Monthly
MLS Area 
3611
Senior Community 
Yes
Schools
School District
Unknown
Elementary School
Riverglades
Middle School
Westglades
High School
Marjory Stoneman Douglas
Listing courtesy of RE/MAX Select Group


All listings featuring the BMLS logo are provided by BeachesMLS, Inc. This information is not verified for authenticity or accuracy and is not guaranteed. Copyright © 2026 BeachesMLS, Inc. (a Flex MLS feed)
Last checked: 2026-09-07 03:57 PM UTC

Neighborhood & Commute
Source: Walkscore
Disclosure: Community information and market data powered by Constellation Data Labs. Information is deemed reliable but not guaranteed.
Save
Ask
Tour
Hide
Share


Or use any of the links below to browse more Pompano Beach Real Estate below:

Pompano Beach Homes For Sale by price

Pompano Beach Condos For Sale by price

Pompano Beach Waterfront Homes For Sale by price

Pompano Beach Waterfront Condos For Sale by price

Pompano Beach Oceanfront Condos For Sale

If you’re in the market for Charlotte Real Estate or Gainesville Real Estate, explore these pages to find your perfect home.
View our other Pompano Beach Realty website.