Save
Ask
Tour
Hide
Share
$699,000
131 Days On Site

660 NW 45th Avenue
Deerfield Beach, FL 33442

For Sale|Single Family Residence|Active
3
Beds
2
Total Baths
2
Full Baths
1,691
SqFt
$413
/SqFt
1994
Built
Subdivision:
COQUINA LAKES
County:
Broward
Call Now: 954-505-6000
Is this the listing for you? We can help make it yours.
954-505-6000
660 NW 45th Avenue660 NW 45th Avenue660 NW 45th Avenue660 NW 45th Avenue
Save
Ask
Tour
Hide
Share

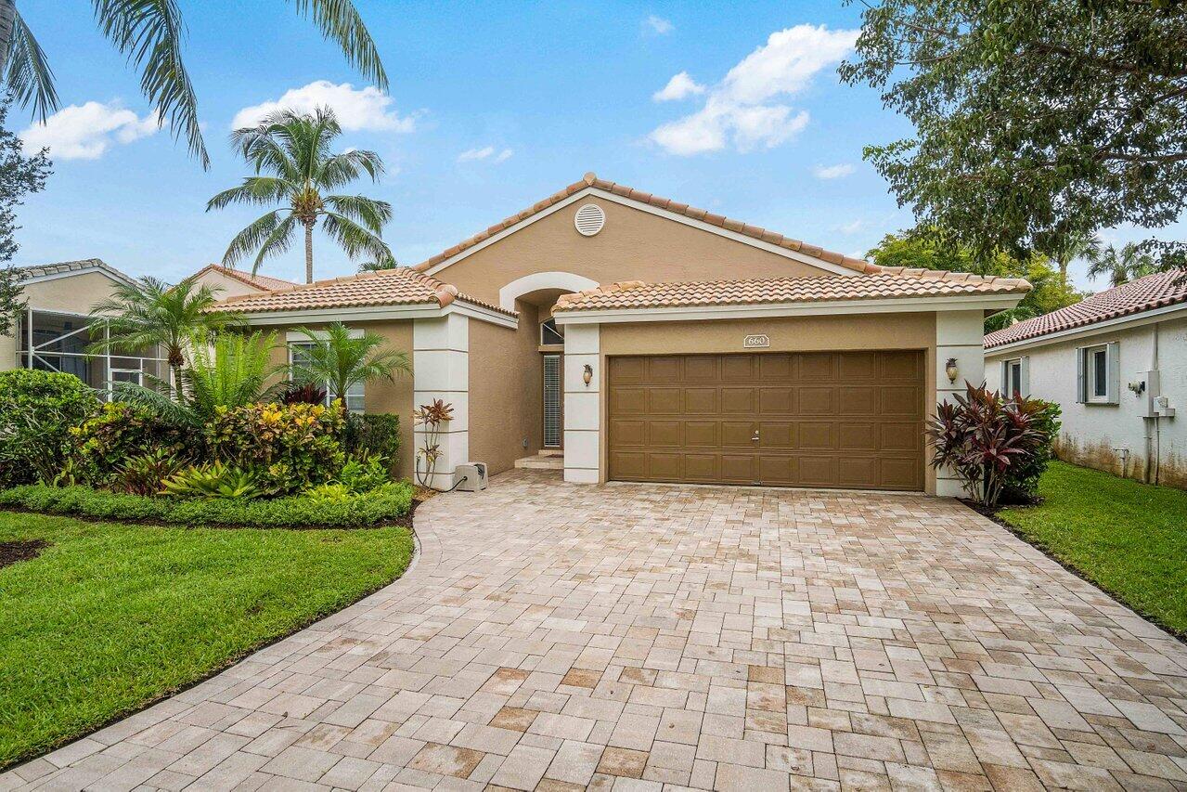
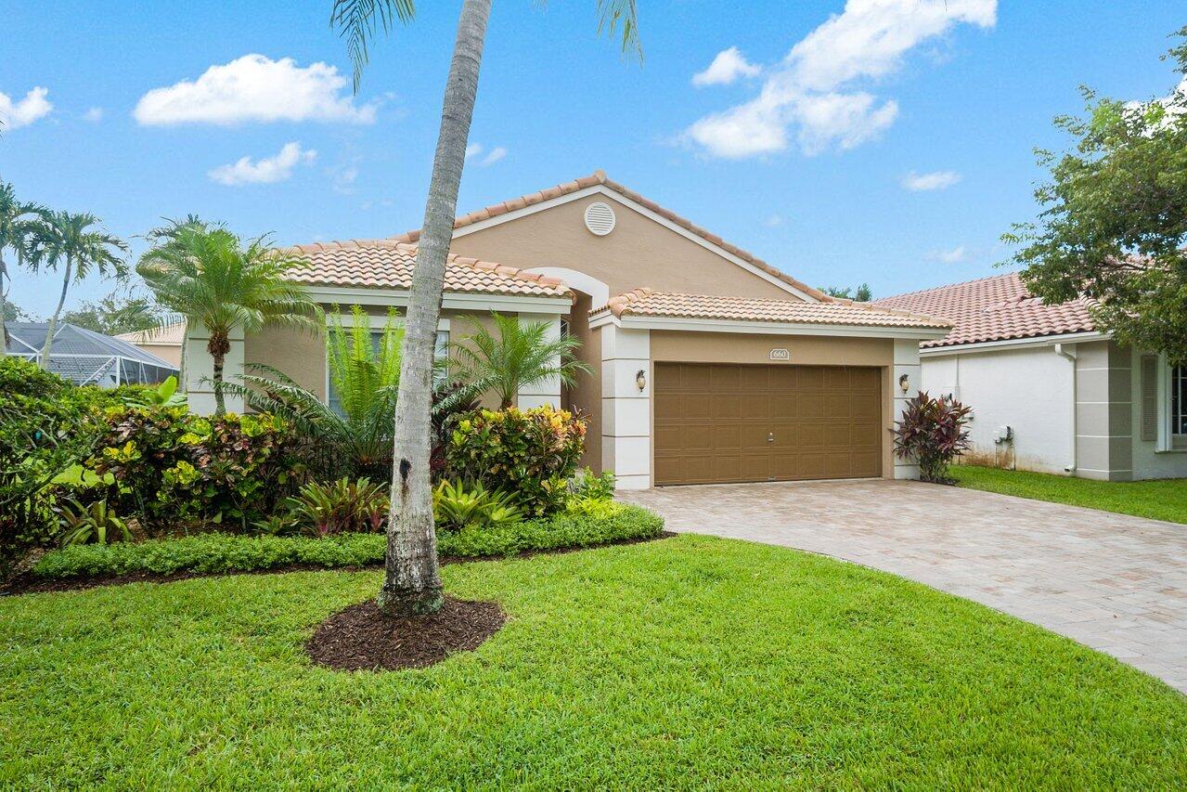
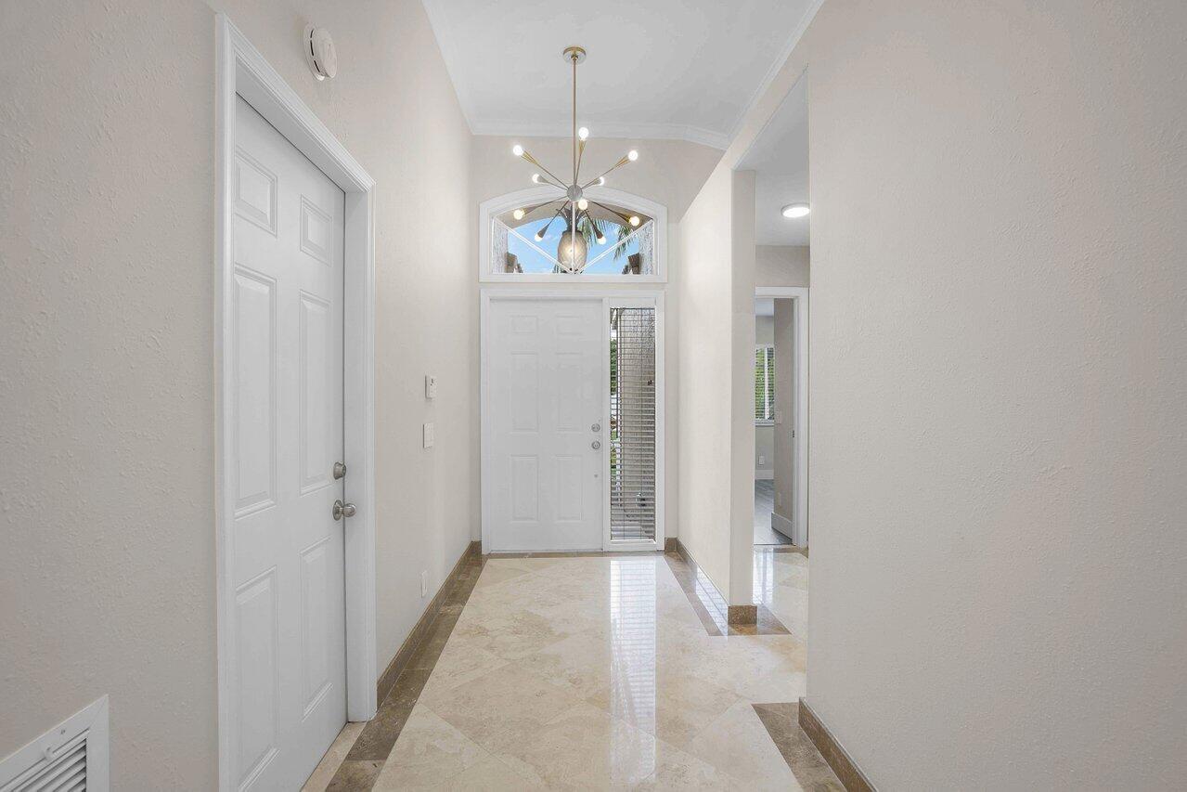
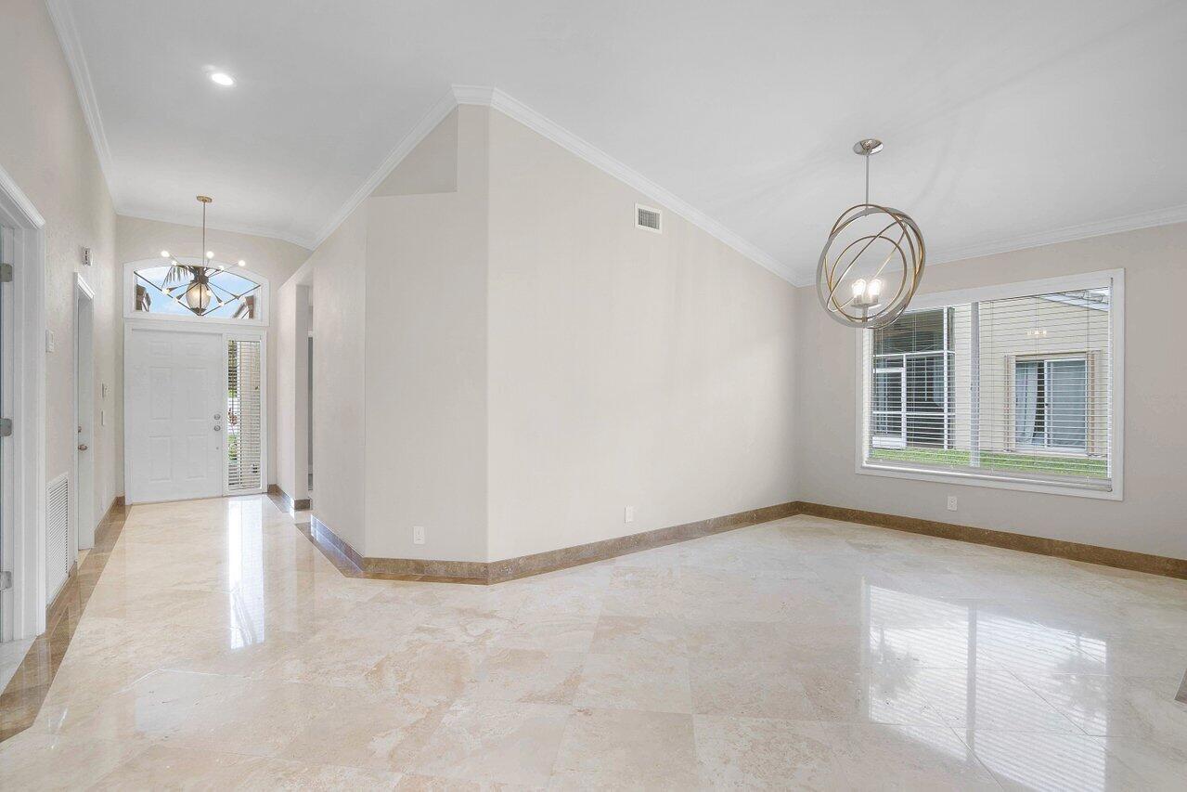
Welcome to The Harbors at Riverglen! This beautifully maintained lakefront residence offers 3 bedrooms, 2 bathrooms, and a desirable split-bedroom floor plan designed for both comfort and privacy. Soaring vaulted ceilings and abundant natural light create an open, airy feel throughout the home. The updated kitchen features white shaker-style cabinetry, granite countertops, stainless steel appliances, and ample storage. Elegant marble flooring flows through the main living areas, while luxury vinyl flooring adds warmth to the bedrooms. Updated bathrooms, laundry room, and custom closet systems throughout. Impact-rated windows and doors, a barrel tile roof replaced in 2018, a TRANE AC installed in 2023, and a water heater replaced in 2022. Step outside to your private backyard retreat featuring tranquil lake views, a covered patio, an expansive travertine deck, and a fully fenced yard—perfect for entertaining, pets, or simply enjoying the South Florida lifestyle. The air-conditioned two-car garage has been finished to provide approximately 420 square feet of flexible bonus space, ideal for a home office, gym, media room, or playroom, with the option to convert it back to a traditional garage. Residents of The Harbors at Riverglen enjoy resort-style amenities including a community pool, clubhouse, fitness center, tennis and pickleball courts, and playground. HOA dues include lawn maintenance and irrigation. Conveniently located near I-95, Florida's Turnpike, Sawgrass Expressway, shopping, dining, and Quiet Waters Park.

Save
Ask
Tour
Hide
Share
Listing Snapshot
Price 
$699,000
Days On Site 
131 Days
Bedrooms 
3
Inside Area (SqFt) 
1,691 sqft
Total Baths 
2
Full Baths 
2
Partial Baths 
N/A
Lot Size 
0.14 Acres
Year Built 
1994
MLS® Number 
B26038101
Status 
Active
Property Tax 
$12,990.51
HOA/Condo/Coop Fees 
$128.33 monthly
Sq Ft Source 
Public Records
Friends & Family
Recent Activity
4 months agoListing first seen on site
4 months agoListing updated with changes from the MLS®
General Features
Acres 
0.14
Attached Garage 
Yes
Direction Faces 
West
Garage 
Yes
Garage Spaces 
2
Land Lease 
No
Levels 
One
Number Of Stories 
1
Parking 
AttachedDrivewayGarage
Parking Spaces 
2
Pets 
Breed RestrictionsCats OKDogs OKYes
Property Sub Type 
Single Family Residence
Sewer 
Public Sewer
Special Circumstances 
Standard
SqFt Total 
2178
Style 
MediterraneanTraditional
Utilities 
Cable AvailableSewer AvailableWater Available
Water Source 
Public
Zoning 
PUD
Interior Features
Appliances 
DryerDishwasherElectric RangeElectric Water HeaterMicrowaveRefrigeratorWater HeaterWasher
Cooling 
Central AirElectric
Flooring 
MarbleVinyl
Furnished 
Unfurnished
Heating 
CentralElectric
Interior 
Cathedral Ceiling(s)High CeilingsVaulted Ceiling(s)Walk-In Closet(s)
Laundry Features 
Washer HookupInside
Main Level Bedrooms 
3
Window Features 
Storm Window(s)
Bedroom 2 
Dimensions - 12.17 X 10.17Level - MainArea - 123
Bedroom 3 
Dimensions - 11.5 X 10Level - MainArea - 115
ConvertedGarage 
Dining Room 
Dimensions - 14 X 10Level - MainArea - 140
Family Room 
Kitchen 
Dimensions - 12 X 10Level - MainArea - 120
Laundry 
Living Room 
Dimensions - 13 X 14Level - MainArea - 182
Other 
Dimensions - 21 X 20Level - MainArea - 420
PrimaryBedroom 
Dimensions - 15.17 X 12.5Level - MainArea - 189
Utility Room 
Dimensions - 7 X 6Level - MainArea - 42
Save
Ask
Tour
Hide
Share
Exterior Features
Construction Details 
Block
Lot Features 
Waterfront
Patio And Porch 
CoveredDeckPatioPorch
Pool Features 
Association
Roof 
Barrel
View 
GardenLakeWater
Waterfront 
Yes
Waterfront Features 
Lake Front
Waterview 
GardenLakeWater
Windows/Doors 
Storm Window(s)
Community Features
Accessibility Features 
Accessible Central Living AreaAccessible Doors
Association Amenities 
PoolPlaygroundTennis Court(s)
Association Fee 
$128.33
Association Fee Frequency 
Monthly
Community Features 
Street Lights
MLS Area 
3417
Financing Terms Available 
CashConventionalFHAVA Loan
Building Access 
Entry Level Living Area Y
Roads 
Paved
Schools
School District
Unknown
Elementary School
Quiet Waters
Middle School
Lyons Creek
High School
Monarch
Listing courtesy of VantaSure Realty LLC


All listings featuring the BMLS logo are provided by BeachesMLS, Inc. This information is not verified for authenticity or accuracy and is not guaranteed. Copyright © 2026 BeachesMLS, Inc. (a Flex MLS feed)
Last checked: 2026-10-17 06:29 PM UTC

Neighborhood & Commute
Source: Walkscore
Disclosure: Community information and market data powered by Constellation Data Labs. Information is deemed reliable but not guaranteed.
Save
Ask
Tour
Hide
Share


Or use any of the links below to browse more Pompano Beach Real Estate below:

Pompano Beach Homes For Sale by price

Pompano Beach Condos For Sale by price

Pompano Beach Waterfront Homes For Sale by price

Pompano Beach Waterfront Condos For Sale by price

Pompano Beach Oceanfront Condos For Sale

If you’re in the market for Charlotte Real Estate or Gainesville Real Estate, explore these pages to find your perfect home.
View our other Pompano Beach Realty website.