Save
Ask
Tour
Hide
Share
$8,250,000
87 Days On Site

7027 Queenferry Circle
Boca Raton, FL 33496

For Sale|Single Family Residence|Active
7
Beds
7
Total Baths
5
Full Baths
2
Partial Baths
7,553
SqFt
$1,092
/SqFt
1990
Built
Subdivision:
St Andrews Country Club
County:
Palm Beach
Call Now: 954-505-6000
Is this the listing for you? We can help make it yours.
954-505-6000
7027 Queenferry Circle7027 Queenferry Circle7027 Queenferry Circle7027 Queenferry Circle
Save
Ask
Tour
Hide
Share

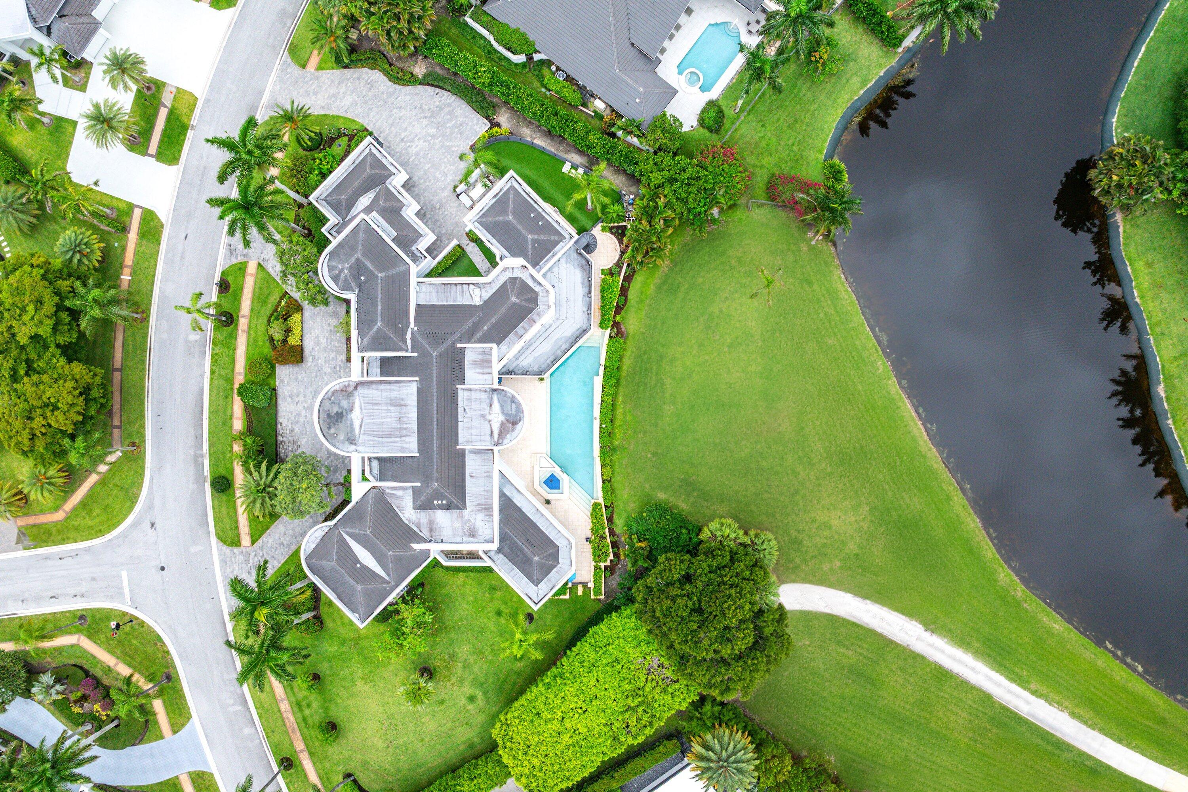
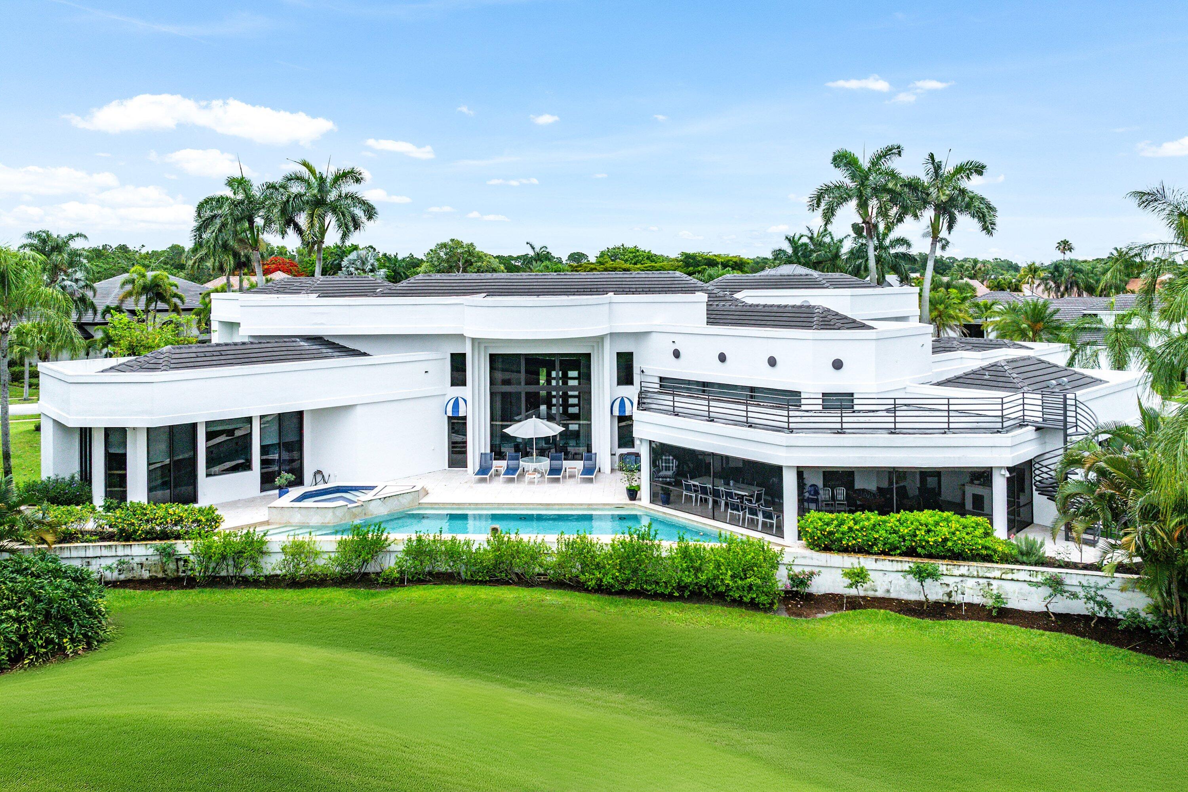
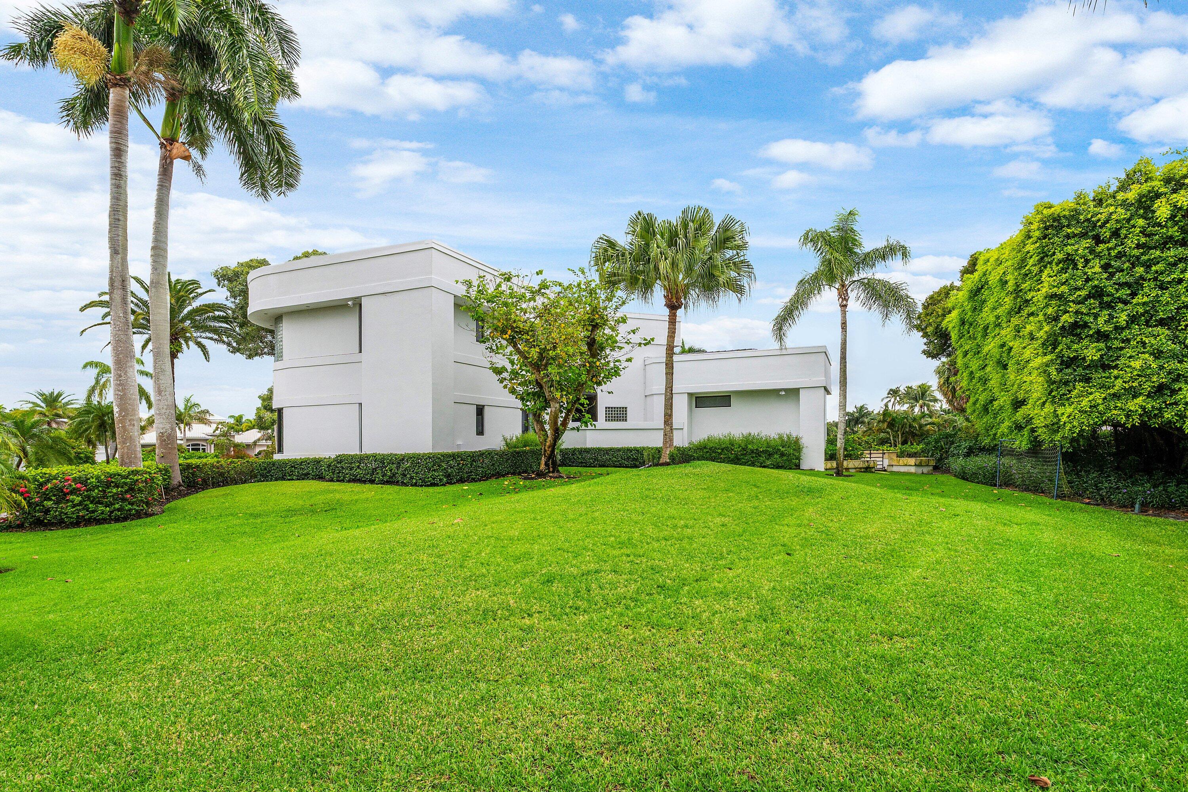
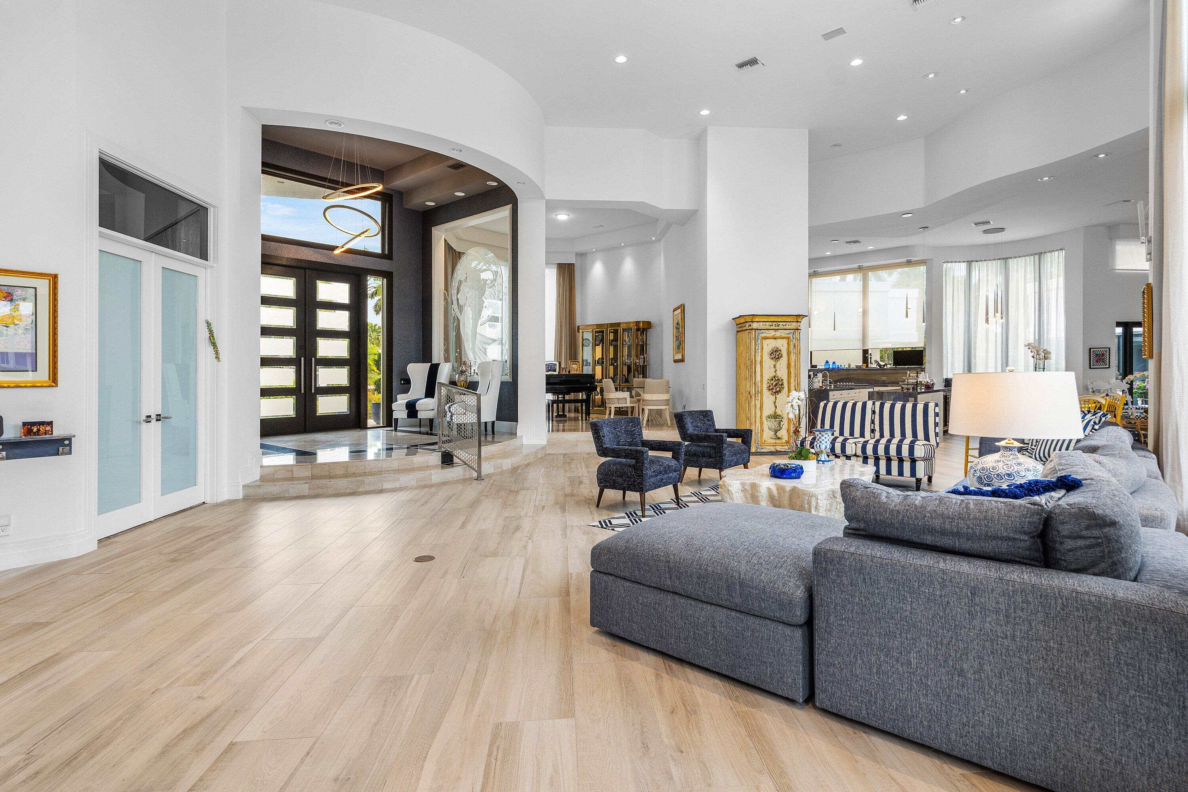
Trophy property in St. Andrews Country Club—an exceptional estate situated on a double lot along one of the community's most coveted streets, showcasing breathtaking golf course and long lake views. Offering 7 bedrooms, a home office, expansive green spaces and generous outdoor entertaining areas, this elegant residence features impact windows, a full-house generator and new roof. Spectacular views can be enjoyed from nearly every room. The main level is highlighted by soaring ceilings and a luxurious primary suite with floor-to-ceiling windows. St. Andrews CC offers an unparalleled lifestyle with 2 championship golf courses, a 125,000 sf clubhouse, world-class tennis and pickleball, full-service spa, fitness center, resort-style pools, exceptional dining, and an active social calendar.

Save
Ask
Tour
Hide
Share
Listing Snapshot
Price 
$8,250,000
Days On Site 
87 Days
Bedrooms 
7
Inside Area (SqFt) 
7,553 sqft
Total Baths 
7
Full Baths 
5
Partial Baths 
2
Lot Size 
0.77 Acres
Year Built 
1990
MLS® Number 
B26037727
Status 
Active
Property Tax 
$73,546.18
HOA/Condo/Coop Fees 
$1,117 monthly
Sq Ft Source 
Assessor
Friends & Family
Recent Activity
yesterdayListing updated with changes from the MLS®
yesterdayStatus changed to Active
3 months agoListing first seen on site
General Features
Acres 
0.77
Attached Garage 
Yes
Direction Faces 
Northeast
Foundation 
Slab
Garage 
Yes
Garage Spaces 
3.5
Levels 
Two
Number Of Stories 
2
Parking 
AttachedCircular DrivewayDrivewayGarageGolf Cart GarageGarage Door Opener
Parking Spaces 
3
Pets 
Breed RestrictionsYes
Property Sub Type 
Single Family Residence
Security 
Security SystemSecurity GateGated with GuardGated CommunitySecurity Guard
Sewer 
Public Sewer
Special Circumstances 
Standard
SqFt Total 
9729
Style 
Contemporary
Utilities 
Cable ConnectedElectricity ConnectedPropaneSewer AvailableWater Available
Water Source 
Public
Zoning 
RT
Interior Features
Appliances 
CooktopDryerDishwasherElectric CooktopDisposalIce MakerMicrowaveOvenRefrigeratorWine RefrigeratorWasher
Cooling 
Central AirElectric
Fireplace 
Yes
Fireplace Features 
Electric
Flooring 
CarpetMarbleTile
Furnished 
Unfurnished
Heating 
CentralElectric
Interior 
Built-in FeaturesCentral VacuumEntrance FoyerEat-in KitchenHigh CeilingsKitchen IslandPantryStorageSoaking TubVaulted Ceiling(s)Walk-In Closet(s)Bar
Laundry Features 
Main LevelLaundry Room
Main Level Bedrooms 
4
Spa 
Yes
Window Features 
BlindsStorm Window(s)
Bedroom 2 
Dimensions - 21 X 13Level - MainArea - 273
Bedroom 3 
Dimensions - 15 X 15Level - MainArea - 225
Bedroom 4 
Dimensions - 15 X 15Level - SecondArea - 225
Bedroom 5 
Dimensions - 19 X 13Level - SecondArea - 247
Den 
Dimensions - 18 X 15Level - MainArea - 270
Family Room 
Dimensions - 21 X 21Level - MainArea - 441
Kitchen 
Dimensions - 21 X 18Level - MainArea - 378
Living Room 
Dimensions - 24 X 21Level - MainArea - 504
PrimaryBedroom 
Dimensions - 24 X 18Level - MainArea - 432
Save
Ask
Tour
Hide
Share
Exterior Features
Construction Details 
Block
Exterior 
BalconyLightingOutdoor Kitchen
Fencing 
Fenced
Lot Features 
LandscapedWaterfront
Other Structures 
Outdoor KitchenStorage
Patio And Porch 
CoveredPatioScreened
Pool Features 
In GroundAssociationHeatedPrivate
Private Pool 
Yes
Roof 
ConcreteTile
Spa 
Yes
Spa Features 
Heated
View 
Golf CourseLakeWater
Waterfront 
Yes
Waterfront Features 
Lake Front
Waterview 
Golf CourseLakeWater
Windows/Doors 
BlindsStorm Window(s)
Community Features
Association Amenities 
PoolBasketball CourtClubhouseFitness CenterGolf CourseGatedPlaygroundRecreation FacilitiesSaunaSpa/Hot TubSecurityTennis Court(s)
Association Dues 
1117
Building Access 
Entry Level Living Area Y
Community Features 
Gated
Financing Terms Available 
CashConventional
HOA Fee Frequency 
Monthly
MLS Area 
4650
Membership fee 
500000
Roads 
Paved
Schools
School District
Unknown
Elementary School
Calusa (Palm Beach)
Middle School
Omni
High School
Spanish River
Listing courtesy of Compass Florida LLC


All listings featuring the BMLS logo are provided by BeachesMLS, Inc. This information is not verified for authenticity or accuracy and is not guaranteed. Copyright © 2026 BeachesMLS, Inc. (a Flex MLS feed)
Last checked: 2026-09-02 05:08 AM UTC

Neighborhood & Commute
Source: Walkscore
Disclosure: Community information and market data powered by Constellation Data Labs. Information is deemed reliable but not guaranteed.
Save
Ask
Tour
Hide
Share


Or use any of the links below to browse more Pompano Beach Real Estate below:

Pompano Beach Homes For Sale by price

Pompano Beach Condos For Sale by price

Pompano Beach Waterfront Homes For Sale by price

Pompano Beach Waterfront Condos For Sale by price

Pompano Beach Oceanfront Condos For Sale

If you’re in the market for Charlotte Real Estate or Gainesville Real Estate, explore these pages to find your perfect home.
View our other Pompano Beach Realty website.