Save
Ask
Tour
Hide
Share
$3,549,000
3 Days On Site

17185 Ludovica Lane
Boca Raton, FL 33496

For Sale|Single Family Residence|Active
5
Beds
7
Total Baths
6
Full Baths
1
Partial Bath
5,170
SqFt
$686
/SqFt
2023
Built
Subdivision:
HYDER AGR PUD SOUTH PLAT TWO
County:
Palm Beach
Call Now: 954-505-6000
Is this the listing for you? We can help make it yours.
954-505-6000
17185 Ludovica Lane17185 Ludovica Lane17185 Ludovica Lane17185 Ludovica Lane
Save
Ask
Tour
Hide
Share

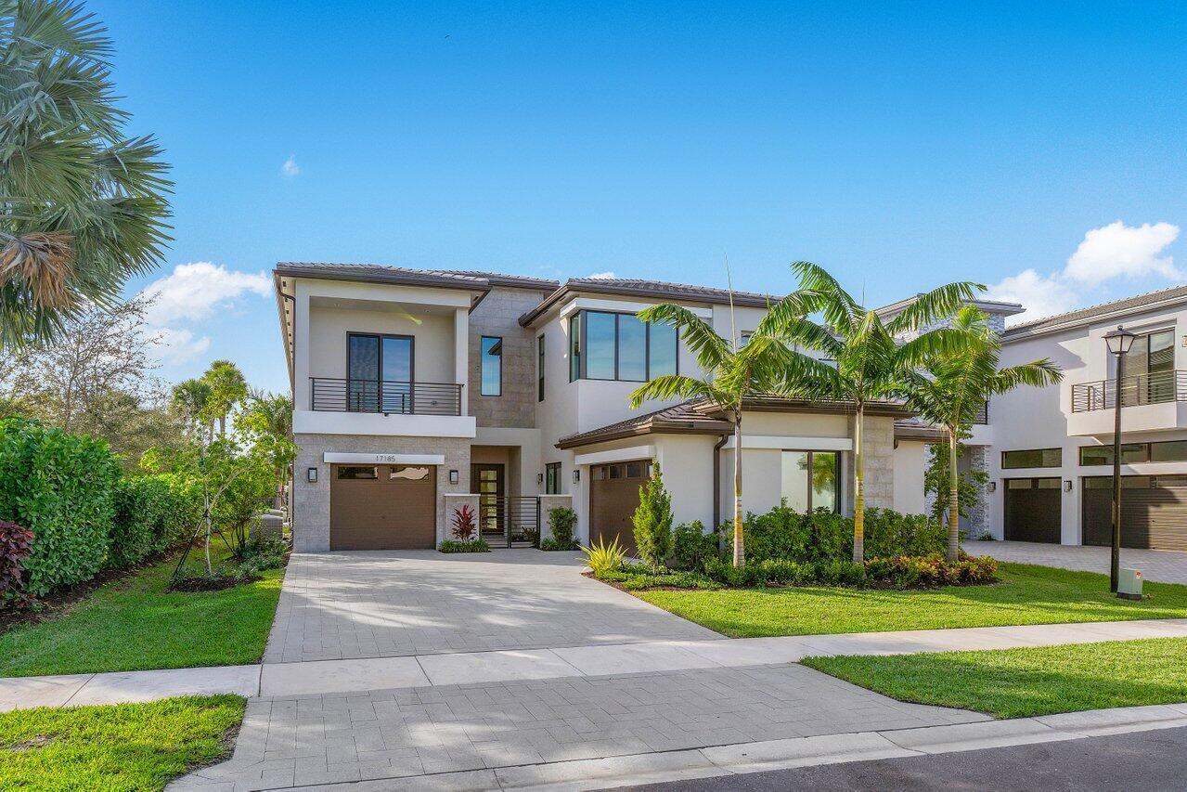
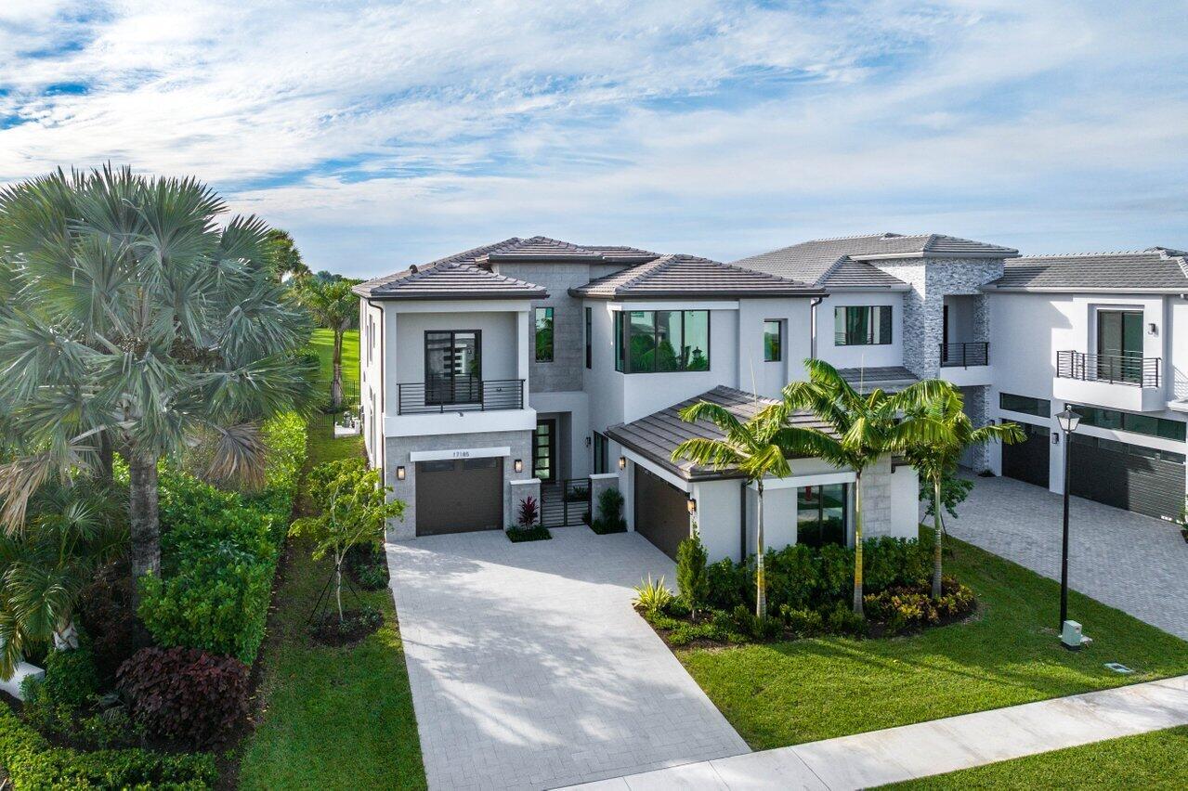
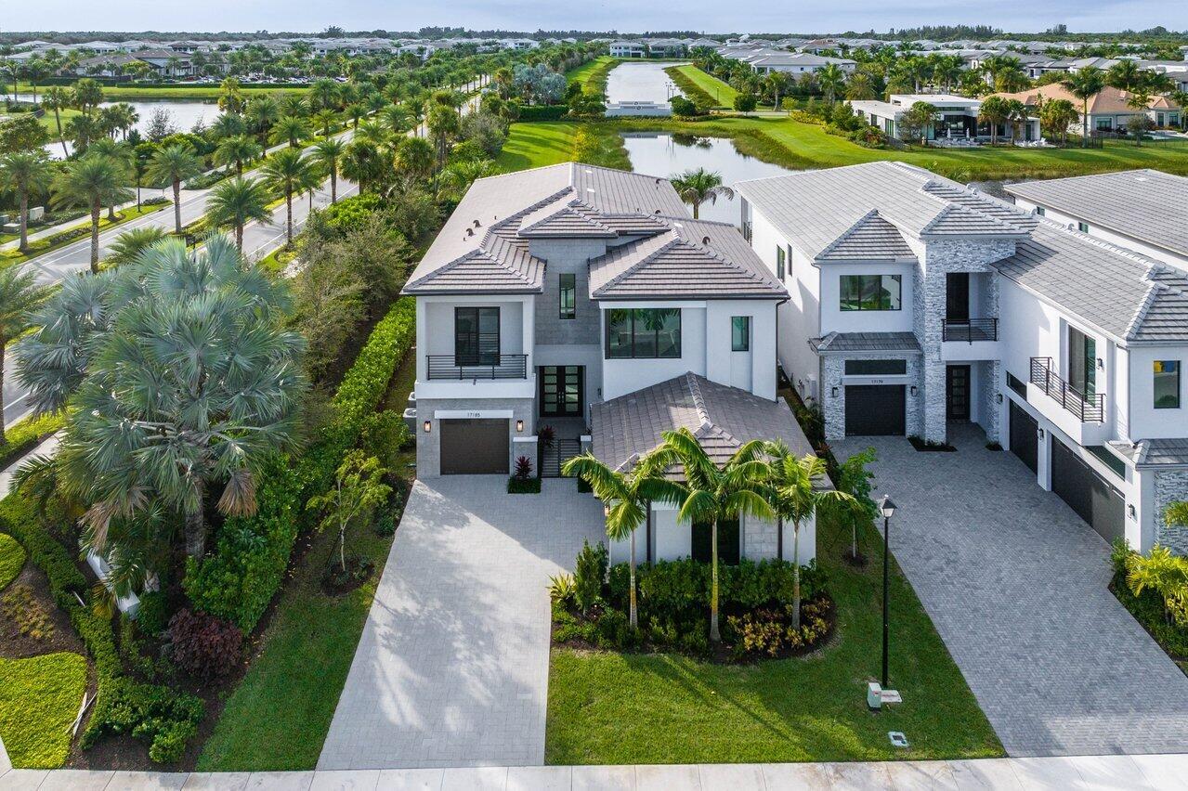
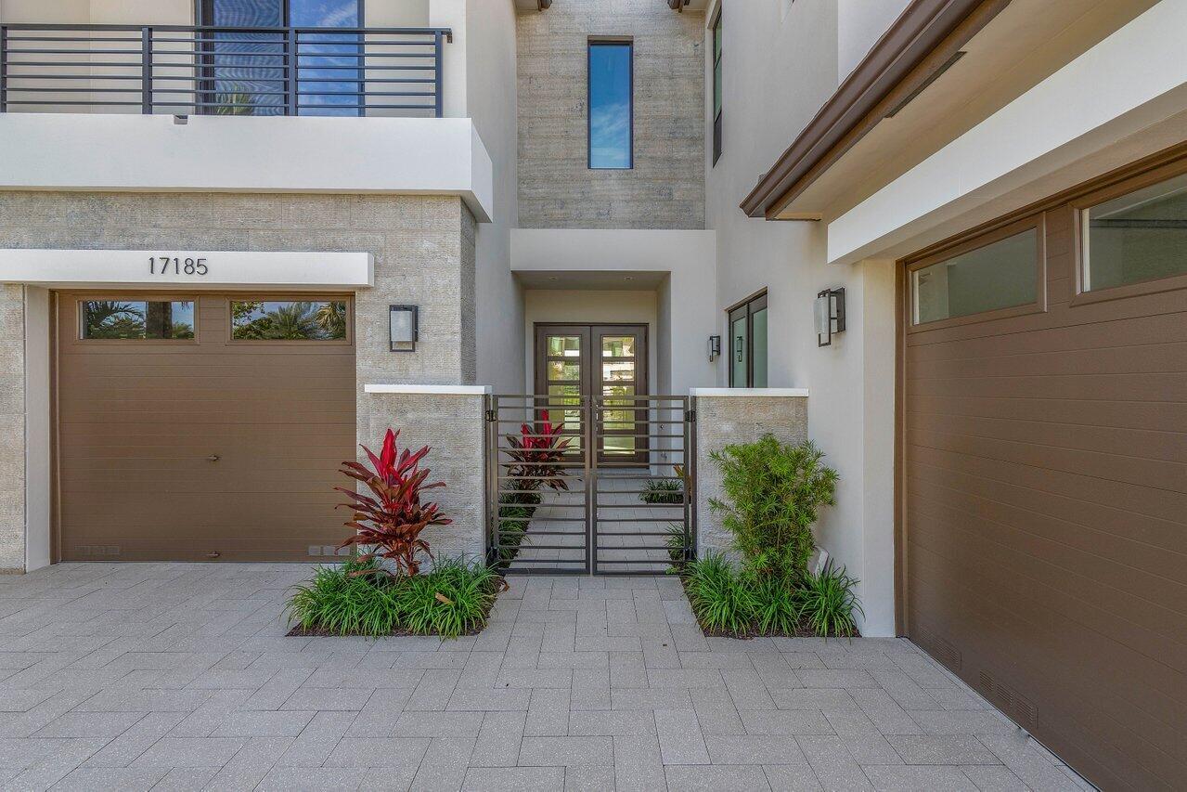
17185 Ludovica Lane, where luxury meets lifestyle in the heart of Boca Bridges - one of Boca Raton's most sought-after guard gated communities. This is a stunning 2023 built Sanibel Contemporary by GL Homes, offers 5 bedrooms, 6.5 bathrooms, and 5,170 square feet of beautifully curated living space across two elegant levels. Soaring ceilings and oversized porcelain tile floors set the tone for refined living. Private pool with serene lagoon views. A 3-car garage with a Tesla EV charger. Residents enjoy world class amenities including a 27,000 SF clubhouse, gourmet restaurant, resort style pool, tennis, pickle ball, basketball, fitness center, and playground. Close proximity from top rated schools, town center mall, and easy highway access.

Save
Ask
Tour
Hide
Share
Listing Snapshot
Price 
$3,549,000
Days On Site 
3 Days
Bedrooms 
5
Inside Area (SqFt) 
5,170 sqft
Total Baths 
7
Full Baths 
6
Partial Baths 
1
Lot Size 
0.2 Acres
Year Built 
2023
MLS® Number 
B26033017
Status 
Active
Property Tax 
$38,165.72
HOA/Condo/Coop Fees 
$1,210.87 monthly
Sq Ft Source 
Builder
Friends & Family
Recent Activity
3 days agoListing first seen on site
3 days agoListing updated with changes from the MLS®
General Features
Acres 
0.2
Attached Garage 
Yes
Direction Faces 
East
Disclosures 
Deed Restriction, Flood Plain Disclosure
Foundation 
Slab
Garage 
Yes
Garage Spaces 
1
Green Energy Efficient 
ConstructionDoorsHVACInsulationWindows
Land Lease 
No
Levels 
Two
Number Of Stories 
2
Parking 
AttachedDrivewayElectric Vehicle Charging Station(s)GarageGarage Door OpenerPaver Block
Parking Spaces 
5
Pets 
Yes
Property Sub Type 
Single Family Residence
Security 
Smoke Detector(s)Carbon Monoxide Detector(s)Fire AlarmFire Sprinkler SystemSecurity GateGated with GuardGated Community
Sewer 
Public Sewer
Special Circumstances 
Standard
SqFt Total 
6730
Style 
Contemporary
Utilities 
Cable AvailableElectricity ConnectedNatural Gas AvailablePhone AvailableSewer ConnectedUnderground UtilitiesWater Connected
Water Source 
Public
Zoning 
AGR-PUD
Interior Features
Appliances 
CooktopDryerDishwasherFree-Standing FreezerFreezerGas CooktopDisposalIce MakerMicrowaveOvenRefrigeratorWasher
Cooling 
Central AirZoned
Electric 
Circuit BreakersUnderground200+ Amp Service220 Volts220 Volts in Garage
Flooring 
CarpetTileWood
Furnished 
Unfurnished
Heating 
CentralZoned
Interior 
Wet BarBidetBuilt-in FeaturesEntrance FoyerEat-in KitchenHigh CeilingsKitchen IslandPantrySoaking TubWalk-In Closet(s)Bar
Laundry Features 
InsideLaundry RoomSinkUpper Level
Main Level Bedrooms 
1
Window Features 
BlindsDouble Pane Windows
Kitchen 
Dimensions - 19 X 16Level - MainArea - 304
Living Room 
Dimensions - 21 X 14Level - MainArea - 294
PrimaryBedroom 
Dimensions - 29 X 17Level - SecondArea - 493
Save
Ask
Tour
Hide
Share
Exterior Features
Construction Details 
BlockConcreteStucco
Exterior 
BalconyLighting
Fencing 
Back YardFenced
Frontage 
Lagoon/Estuary
Lot Features 
Corner LotLandscaped
Patio And Porch 
CoveredPatio
Pool Features 
FencedGuniteIn GroundPrivateAssociationHeated
Private Pool 
Yes
Road Frontage 
City Street
Roof 
BarrelConcrete
View 
PoolWater
Waterview 
PoolWater
Windows/Doors 
BlindsDouble Pane Windows
Community Features
Association Amenities 
PoolBasketball CourtCabanaClubhouseFitness CenterMaintenance GroundsGatedHot WaterManagementMaintenancePicnic AreaPlaygroundParkRecreation FacilitiesSaunaSpa/Hot TubSecurity
Association Dues 
3632.61
Building Access 
Entry Level Living Area
Community Features 
GatedStreet LightsSidewalks
Financing Terms Available 
CashConventional
HOA Fee Frequency 
Quarterly
MLS Area 
4750
Roads 
Paved
Schools
School District
Unknown
Elementary School
Whispering Pines (Palm Beach)
Middle School
Eagles Landing
High School
Olympic Heights
Listing courtesy of LPR Properties LLC


All listings featuring the BMLS logo are provided by BeachesMLS, Inc. This information is not verified for authenticity or accuracy and is not guaranteed. Copyright © 2026 BeachesMLS, Inc. (a Flex MLS feed)
Last checked: 2026-05-29 08:38 PM UTC

Neighborhood & Commute
Source: Walkscore
Disclosure: Community information and market data powered by Constellation Data Labs. Information is deemed reliable but not guaranteed.
Save
Ask
Tour
Hide
Share


Or use any of the links below to browse more Pompano Beach Real Estate below:

Pompano Beach Homes For Sale by price

Pompano Beach Condos For Sale by price

Pompano Beach Waterfront Homes For Sale by price

Pompano Beach Waterfront Condos For Sale by price

Pompano Beach Oceanfront Condos For Sale

If you’re in the market for Charlotte Real Estate or Gainesville Real Estate, explore these pages to find your perfect home.
View our other Pompano Beach Realty website.