Save
Ask
Tour
Hide
Share
$4,250,000
149 Days On Site

14800 Marvin Lane
Southwest Ranches, FL 33330

For Sale|Single Family Residence|Active
5
Beds
4
Total Baths
4
Full Baths
4,197
SqFt
$1,013
/SqFt
1978
Built
Subdivision:
SUNSHINE RANCHES
County:
Broward
Call Now: 954-505-6000
Is this the listing for you? We can help make it yours.
954-505-6000
Upcoming Open Houses
Sun, Oct 18, 1:00 PM - 4:00 PM
14800 Marvin Lane14800 Marvin Lane14800 Marvin Lane14800 Marvin Lane
Save
Ask
Tour
Hide
Share

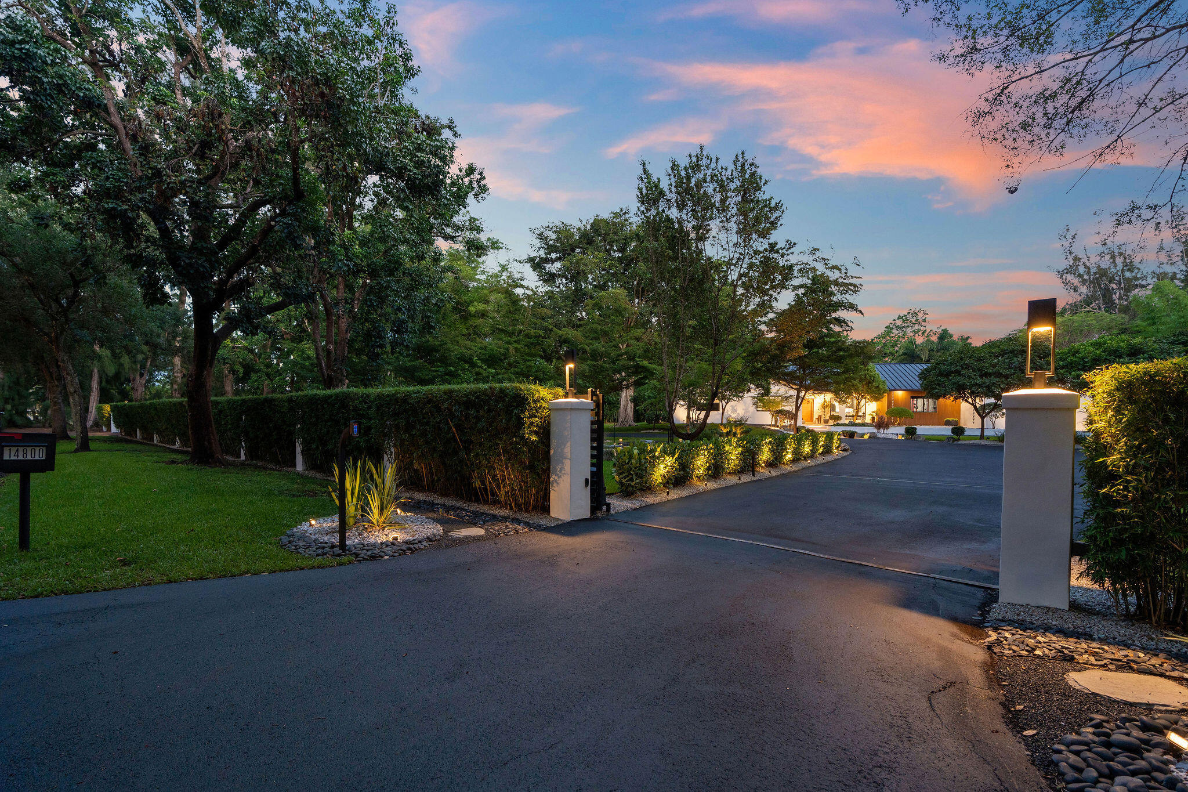
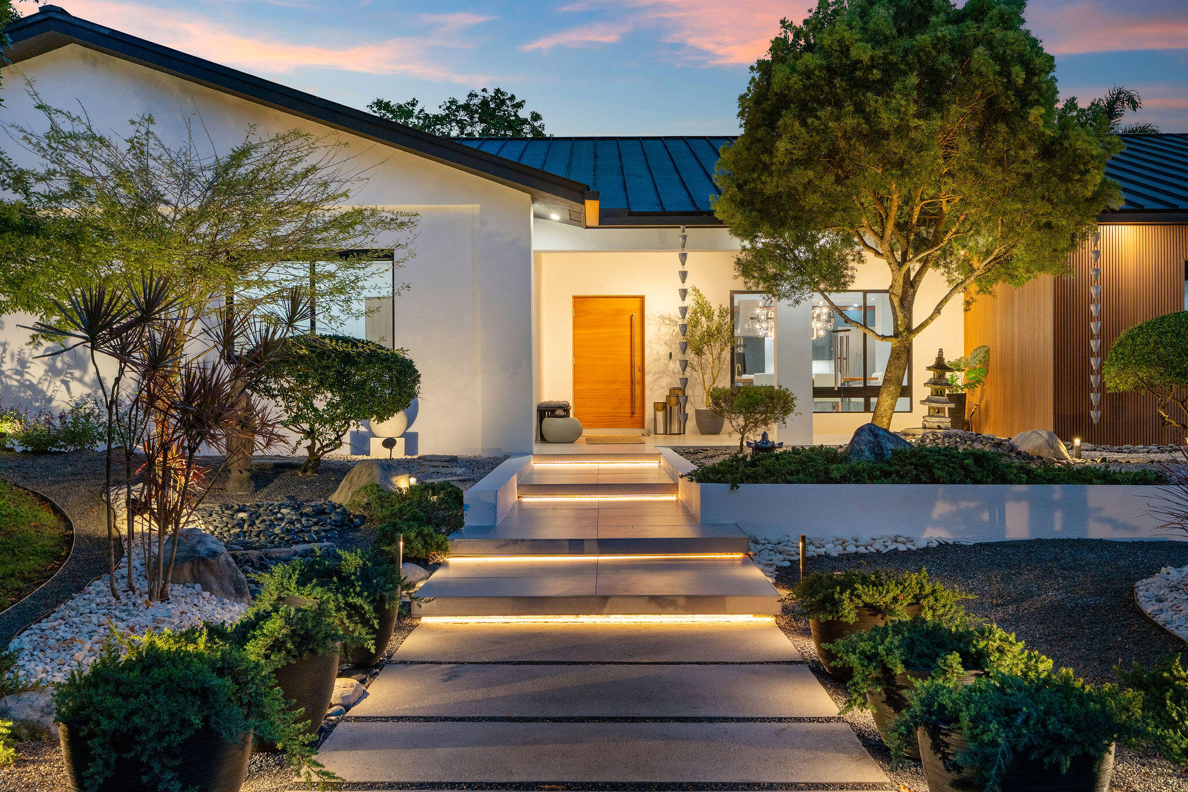
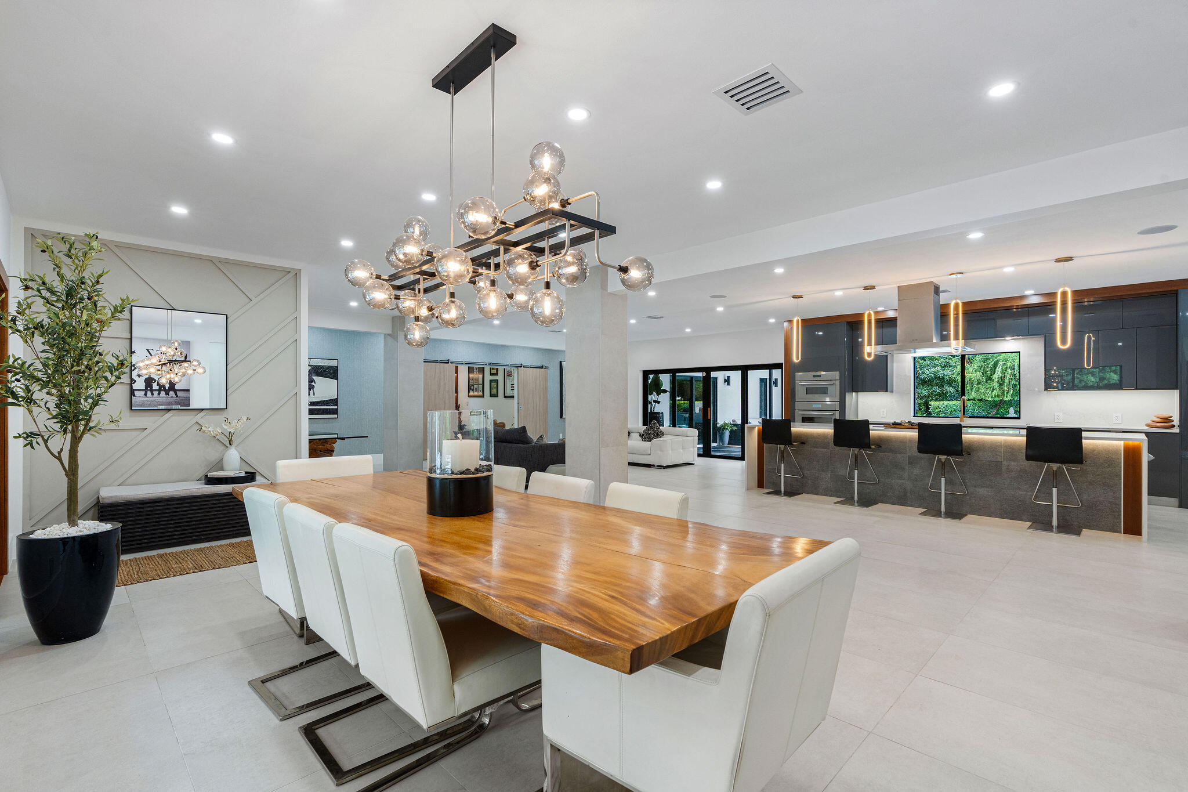
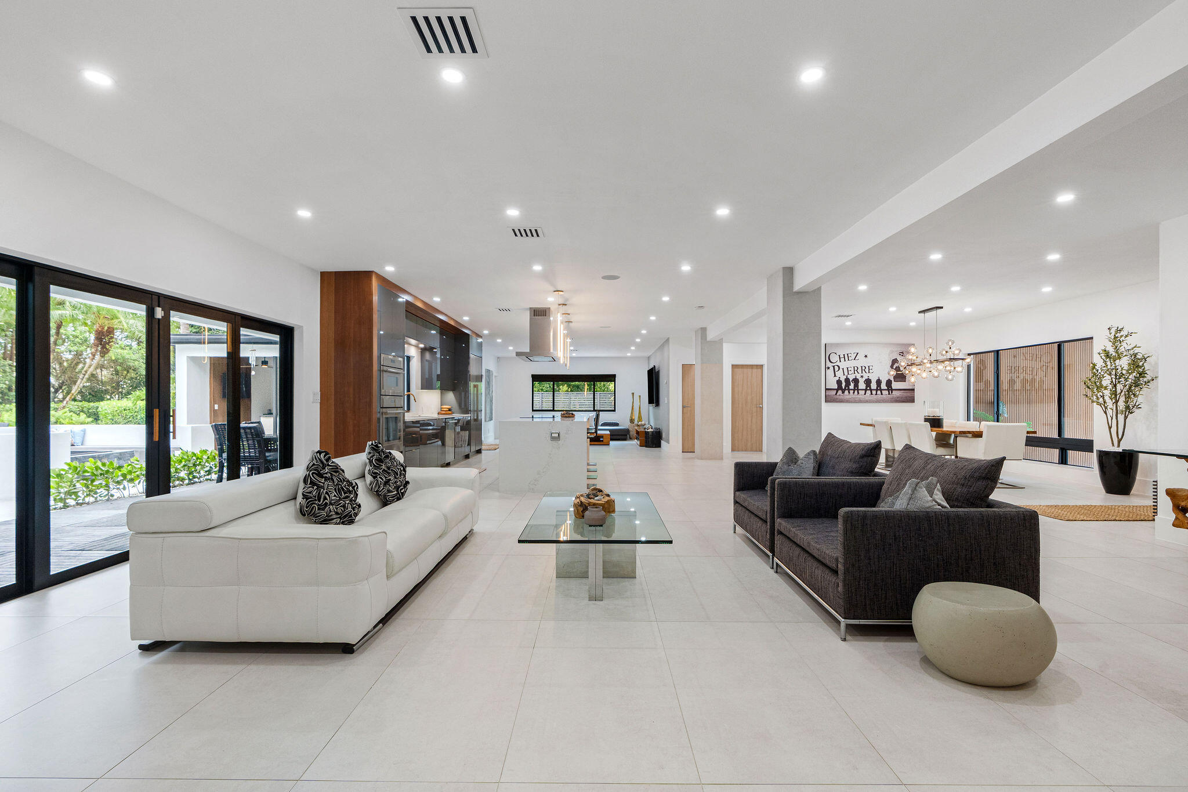
Absolute privacy is the ultimate luxury. In Sunshine Ranches, it is the foundation. Behind dual gates on the community's only ALPR-secured street of eight estates, 2 acres of curated land sets the stage for something truly rare. A complete reimagination of indoor and outdoor living, 5,200 SF where biophilic Zen design and modern luxury don't just coexist, they were built for each other. The Thermador chef's kitchen commands the heart of the home, its oversized waterfall island opening seamlessly into the main living areas and flowing into a dedicated lounge built for those who entertain with intention. Step outside and the energy shifts entirely: refined hardscaping and curated grounds create distinct spaces for every mood, a serenity pool, firepit and covered terraces with an outdoor grill, each environment designed to pull you in and hold you there. This is what it looks like when privacy, beauty and modern sophistication are never compromised. One of South Florida's most exclusive communities. One of its most extraordinary estates.

Save
Ask
Tour
Hide
Share
Listing Snapshot
Price 
$4,250,000
Days On Site 
149 Days
Bedrooms 
5
Inside Area (SqFt) 
4,197 sqft
Total Baths 
4
Full Baths 
4
Partial Baths 
N/A
Lot Size 
2 Acres
Year Built 
1978
MLS® Number 
B26031468
Status 
Active
Property Tax 
$17,113.19
HOA/Condo/Coop Fees 
N/A
Sq Ft Source 
Appraiser
Friends & Family
Recent Activity
5 months agoListing first seen on site
5 months agoListing updated with changes from the MLS®
General Features
Acres 
2
Attached Garage 
Yes
Direction Faces 
North
Garage 
Yes
Garage Spaces 
3
Levels 
One
Number Of Stories 
1
Parking 
AttachedCircular DrivewayDrivewayGarageGarage Door OpenerRV Access/Parking
Parking Spaces 
5
Pets 
Size LimitYes
Property Condition 
Updated/Remodeled
Property Sub Type 
Single Family Residence
Security 
Smoke Detector(s)
Sewer 
Septic Tank
Special Circumstances 
Standard
SqFt Total 
5997
Style 
Ranch
Utilities 
Cable AvailableElectricity ConnectedWater Connected
Water Source 
Well
Zoning 
RR
Interior Features
Appliances 
CooktopDryerDishwasherElectric CooktopElectric RangeElectric Water HeaterDisposalGas Water HeaterMicrowaveOvenRefrigeratorWater HeaterWasher
Cooling 
Central AirCeiling Fan(s)
Flooring 
Tile
Furnished 
Unfurnished
Heating 
CentralElectric
Interior 
Breakfast BarKitchen IslandPantryWalk-In Closet(s)
Laundry Features 
Inside
Main Level Bedrooms 
5
Window Features 
BlindsDrapes
Bedroom 2 
Dimensions - 16 X 1110Level - FirstArea - 17760
Bedroom 3 
Dimensions - 159 X 1310Level - FirstArea - 208290
Bedroom 4 
Dimensions - 139 X 129Level - FirstArea - 17931
Den 
Dimensions - 165 X 136Level - FirstArea - 22440
Dining Room 
Dimensions - 15 X 85Level - FirstArea - 1275
Family Room 
Dimensions - 178 X 148Level - FirstArea - 26344
Laundry 
Dimensions - 1610 X 65Level - FirstArea - 104650
Living Room 
Dimensions - 195 X 175Level - FirstArea - 34125
Other 
Dimensions - 17 X 15Area - 255Description - GYM
PrimaryBedroom 
Dimensions - 205 X 1710Level - FirstArea - 350550
Save
Ask
Tour
Hide
Share
Exterior Features
Construction Details 
BlockStucco
Exterior 
Built-in BarbecueBarbecueLighting
Fencing 
Fenced
Lot Features 
Corner LotMany Trees
Patio And Porch 
CoveredDeckPatioPorch
Pool Features 
FencedIn GroundPrivate
Private Pool 
Yes
Roof 
Metal
View 
CanalGardenPondPool
Waterview 
CanalGardenPondPool
Windows/Doors 
BlindsDrapes
Community Features
MLS Area 
3200
Horse Property 
Boarding Facilities
Financing Terms Available 
CashConventional
Schools
School District
Unknown
Elementary School
Hawkes Bluff
Middle School
Silver Trail
High School
Cooper City
Listing courtesy of Tommy Crivello Real Estate Group


All listings featuring the BMLS logo are provided by BeachesMLS, Inc. This information is not verified for authenticity or accuracy and is not guaranteed. Copyright © 2026 BeachesMLS, Inc. (a Flex MLS feed)
Last checked: 2026-10-17 07:31 PM UTC

Neighborhood & Commute
Source: Walkscore
Disclosure: Community information and market data powered by Constellation Data Labs. Information is deemed reliable but not guaranteed.
Save
Ask
Tour
Hide
Share


Or use any of the links below to browse more Pompano Beach Real Estate below:

Pompano Beach Homes For Sale by price

Pompano Beach Condos For Sale by price

Pompano Beach Waterfront Homes For Sale by price

Pompano Beach Waterfront Condos For Sale by price

Pompano Beach Oceanfront Condos For Sale

If you’re in the market for Charlotte Real Estate or Gainesville Real Estate, explore these pages to find your perfect home.
View our other Pompano Beach Realty website.