Save
Ask
Tour
Hide
Share
$3,750
24 Days On Site

2153 Amesbury Circle
Wellington, FL 33414

For Rent|Single Family Residence|Active
3
Beds
2
Total Baths
2
Full Baths
1,928
SqFt
$2
/SqFt
1987
Built
Subdivision:
GREENVIEW SHORES 2 OF WELLINGTON
County:
Palm Beach
Call Now: 954-505-6000
Is this the listing for you? We can help make it yours.
954-505-6000
2153 Amesbury Circle2153 Amesbury Circle2153 Amesbury Circle2153 Amesbury Circle
Save
Ask
Tour
Hide
Share

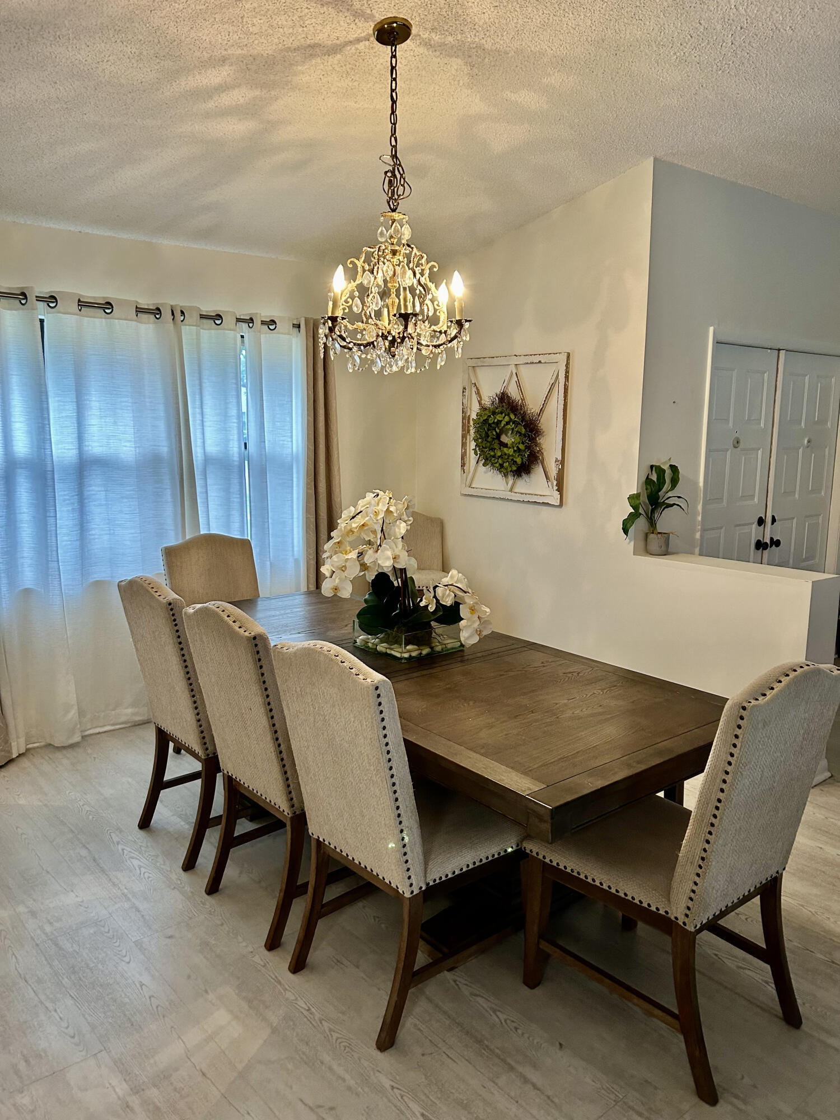
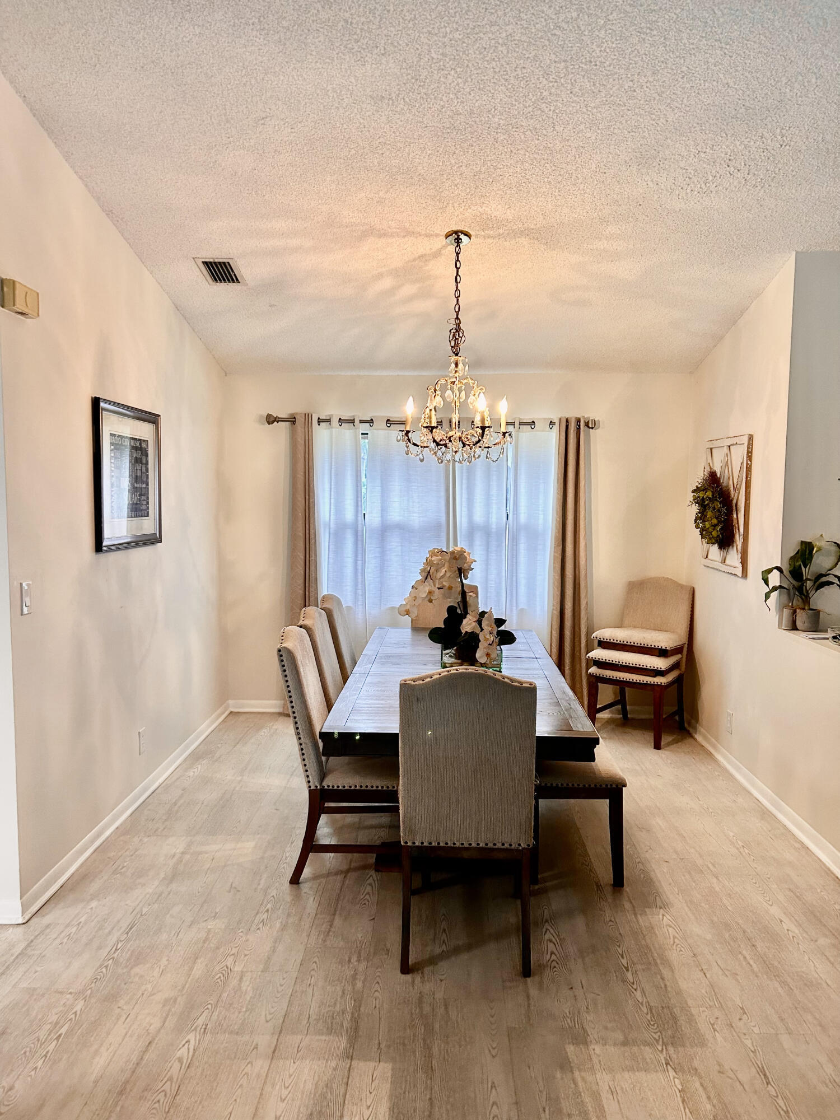
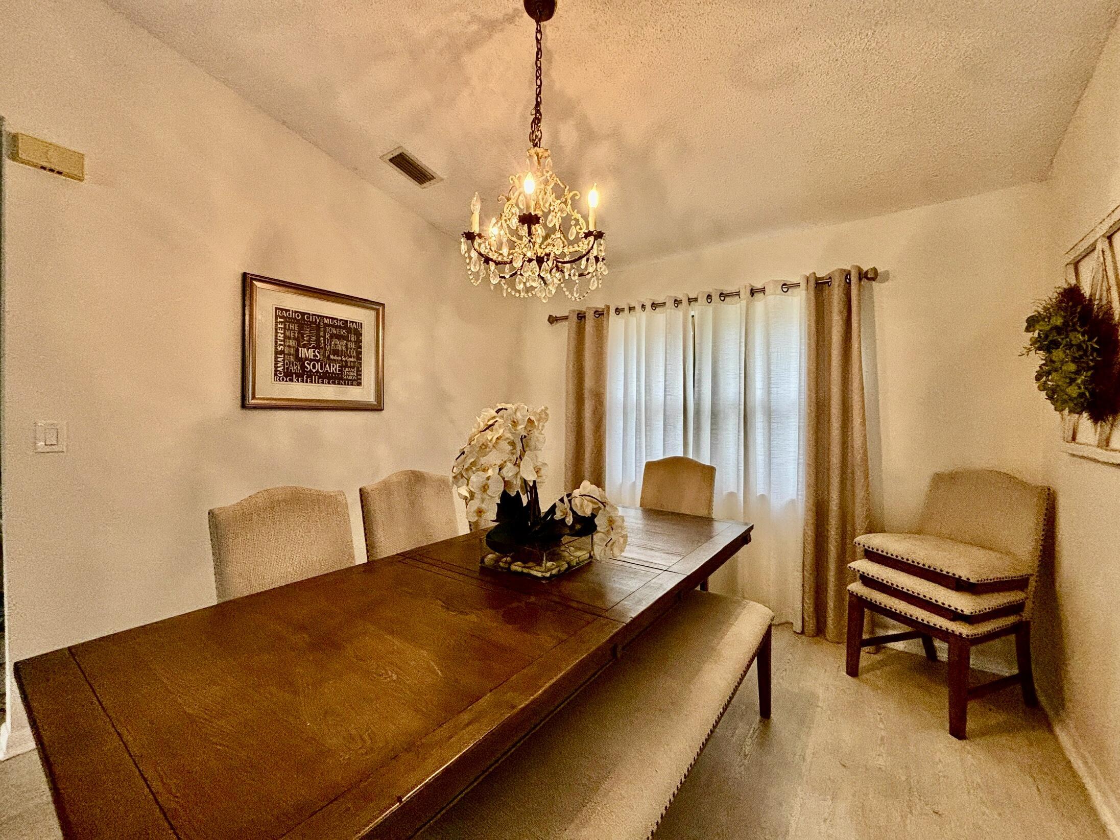
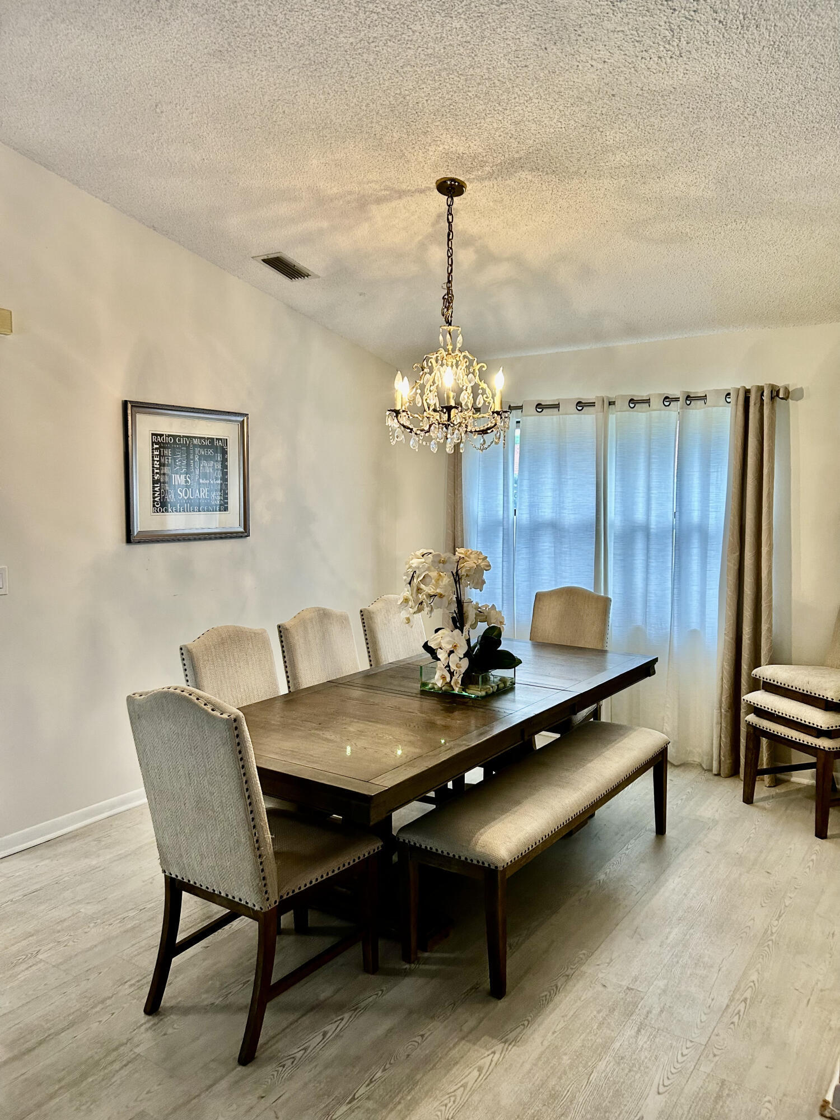
Available NOW. FURNISHED TURN-KEY spacious 3/2 home with the lovely view on the perfectly maintained private pool. Enjoy relaxing under covered patio with 2 new fans in the privacy of the fully fenced patio. House features vaulted ceilings, formal living room, dining room, family room, new white wood looking flooring throughout. The large Master Bedroom with the sitting area is set apart from the other 2 bedrooms. Walking distance to Wellington's fabulous shopping and restaurants, just minutes to WEF, Polo Club, Wellington Green Mall, 15 min to airport. No HOA Bring the Trucks!

Save
Ask
Tour
Hide
Share
Listing Snapshot
Price 
$3,750
Days On Site 
24 Days
Bedrooms 
3
Inside Area (SqFt) 
1,928 sqft
Total Baths 
2
Full Baths 
2
Partial Baths 
N/A
Lot Size 
N/A
Year Built 
1987
MLS® Number 
B26022241
Status 
Active
Property Tax 
N/A
HOA/Condo/Coop Fees 
N/A
Sq Ft Source 
Public Records
Friends & Family
Recent Activity
3 weeks agoListing updated with changes from the MLS®
3 weeks agoPrice changed to $3,750
4 weeks agoListing first seen on site
General Features
Attached Garage 
Yes
Available on 
2026-05-02
Direction Faces 
East
Garage 
Yes
Garage Spaces 
2
Number Of Stories 
1
Parking 
AttachedGarageGarage Door Opener
Parking Spaces 
6
Pets 
Breed RestrictionsYes
Property Sub Type 
Single Family Residence
Sewer 
Public Sewer
SqFt Total 
2756
Interior Features
Appliances 
DryerDishwasherElectric Water HeaterMicrowaveRangeRefrigeratorWater Heater
Cooling 
Central AirCeiling Fan(s)Electric
Flooring 
LaminateVinyl
Furnished 
Furnished
Heating 
CentralElectric
Interior 
Cathedral Ceiling(s)PantrySoaking Tub
Laundry Features 
InsideLaundry Closet
Main Level Bedrooms 
3
Family Room 
Kitchen 
Dimensions - 13 X 11Level - MainArea - 143
Laundry 
Living Room 
Dimensions - 21 X 20Level - MainArea - 420
PrimaryBedroom 
Dimensions - 17 X 14Level - MainArea - 238
Save
Ask
Tour
Hide
Share
Exterior Features
Exterior 
None
Fencing 
Fenced
Other Structures 
Cabana
Patio And Porch 
CoveredPatio
Pool Features 
Private
Private Pool 
Yes
View 
GardenPool
Waterview 
GardenPool
Community Features
Community Features 
Street LightsSidewalks
MLS Area 
5520
Schools
School District
Unknown
Elementary School
New Horizons
Middle School
Polo Park
High School
Wellington
Listing courtesy of United Realty Group, Inc


All listings featuring the BMLS logo are provided by BeachesMLS, Inc. This information is not verified for authenticity or accuracy and is not guaranteed. Copyright © 2026 BeachesMLS, Inc. (a Flex MLS feed)
Last checked: 2026-05-25 10:35 AM UTC

Neighborhood & Commute
Source: Walkscore
Disclosure: Community information and market data powered by Constellation Data Labs. Information is deemed reliable but not guaranteed.
Save
Ask
Tour
Hide
Share


Or use any of the links below to browse more Pompano Beach Real Estate below:

Pompano Beach Homes For Sale by price

Pompano Beach Condos For Sale by price

Pompano Beach Waterfront Homes For Sale by price

Pompano Beach Waterfront Condos For Sale by price

Pompano Beach Oceanfront Condos For Sale

If you’re in the market for Charlotte Real Estate or Gainesville Real Estate, explore these pages to find your perfect home.
View our other Pompano Beach Realty website.