2647 Miller Court
Weston, FL 33332
For Sale | Single Family Residence | Active
Subdivision:
SECTOR 7 SOUTH-PARCEL 1
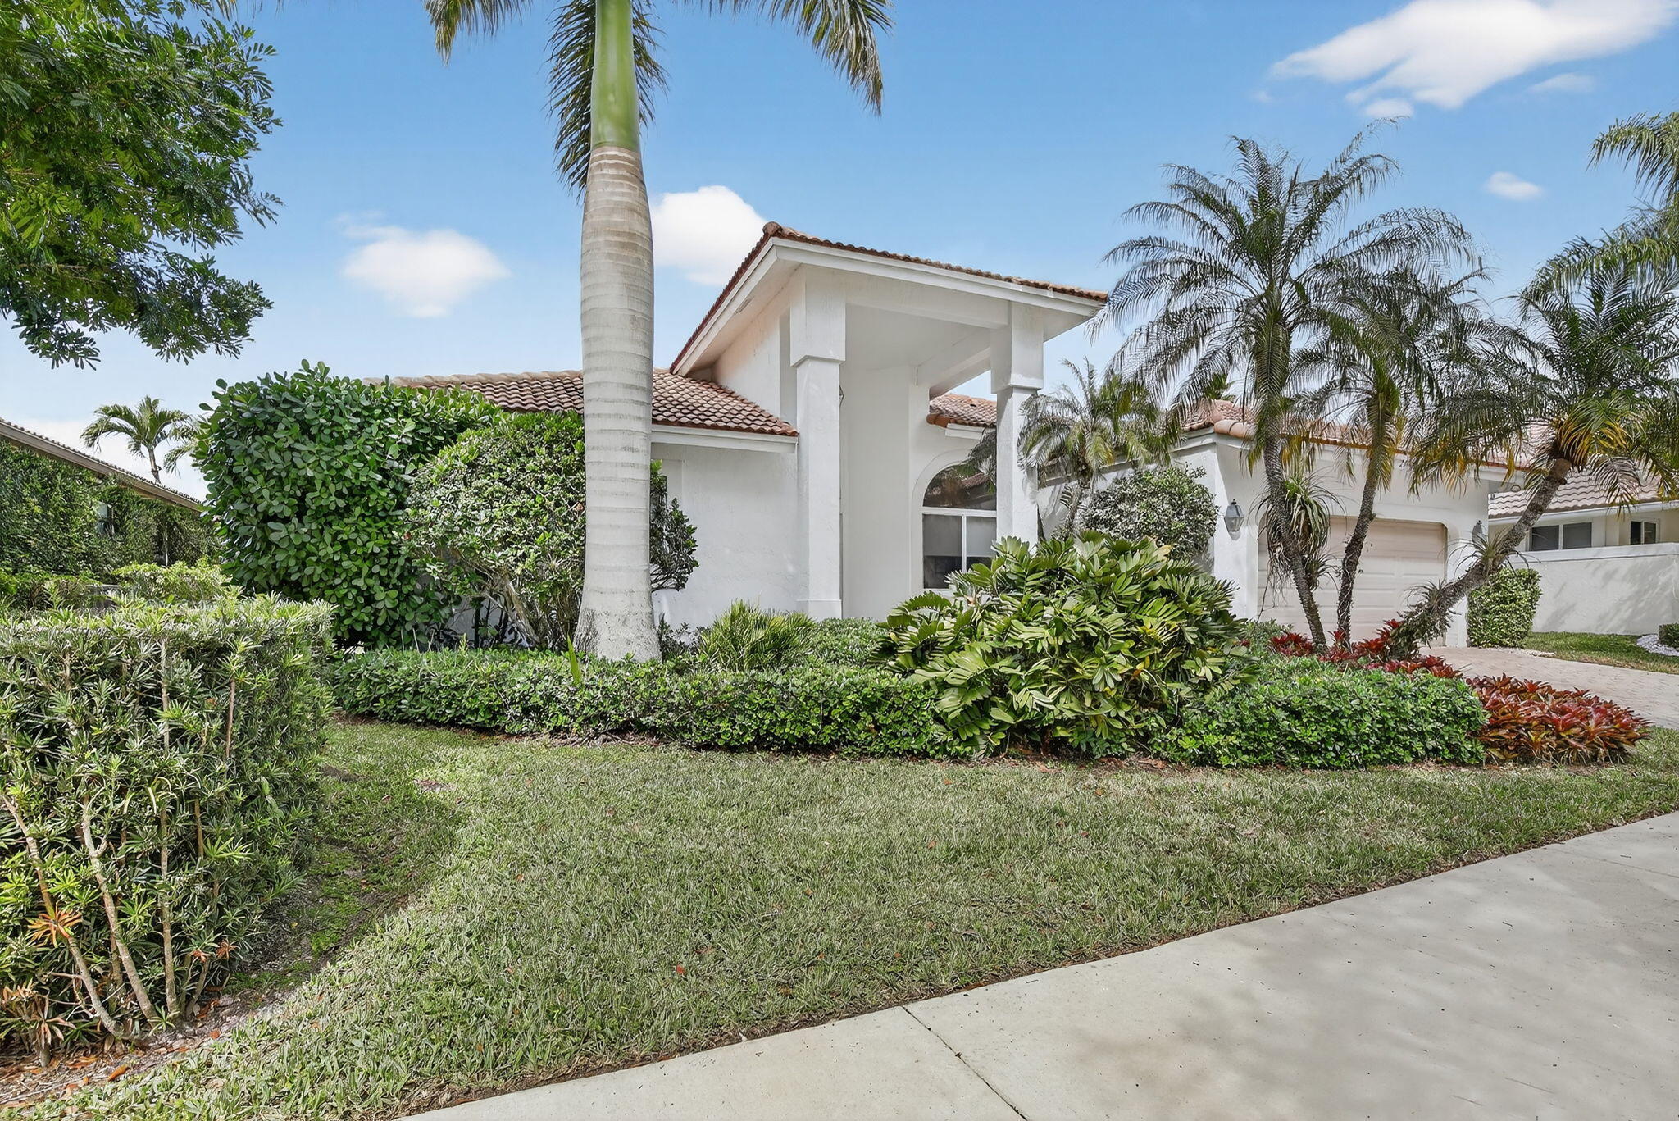
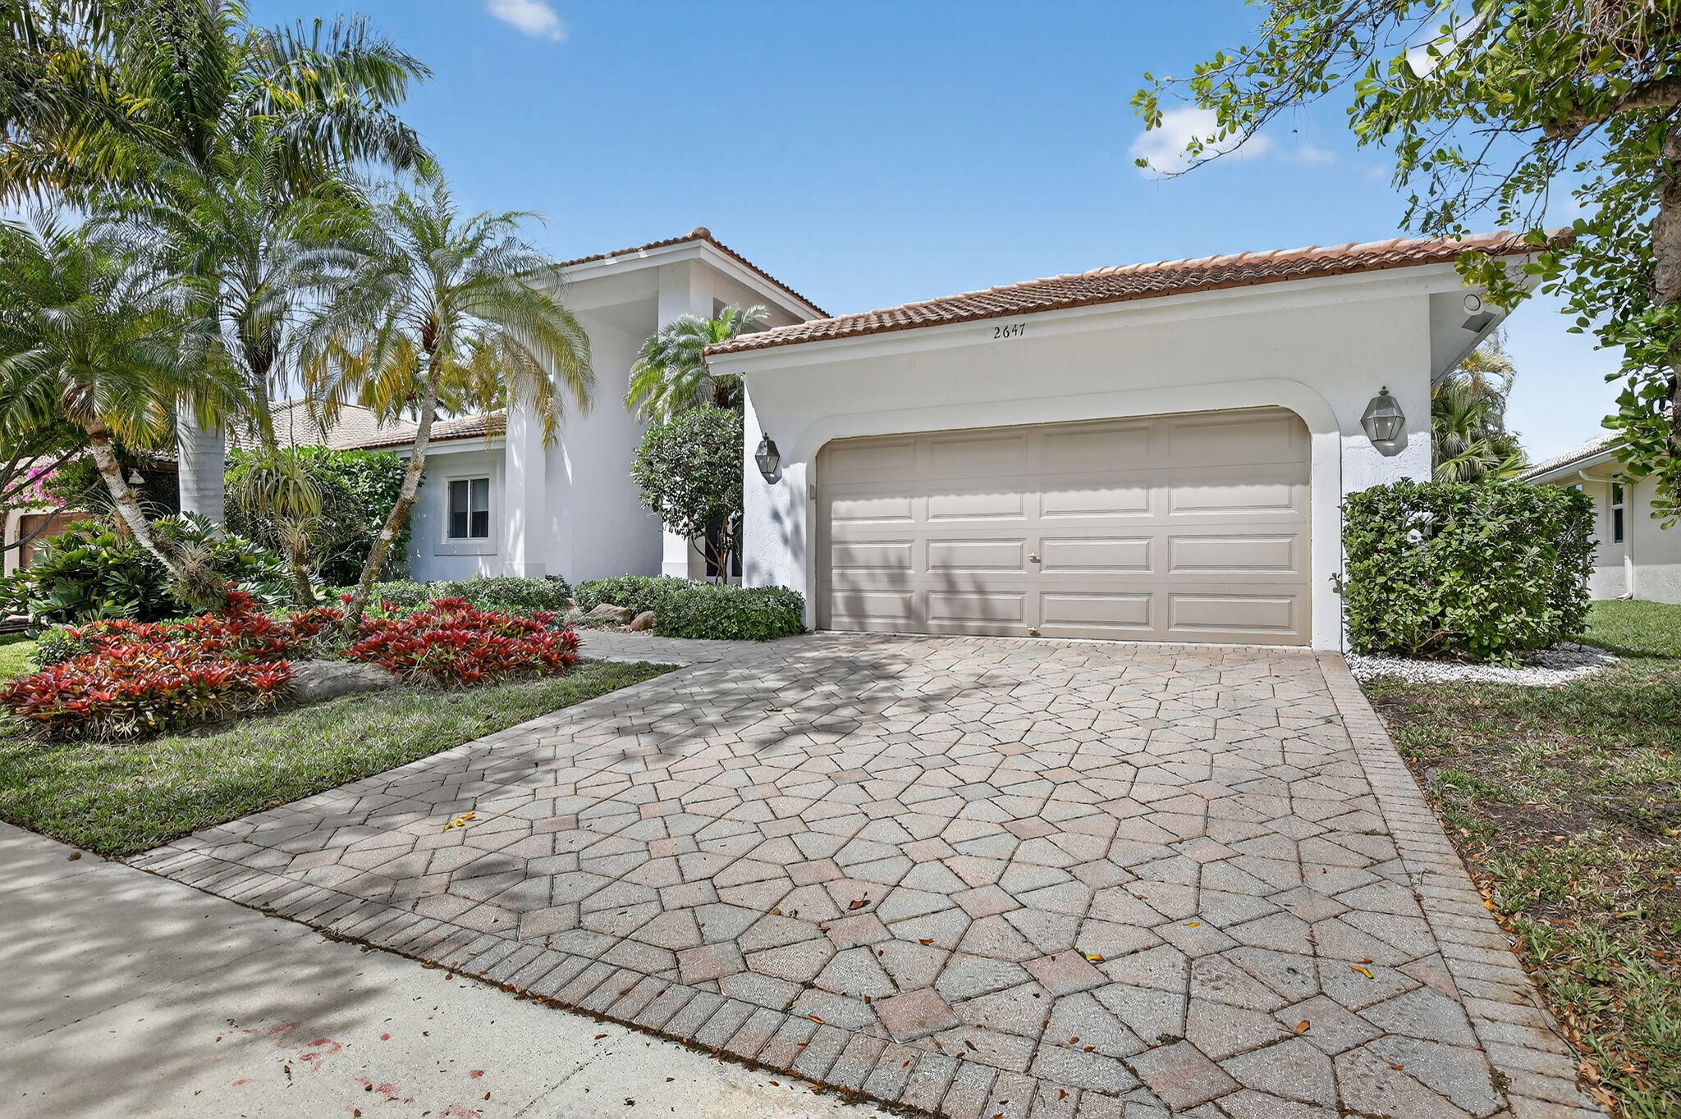
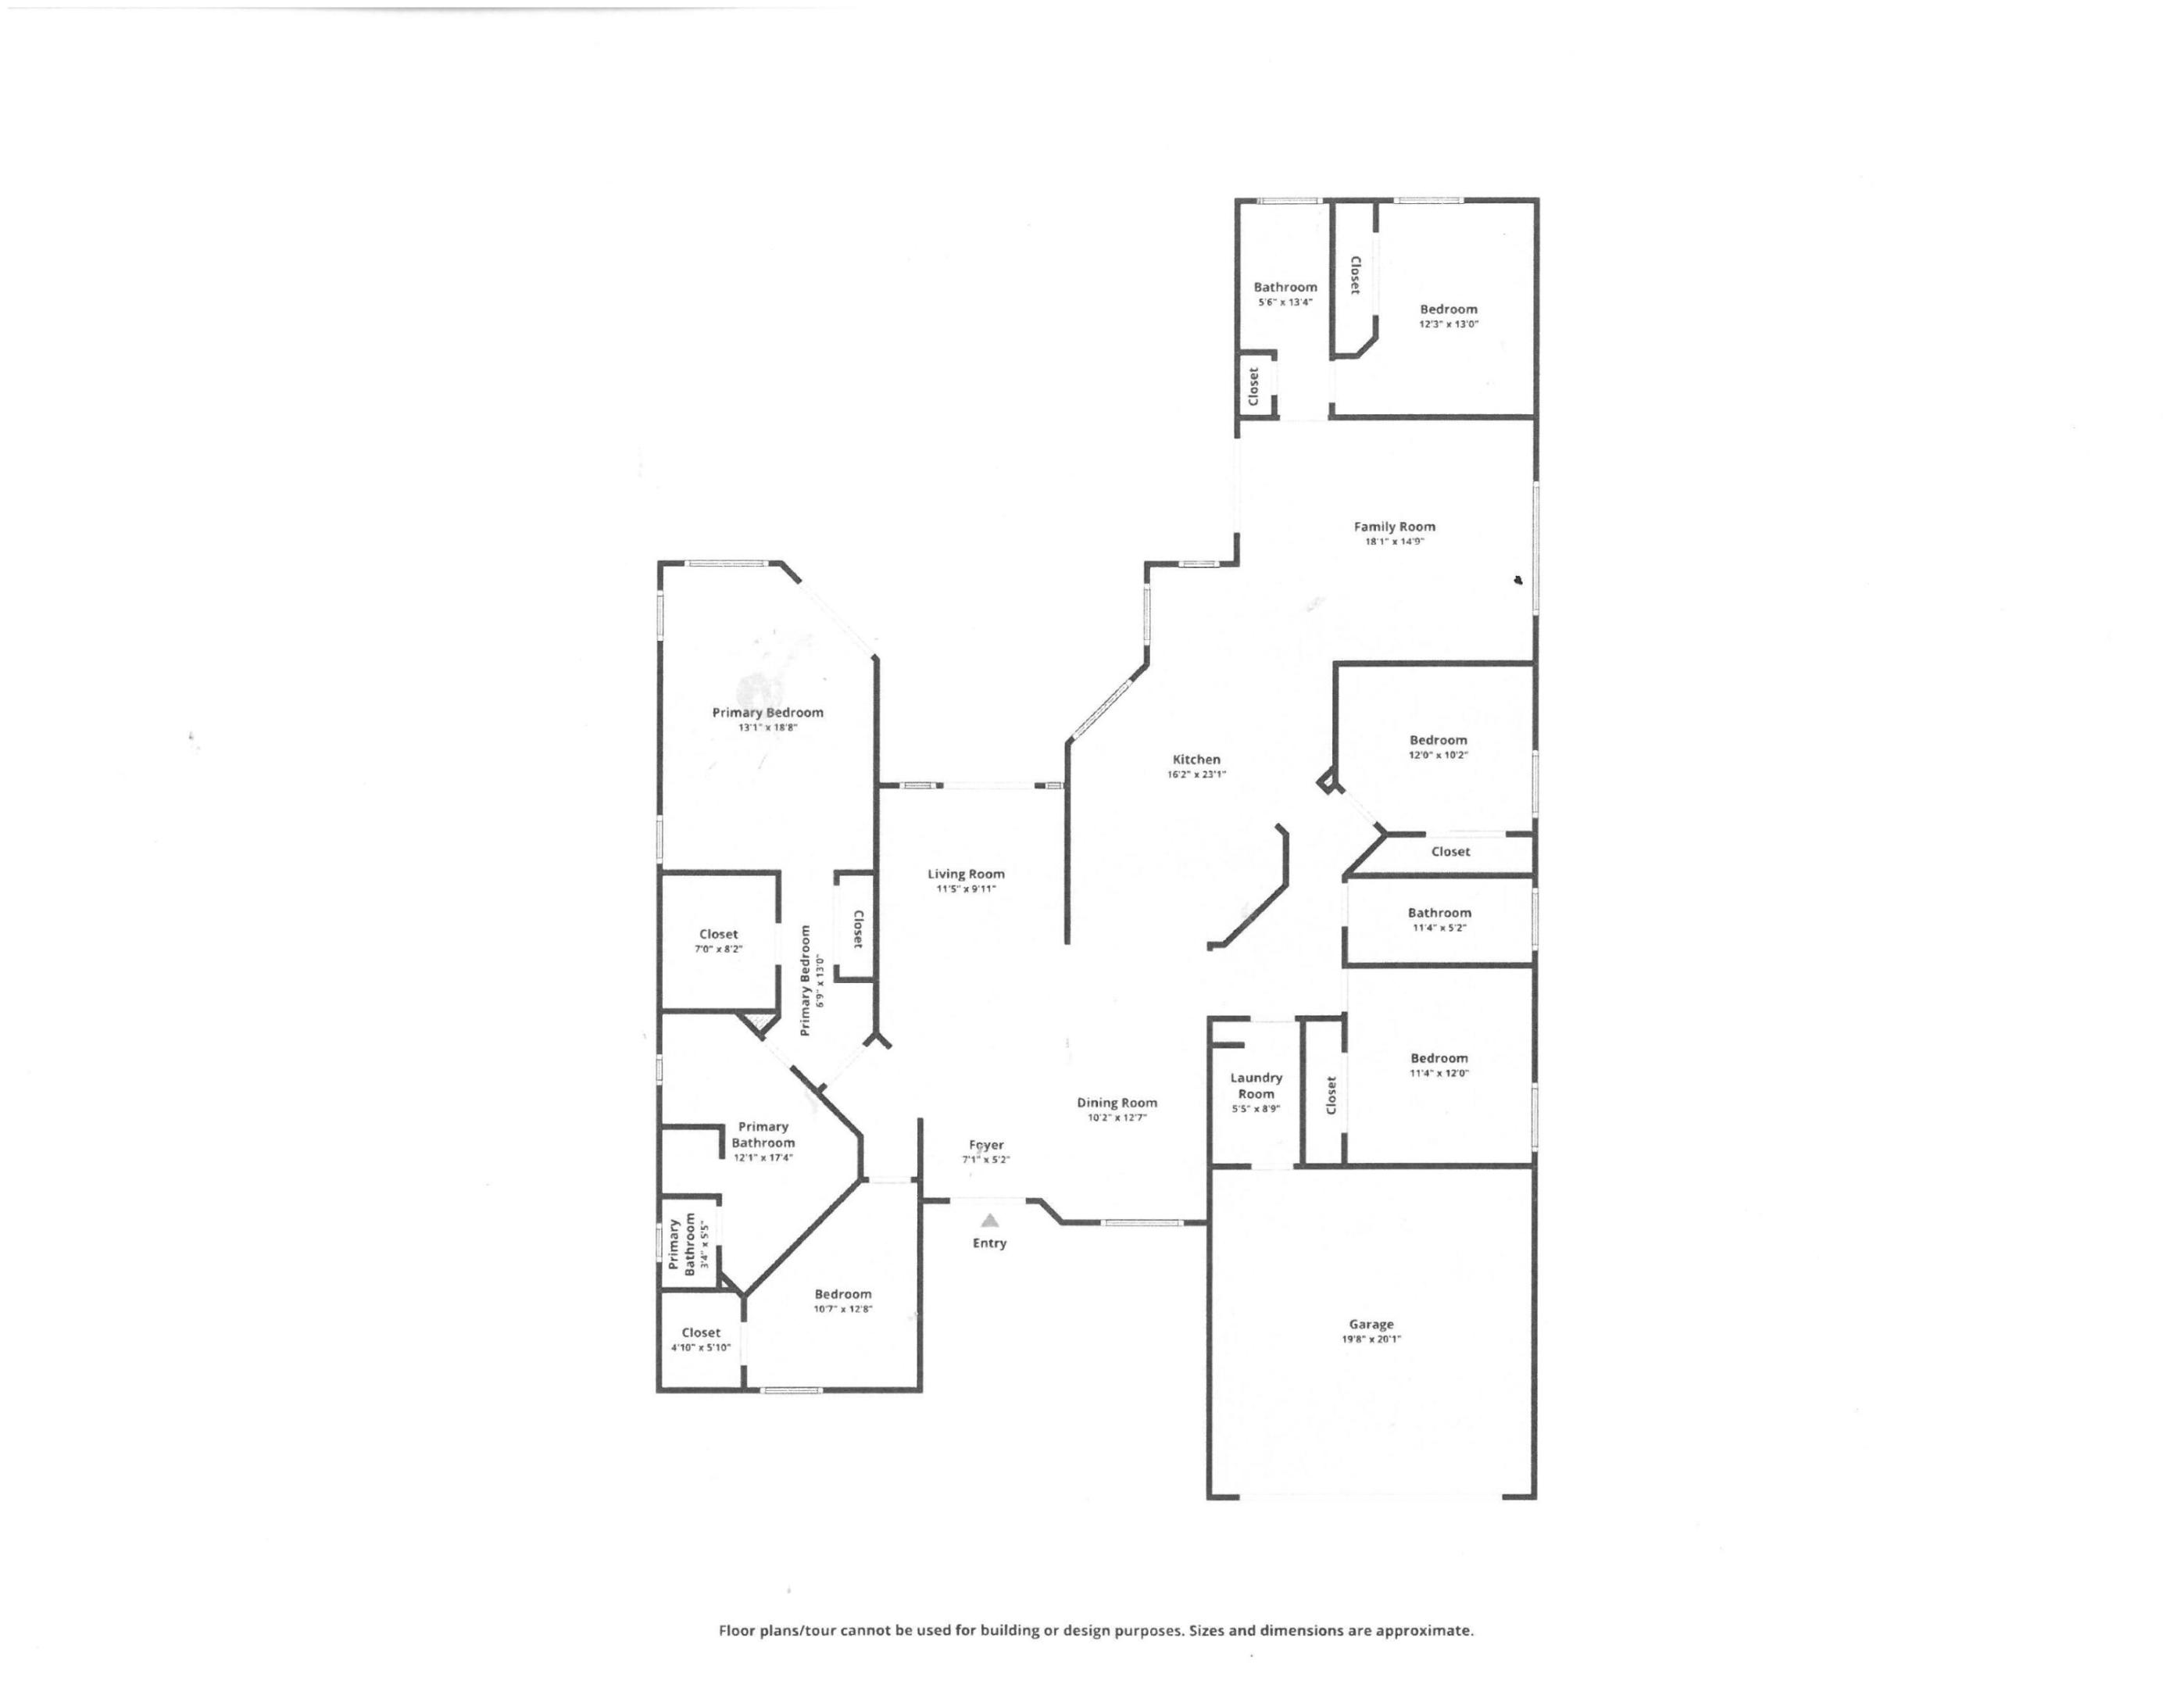
THE BEST UNOBSTRUCTED VIEW! UPDATED KITCHEN & BATHROOMS IN THIS 4BEDROOM, 3BATH HOME W/POOL OVERLOOKING WATER&GOLF COURSE IN GRAND OAKS, WESTON HILLS COUNTRY CLUB. EXTERIOR RECENTLY REPAINTED. ALL IMPACT DOORS&WINDOWS. REMODELED OPEN KITCHEN FEATURES PLENTIFUL SLEEK CHERRY CABINETRY&GRANITE COUNTERTOPS. TOP OF THE LINE MIELE APPLIANCES & WINE FRIDGE IDENTICALLY FACED TO MATCH CABINETRY. INDUCTION COOKTOP. HIGH CEILINGS. PORCELAIN TILE THROUGHOUT. SPLIT BEDROOM PLAN. ALL CLOSETS W/BUILT-INS. POSSIBLE POTENTIAL OFFICE OR NURSERY W/CLOSET OFF MASTER BEDROOM (NOT INCLUDED IN BEDROOM COUNT). MASTER BATH W/SEPARATE TUB&SHOWER UPDATED W/STONE&WOOD CABINETRY. MORE CHERRY CABINETRY IN BOTH SECONDARY BATHROOMS. POOL AREA FULLY FENCED. GOLFERS WELCOMED. VIRTUALLY STAGED PHOTOS INCLUDED. COMMUNITY ROADS RECENTLY RESURFACED & CURBS RESTRUCTURED.
Listing Snapshot
Inside Area (SqFt)
2,543 sqft
HOA/Condo/Coop Fees
$218.33 monthly
Recent Activity
6 days ago Listing updated with changes from the MLS® 6 days ago Price changed to $1,245,900 6 months ago Status changed to Active 6 months ago Listing first seen on site
General Features
Parking
Attached Driveway Garage
Property Condition
Updated/Remodeled
Property Sub Type
Single Family Residence
Security
Gated with Guard Gated Community
Special Circumstances
Standard
Utilities
Electricity Available Sewer Available Underground Utilities
Interior Features
Appliances
Cooktop Dryer Dishwasher Electric Cooktop Electric Water Heater Disposal Gas Range Ice Maker Microwave Oven Refrigerator Water Heater Wine Refrigerator Washer
Cooling
Central Air Electric
Electric
Circuit Breakers
Interior
Breakfast Bar Built-in Features Entrance Foyer High Ceilings Soaking Tub Walk-In Closet(s)
Laundry Features
Laundry Room
Bedroom 2
Dimensions - 12 X 10 Area - 120
Bedroom 3
Dimensions - 12 X 11 Area - 132
Bedroom 4
Dimensions - 12 X 10 Area - 120
Den
Dimensions - 10 X 10 Area - 100
Dining Room
Dimensions - 14 X 10 Area - 140
Family Room
Dimensions - 18 X 18 Area - 324
Living Room
Dimensions - 15 X 13 Area - 195
PrimaryBedroom
Dimensions - 17 X 13 Area - 221
Exterior Features
Construction Details
Block Stucco
Fencing
Fenced Other Wrought Iron
Frontage
Lagoon/Estuary Waterfront
Lot Features
On Golf Course Waterfront
Patio And Porch
Patio Porch
Pool Features
Fenced In Ground Private
Waterfront Features
Lagoon Other
Waterview
Golf Course Water
Community Features
Association Amenities
Basketball Court Golf Course Maintenance Grounds Maintenance Playground
Building Access
First Floor Entry
Financing Terms Available
Cash Conventional
HOA Fee Frequency
Quarterly
Schools
Elementary School Manatee Bay (Broward)
Listing courtesy of Coldwell Banker Realty
All listings featuring the BMLS logo are provided by BeachesMLS, Inc. This information is not verified for authenticity or accuracy and is not guaranteed. Copyright © 2026 BeachesMLS, Inc. (a Flex MLS feed)
Last checked: 2026-09-07 11:49 AM UTC
Source: Walkscore
Disclosure: Community information and market data powered by Constellation Data Labs. Information is deemed reliable but not guaranteed.
Or use any of the links below to browse more Pompano Beach Real Estate below:
Pompano Beach Homes For Sale by price
Pompano Beach Condos For Sale by price
Pompano Beach Waterfront Homes For Sale by price
Pompano Beach Waterfront Condos For Sale by price
Pompano Beach Oceanfront Condos For Sale
If you’re in the market for Charlotte Real Estate or Gainesville Real Estate , explore these pages to find your perfect home.Pompano Beach Realty website.