Save
Ask
Tour
Hide
Share
$849,900
179 Days On Site

1589 NW 121st Drive
Coral Springs, FL 33071

For Sale|Single Family Residence|Active
5
Beds
4
Total Baths
4
Full Baths
2,960
SqFt
$287
/SqFt
1996
Built
Subdivision:
EAGLE TRACE / EAGLE LANDING
County:
Broward
Call Now: 954-505-6000
Is this the listing for you? We can help make it yours.
954-505-6000
1589 NW 121st Drive1589 NW 121st Drive1589 NW 121st Drive1589 NW 121st Drive
Save
Ask
Tour
Hide
Share

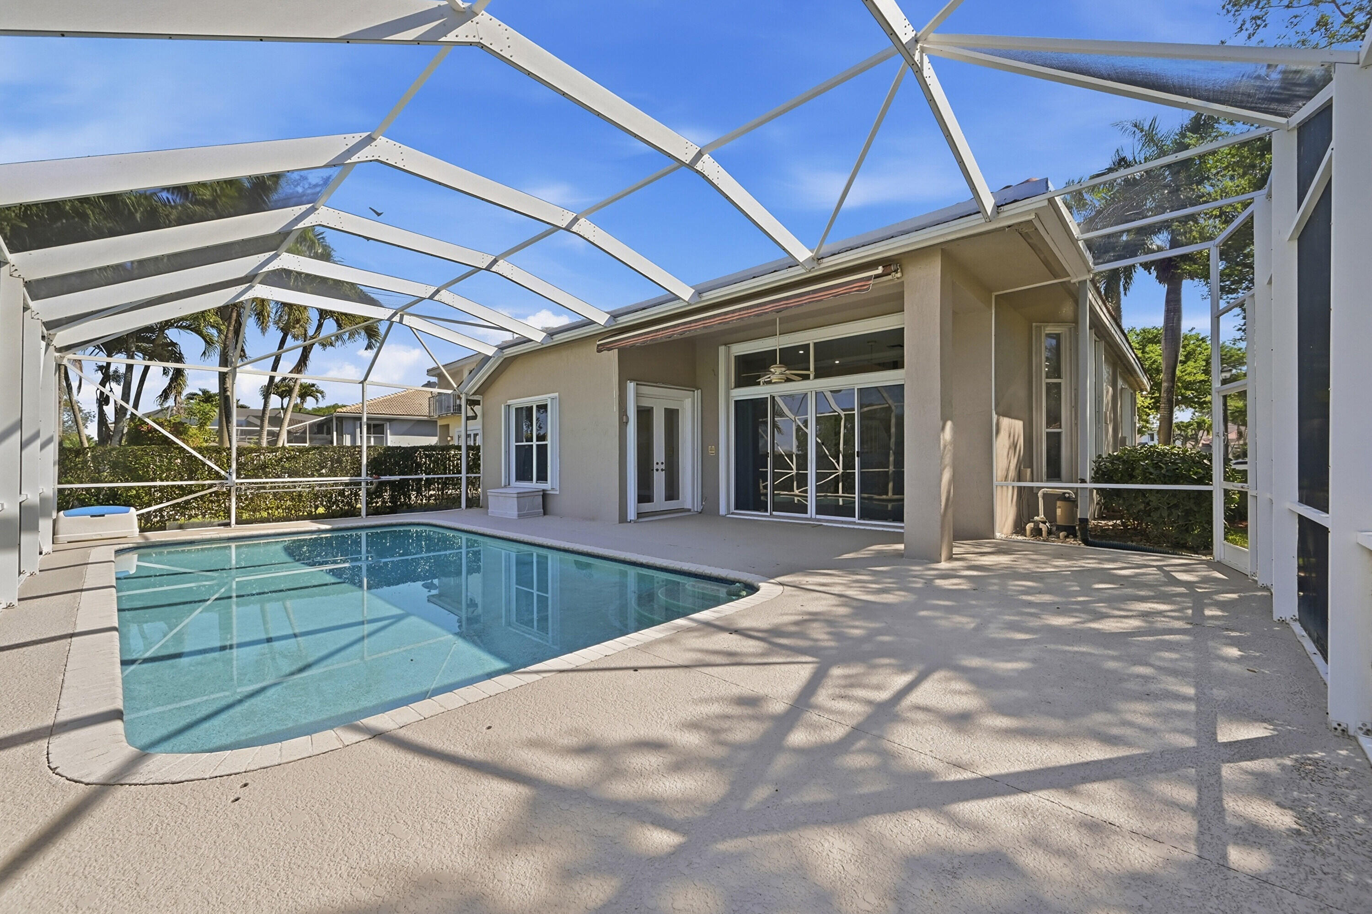
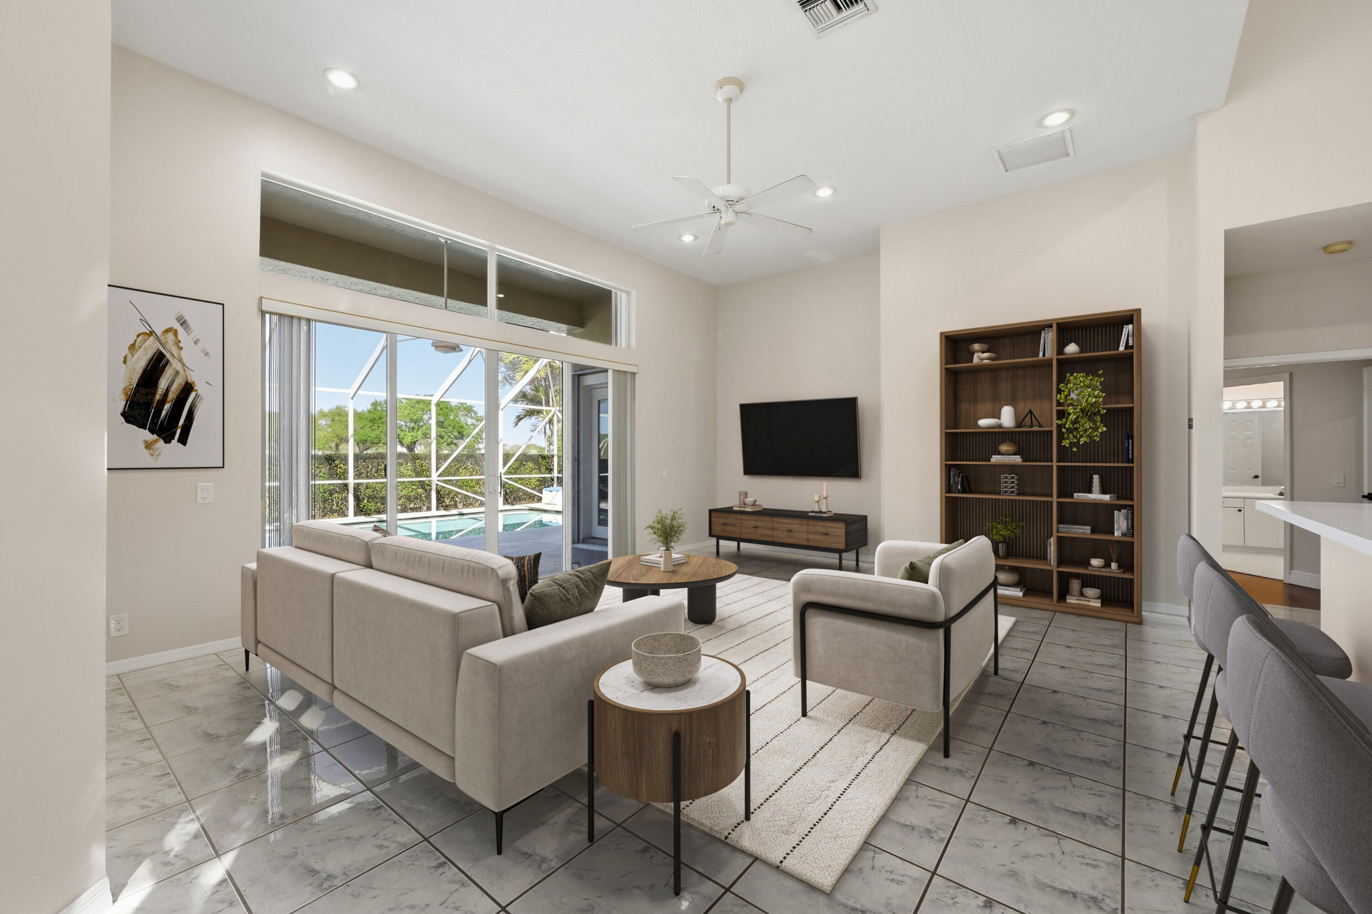
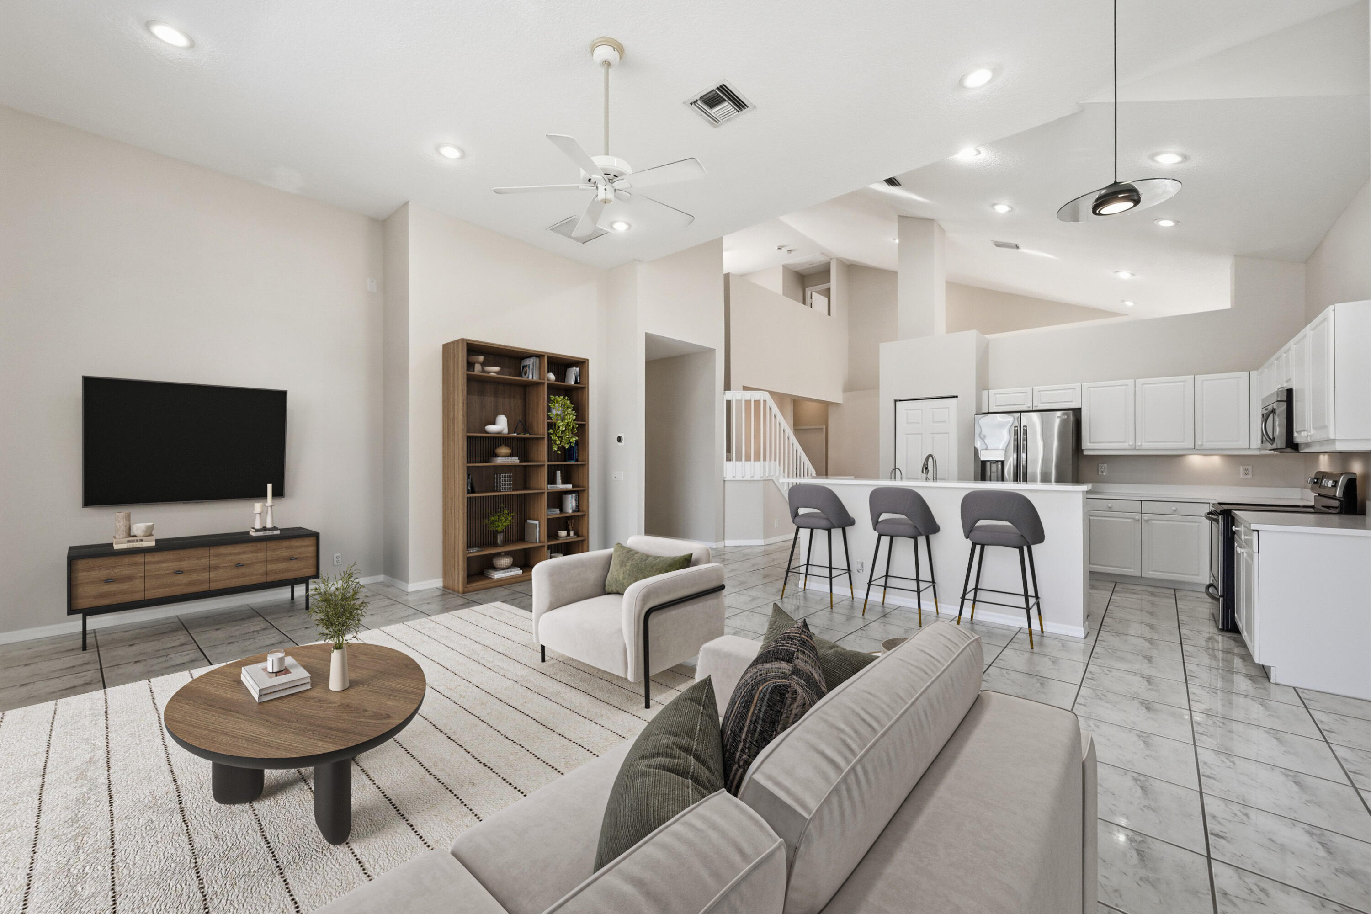
Luxury living awaits in this 5BR/4BA Turnberry model with a brand-new 2023 roof, set on an oversized corner lot along the 18th hole of Eagle Trace golf course. Enjoy the breathtaking sunset views from your screened oasis with a pristine pool, covered lanai, and retractable awning. Dramatic volume ceilings elevate the formal living and dining spaces, while the kitchen boasts stainless appliances and opens to a spacious family room. The layout offers a lavish primary suite plus a versatile 5th bedroom/office/den on the main level, with 3 bedrooms and a loft upstairs. Extra private parking included! Additional upgrades: RainSoft water system, tankless water heater, and accordion shutters. Guard-gated HOA offers tennis, pickleball, fitness, and clubhouse, with easy access to I-75 and airports.

Save
Ask
Tour
Hide
Share
Listing Snapshot
Price 
$849,900
Days On Site 
179 Days
Bedrooms 
5
Inside Area (SqFt) 
2,960 sqft
Total Baths 
4
Full Baths 
4
Partial Baths 
N/A
Lot Size 
0.2 Acres
Year Built 
1996
MLS® Number 
B26005532
Status 
Active
Property Tax 
$9,198.55
HOA/Condo/Coop Fees 
$395 monthly
Sq Ft Source 
Builder
Friends & Family
Recent Activity
3 days agoPrice changed to $849,900
3 days agoListing updated with changes from the MLS®
6 months agoStatus changed to Active
6 months agoListing first seen on site
General Features
Acres 
0.2
Attached Garage 
Yes
Direction Faces 
East
Garage 
Yes
Garage Spaces 
2
Land Lease 
No
Levels 
Two
Number Of Stories 
2
Parking 
AssignedAttachedDrivewayGarage
Parking Spaces 
6
Pets 
Cats OKDogs OKYes
Property Sub Type 
Single Family Residence
Security 
Gated with GuardGated CommunitySecurity Guard
Sewer 
Public Sewer
Special Circumstances 
Standard
SqFt Total 
3460
Style 
Mediterranean
Utilities 
Cable AvailableElectricity ConnectedSewer AvailableUnderground UtilitiesWater Available

Water Source 
Public
Zoning 
RM-20
Interior Features
Appliances 
DryerDishwasherElectric RangeDisposalMicrowaveRefrigeratorWater Softener OwnedWater SoftenerWasher
Cooling 
Central AirCeiling Fan(s)Electric
Flooring 
CarpetTile
Furnished 
Unfurnished
Heating 
CentralElectric
Interior 
Breakfast BarEntrance FoyerEat-in KitchenHigh CeilingsPantrySoaking TubVaulted Ceiling(s)
Laundry Features 
Lower LevelLaundry Room
Main Level Bedrooms 
2
Bedroom 2 
Dimensions - 12 X 11Level - FirstArea - 132Description - Den / Office / Bedroom
Bedroom 3 
Dimensions - 12 X 12Level - SecondArea - 144
Bedroom 4 
Dimensions - 12 X 11Level - SecondArea - 132
Bedroom 5 
Dimensions - 12 X 12Level - SecondArea - 144
Dining Room 
Dimensions - 12 X 11Level - FirstArea - 132
Family Room 
Dimensions - 21 X 18Level - FirstArea - 378
Kitchen 
Dimensions - 13 X 10Level - FirstArea - 130
Living Room 
Dimensions - 18 X 14Level - FirstArea - 252
PrimaryBedroom 
Dimensions - 17 X 15Level - FirstArea - 255
Save
Ask
Tour
Hide
Share
Exterior Features
Construction Details 
ConcreteStucco
Exterior 
Awning(s)Lighting
Lot Features 
Corner Lot
Patio And Porch 
CoveredPatioScreened
Pool Features 
GuniteIn GroundPrivateScreen Enclosure
Private Pool 
Yes
Road Frontage 
Private Road
Roof 
ConcreteSpanish Tile
View 
Golf Course
Waterview 
Golf Course
Community Features
Association Amenities 
Basketball CourtClubhouseFitness CenterGatedPlaygroundSecurityTennis Court(s)
Association Fee 
$395.0
Association Fee Frequency 
Monthly
Community Features 
GatedStreet Lights
MLS Area 
3627
Financing Terms Available 
CashConventionalVA Loan
Roads 
Paved
Schools
School District
Unknown
Elementary School
Westchester
Middle School
Sawgrass Springs
High School
Coral Glades
Listing courtesy of Re/Max 1st Choice


All listings featuring the BMLS logo are provided by BeachesMLS, Inc. This information is not verified for authenticity or accuracy and is not guaranteed. Copyright © 2026 BeachesMLS, Inc. (a Flex MLS feed)
Last checked: 2026-09-17 07:28 AM UTC

Neighborhood & Commute
Source: Walkscore
Disclosure: Community information and market data powered by Constellation Data Labs. Information is deemed reliable but not guaranteed.
Save
Ask
Tour
Hide
Share


Or use any of the links below to browse more Pompano Beach Real Estate below:

Pompano Beach Homes For Sale by price

Pompano Beach Condos For Sale by price

Pompano Beach Waterfront Homes For Sale by price

Pompano Beach Waterfront Condos For Sale by price

Pompano Beach Oceanfront Condos For Sale

If you’re in the market for Charlotte Real Estate or Gainesville Real Estate, explore these pages to find your perfect home.
View our other Pompano Beach Realty website.